Dock & Dune A rare opportunity to enjoy the best of Harvey Cedars from one exceptional waterfront setting, Dock & Dune pairs the ease of lagoonfront living with the beach and town center just moments away. Tucked along desirable Kinsey Cove, the home is only 12 houses from the ocean while Black Eyed Susans, Azzurro, Neptune Market, and the heart of Harvey Cedars are all within an easy stroll. It is a location that truly allows you to leave the car behind—walk to the beach, head into town for dinner, or step out back and onto the boat. Inside, the four-bedroom, three-and-a-half-bath residence has been impeccably renovated by Ken Kennard with a sophisticated yet relaxed coastal aesthetic. Custom cabinetry, curated wallcoverings, and designer finishes bring character throughout, while the desirable non-reversed layout keeps the main living spaces naturally connected to the water. Expansive four-panel sliders open directly to the backyard, creating an effortless flow for summer entertaining and everyday life on the lagoon. Outside, 60 feet of waterfront creates a private backdrop for boating, dining, and relaxing by the water, with ample room to add a pool for those looking to create a complete resort-style retreat. Beautifully finished, thoughtfully designed, and offered turnkey for immediate enjoyment, Dock & Dune captures the effortless beach, bay, and boating lifestyle that makes Harvey Cedars so special.
For sale
$3,495,000
12 W 85th St, Long Beach, NJ 08008
4beds
2,632sqft
Single Family Residence
Built in 2003
5,101 Square Feet Lot
$-- Zestimate®
$1,328/sqft
$-- HOA
What's special
Ease of lagoonfront livingBeautifully finishedCurated wallcoveringsDesigner finishesThoughtfully designedCustom cabinetryFour-bedroom three-and-a-half-bath residence
- 54 days
- 508
- 13
Zillow last checked:
Listing updated:
Listed by:
Lieben Luedtke 609-494-8883,
Joy Luedtke Real Estate, LLC,
Co-Listing Agent: Joy Luedtke 609-494-8883,
Joy Luedtke Real Estate, LLC
Source: Bright MLS,MLS#: NJOC2044326
Facts & features
Interior
Bedrooms & bathrooms
- Bedrooms: 4
- Bathrooms: 3
- Full bathrooms: 3
- Main level bathrooms: 3
- Main level bedrooms: 4
Basement
- Area: 0
Heating
- Baseboard, Natural Gas
Cooling
- Central Air, Electric
Appliances
- Included: Microwave, Cooktop, Dishwasher, Oven, Refrigerator, Water Heater, Double Oven, Oven/Range - Gas, Washer/Dryer Stacked, Gas Water Heater
Features
- Bathroom - Tub Shower, Bathroom - Walk-In Shower, Ceiling Fan(s), Dining Area, Open Floorplan, Eat-in Kitchen, Recessed Lighting, Built-in Features, Kitchen Island, Pantry, Spiral Staircase, Dry Wall
- Flooring: Ceramic Tile, Wood
- Windows: Casement, Double Hung, Window Treatments
- Has basement: No
- Number of fireplaces: 1
- Fireplace features: Gas/Propane, Stone
Interior area
- Total structure area: 2,632
- Total interior livable area: 2,632 sqft
- Finished area above ground: 2,632
- Finished area below ground: 0
Property
Parking
- Total spaces: 1
- Parking features: Garage Faces Front, Driveway, Attached
- Attached garage spaces: 1
- Has uncovered spaces: Yes
Accessibility
- Accessibility features: 2+ Access Exits
Features
- Levels: Two
- Stories: 2
- Patio & porch: Deck, Porch
- Exterior features: Awning(s), Lighting, Outdoor Shower, Extensive Hardscape, Storage
- Pool features: None
- Has spa: Yes
- Spa features: Hot Tub
- Fencing: Vinyl
- Has view: Yes
- View description: Bay
- Has water view: Yes
- Water view: Bay
- Waterfront features: Lagoon
- Body of water: Barnegat Bay
- Frontage length: Water Frontage Ft: 60
Lot
- Size: 5,101 Square Feet
- Dimensions: 60.00 x 85.00
- Features: Bulkheaded
Details
- Additional structures: Above Grade, Below Grade
- Parcel number: 100007600011
- Zoning: R-A
- Special conditions: Standard
Construction
Type & style
- Home type: SingleFamily
- Architectural style: Contemporary
- Property subtype: Single Family Residence
Materials
- Frame
- Foundation: Pilings, Slab
- Roof: Shingle
Condition
- New construction: No
- Year built: 2003
Utilities & green energy
- Sewer: Public Sewer
- Water: Public
Community & HOA
Community
- Security: Fire Sprinkler System
- Subdivision: Harvey Cedars
HOA
- Has HOA: No
Location
- Region: Long Beach
- Municipality: HARVEY CEDARS BORO
Financial & listing details
- Price per square foot: $1,328/sqft
- Tax assessed value: $1,095,400
- Annual tax amount: $13,320
- Date on market: 8/28/2026
- Listing agreement: Exclusive Right To Sell
- Ownership: Fee Simple
Estimated market value
Not available
Estimated sales range
Not available
Not available
Price history
| Date | Event | Price |
|---|---|---|
| 8/28/2026 | Listed for sale | $3,495,000+170.9%$1,328/sqft |
Source:  Bright MLS #NJOC2044326 Report a problem Bright MLS #NJOC2044326 Report a problem | ||
| 1/9/2008 | Sold | $1,290,000$490/sqft |
Source:  Ocean County ZDDP #3018238 Report a problem Ocean County ZDDP #3018238 Report a problem | ||
Public tax history
| Year | Property taxes | Tax assessment |
|---|---|---|
| 2023 | $9,525 +3.2% | $1,144,800 |
| 2022 | $9,227 | $1,144,800 |
| 2021 | $9,227 +119% | $1,144,800 +172.6% |
| 2020 | $4,213 -27.7% | $420,000 |
| 2019 | $5,825 -0.5% | $420,000 -29.8% |
| 2018 | $5,855 -0.8% | $598,700 |
| 2017 | $5,903 +0.1% | $598,700 |
| 2016 | $5,897 +2.5% | $598,700 |
| 2015 | $5,754 +4% | $598,700 |
| 2014 | $5,532 +3.6% | $598,700 |
| 2013 | $5,340 | $598,700 |
Find assessor info on the county website
Monthly payment
Est. payment
Payment breakdown
Explore the cost of this home by adjusting the details. Changes won't be saved.Climate risks
Neighborhood: 08008
Nearby schools
Schools provided by the listing agent
- Elementary: Ethel A. Jacobsen
- District: Long Beach Island Schools
Source: Bright MLS. This data may not be complete. We recommend contacting the local school district to confirm school assignments for this home.


Similar homes
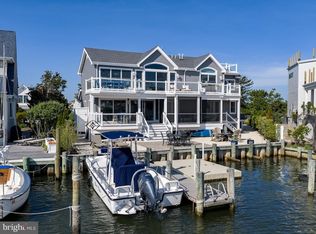
- $3,649,0004 bd5 ba2.6k sqft45 Buckingham Ave, Harvey Cedars, NJ 08008For Sale
 MLS ID #NJOC2044862, Joy Luedtke, Joy Luedtke Real Estate, LLC. Bright MLS
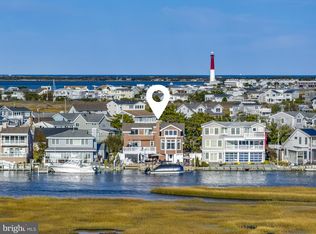
 - $3,499,0003 bd4 ba2.2k sqft42 Antioch Rd, Beach Haven, NJ 08008For Sale
 MLS ID #NJOC2045440, Steph Scarce, Joy Luedtke Real Estate, LLC. Bright MLS
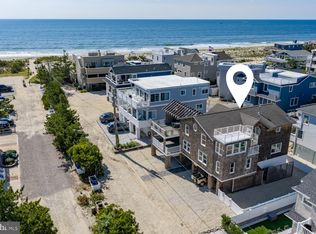
 - $3,099,0004 bd4 ba2.4k sqft6305 B Long Beach Blvd, Harvey Cedars, NJ 08008For Sale
 MLS ID #NJOC2043654, Joy Luedtke, Joy Luedtke Real Estate, LLC. Bright MLS
 - $3,549,0004 bd5 ba2.8k sqft3 W 75th St, Harvey Cedars, NJ 08008New Construction
 MLS ID #NJOC2043290, Joseph Mayo IV, RE/MAX of Long Beach Island. Bright MLS
 - $3,595,0005 bd3 ba2.9k sqft2011 Sunset Ave, Surf City, NJ 08008For SaleMLS ID #NJOC2044466, Egon Willy Kahl, Jersea Realty, LLC - SB. Bright MLS
- $2,649,0004 bd6 ba3.2k sqft10A S Long Beach Blvd, Beach Haven, NJ 08008For SaleMLS ID #NJOC2043268, Joseph Jones III, BHHS Zack Shore REALTORS. Bright MLS
- $3,800,0005 bd4 ba2.8k sqft1044 C Long Beach Boulevard, Long Beach Twp, NJ 08008For Sale
 MLS ID #22631035, Diane M Gray, Keller Williams Preferred Properties, Ship Bottom. MoreMLS
 - $3,800,0005 bd4 ba2.9k sqft1044 Long Beach Blvd #C, Brant Beach, NJ 08008For SaleMLS ID #NJOC2045218, Diane Gray, Keller Williams Realty Preferred Properties. Bright MLS
- $3,100,0005 bd5 ba2.5k sqft5407 Long Beach Blvd, Harvey Cedars, NJ 08008New ConstructionMLS ID #NJOC2044400, Diane Gray, Keller Williams Realty Preferred Properties. Bright MLS
- $3,749,0005 bd5 ba3k sqft310 Beach Plum Dr, Beach Haven, NJ 08008For SaleMLS ID #NJOC2041698, Joy Luedtke, Joy Luedtke Real Estate, LLC. Bright MLS
- $3,049,0004 bd5 ba2.8k sqft48 N 11th St #48, Beach Haven, NJ 08008For SaleMLS ID #NJOC2045128, Pam Slaven, BHHS Zack Shore REALTORS. Bright MLS
- $2,395,0004 bd4 ba2.7k sqft148A Long Bch, Beach Haven, NJ 08008For SaleMLS ID #NJOC2043828, Lieben Luedtke, Joy Luedtke Real Estate, LLC. Bright MLS
- $3,495,0004 bd4 ba2k sqft1111 N Atlantic Ave, Beach Haven, NJ 08008For SaleMLS ID #NJOC2045538, Frank Mallia, The Van Dyk Group - Long Beach Island. Bright MLS
- $2,890,0006 bd5 ba2.8k sqft1060 D Long Beach Blvd, North Beach, NJ 08008For SaleMLS ID #NJOC2045580, Beverly Karch, BHHS Zack Shore REALTORS. Bright MLS
- $3,699,0004 bd3 ba1.4k sqft2313 N Ocean Ave, Surf City, NJ 08008For SaleMLS ID #NJOC2038120, Toni Vaccaro, Island Realty-Surf City. Bright MLS
- $4,100,0004 bd4 ba2.3k sqft162 Long Beach Boulevard #D, Long Beach Twp, NJ 08008New ConstructionMLS ID #22629146, Nancy Spark, RE/MAX of Long Beach Island. MoreMLS
- $3,049,0004 bd6 ba2.8k sqft48 N 11th Street, Surf City, NJ 08008For SaleMLS ID #22629020, Pamela Slaven, Berkshire Hathaway HomeServices Zack Shore Realtors. MoreMLS
- $3,299,0004 bd5 ba3k sqft242 N 8th St, Surf City, NJ 08008New ConstructionMLS ID #NJOC2044750, Craig Stefanoni, BHHS Zack Shore REALTORS. Bright MLS
- $2,050,0004 bd3 ba2.3k sqft1711 Barnegat Ave, Ship Bottom, NJ 08008For SaleMLS ID #NJOC2045822, Theresa Ruggieri, Coastal Living Real Estate Group. Bright MLS
- $2,550,0004 bd3 ba1.6k sqft58 Adrian Rd, Long Beach Township, NJ 08008For SaleMLS ID #NJOC2044928, Eddie Freeman, Freeman & Company Real Estate. Bright MLS
