NEW CONSTRUCTION WITH OCEAN & BAY VIEWS IN Harvey Cedars. Brand new construction by Kelly Builders, ideally located on an ocean block in desirable Harvey Cedars. This approximately 2,571 sq. ft. coastal residence offers 5 bedrooms, 4½ baths, 3 ensuite bedrooms, an elevator servicing all levels, 2-car garage, private 10' x 26' in-ground pool and multiple levels of outdoor living space, including a spacious rooftop deck with ocean and bay views. Thoughtfully designed for both everyday living and entertaining, the reverse living open-concept home features a fireplace and professionally designed kitchen and baths. The GE Café Series kitchen includes premium appliances, custom cabinetry and a large center island. 5-inch hardwood flooring runs throughout the home, complemented by high-quality finishes and carefully selected fixtures. The home features Andersen 400 Series windows, bringing abundant natural light into the living spaces while enhancing the coastal setting. Three bedrooms offer ensuite baths, providing comfort and privacy for family and guests. Outdoor living is a true extension of the home with multiple decks, a 10' x 26' private pool, outdoor shower and professionally landscaped grounds. The rooftop deck takes full advantage of the home's elevated position, offering expansive ocean and bay views and spectacular sunsets. Additional features include an elevator to all floors, 2-car garage, premium finishes throughout and quality construction by Kelly Builders. Enjoy the best of Harvey Cedars with the beach just steps away and an easy walk or bike ride to the area's popular restaurants, cafés and local shops. Sunset Park is nearby, offering outdoor recreation including pickleball, tennis, basketball and bayfront open green space. Brand new construction, ocean and bay views, a pool, elevator, garage and exceptional craftsmanship come together in this thoughtfully designed Harvey Cedars residence—offering the ideal combination of luxury, recreation and the relaxed LBI lifestyle. Certain photos have been virtually staged to illustrate the potential use of the space. Furnishings and décor shown are not included.
New construction
$3,100,000
5407 Long Beach Blvd, Harvey Cedars, NJ 08008
5beds
2,571sqft
Single Family Residence
Built in ----
5,227 Square Feet Lot
$3,030,500 Zestimate®
$1,206/sqft
$-- HOA
What's special
Elevator servicing all levelsProfessionally landscaped groundsOcean and bay viewsPremium finishes throughoutOutdoor showerLarge center islandCustom cabinetry
- 54 days
- 368
- 2
Zillow last checked:
Listing updated:
Listed by:
Diane Gray 201-538-9211,
Keller Williams Realty Preferred Properties
Source: Bright MLS,MLS#: NJOC2044400
Facts & features
Interior
Bedrooms & bathrooms
- Bedrooms: 5
- Bathrooms: 5
- Full bathrooms: 4
- 1/2 bathrooms: 1
- Main level bathrooms: 3
- Main level bedrooms: 4
Rooms
- Room types: Living Room, Dining Room, Primary Bedroom, Bedroom 2, Bedroom 3, Bedroom 4, Bedroom 5, Kitchen, Laundry
Primary bedroom
- Features: Attached Bathroom
- Level: Upper
- Area: 165 Square Feet
- Dimensions: 15 X 11
Bedroom 2
- Features: Attached Bathroom
- Level: Main
- Area: 144 Square Feet
- Dimensions: 12 X 12
Bedroom 3
- Features: Attached Bathroom
- Level: Main
- Area: 156 Square Feet
- Dimensions: 13 X 12
Bedroom 4
- Level: Main
- Area: 144 Square Feet
- Dimensions: 12 X 12
Bedroom 5
- Level: Main
- Area: 132 Square Feet
- Dimensions: 12 X 11
Dining room
- Level: Upper
Kitchen
- Level: Upper
Laundry
- Level: Main
Living room
- Features: Cathedral/Vaulted Ceiling
- Level: Upper
- Area: 448 Square Feet
- Dimensions: 16 X 28
Heating
- Forced Air, Natural Gas
Cooling
- Ceiling Fan(s), Central Air, Electric
Appliances
- Included: Dishwasher, Oven/Range - Gas, Refrigerator, Tankless Water Heater
- Laundry: Laundry Room
Features
- Flooring: Hardwood
- Windows: Double Hung
- Has basement: No
- Number of fireplaces: 1
- Fireplace features: Gas/Propane
Interior area
- Total structure area: 3,837
- Total interior livable area: 2,571 sqft
- Finished area above ground: 2,571
Property
Parking
- Total spaces: 2
- Parking features: Garage Faces Front, Inside Entrance, Attached
- Attached garage spaces: 2
Accessibility
- Accessibility features: None
Features
- Levels: Three
- Stories: 3
- Patio & porch: Roof Deck
- Exterior features: Outdoor Shower
- Has private pool: Yes
- Pool features: Private
- Waterfront features: Oceanside, Ocean
- Body of water: Atlantic Ocean
Lot
- Size: 5,227 Square Feet
- Dimensions: 52 x 100
- Features: Sandy
Details
- Additional structures: Above Grade
- Parcel number: 100000600012
- Zoning: R-A
- Special conditions: Standard
Construction
Type & style
- Home type: SingleFamily
- Architectural style: Coastal
- Property subtype: Single Family Residence
Materials
- Frame, Tile, Vinyl Siding
- Foundation: Pilings
- Roof: Asphalt
Condition
- Excellent
- New construction: Yes
Details
- Builder name: Kelly Builders and Developers
Utilities & green energy
- Electric: 200+ Amp Service
- Sewer: Public Sewer
- Water: Public
- Utilities for property: Cable Connected, Cable Available, Electricity Available, Natural Gas Available, Phone Available, Sewer Available, Water Available, Cable
Community & HOA
Community
- Subdivision: None Available
HOA
- Has HOA: No
Location
- Region: Harvey Cedars
- Municipality: HARVEY CEDARS BORO
Financial & listing details
- Price per square foot: $1,206/sqft
- Tax assessed value: $681,600
- Annual tax amount: $7,579
- Date on market: 8/24/2026
- Listing agreement: Exclusive Right To Sell
- Listing terms: Cash,Conventional
- Ownership: Fee Simple
Estimated market value
$3,030,500
$2.88M - $3.18M
Not available
Price history
| Date | Event | Price |
|---|---|---|
| 8/24/2026 | Listed for sale | $3,100,000+138.5%$1,206/sqft |
Source:  Bright MLS #NJOC2044400 Report a problem Bright MLS #NJOC2044400 Report a problem | ||
| 9/5/2025 | Sold | $1,300,000-7.1%$506/sqft |
Source: Bright MLS #NJOC2033088 Report a problem | ||
| 8/12/2025 | Pending sale | $1,399,999$545/sqft |
Source: Bright MLS #NJOC2033088 Report a problem | ||
| 5/5/2025 | Price change | $1,399,999-12.5%$545/sqft |
Source: Bright MLS #NJOC2033088 Report a problem | ||
| 4/7/2025 | Listed for sale | $1,599,999$622/sqft |
Source: Bright MLS #NJOC2033088 Report a problem | ||
Public tax history
| Year | Property taxes | Tax assessment |
|---|---|---|
| 2023 | $6,591 +2.9% | $681,600 |
| 2022 | $6,407 | $681,600 |
| 2021 | $6,407 +2.6% | $681,600 |
| 2020 | $6,243 -2.2% | $681,600 |
| 2019 | $6,387 -1.8% | $681,600 |
| 2018 | $6,502 -3.7% | $681,600 |
| 2017 | $6,755 +0.2% | $681,600 |
| 2016 | $6,741 +4.6% | $681,600 |
| 2015 | $6,447 +1.6% | $681,600 +0% |
| 2014 | $6,345 +15.1% | $681,500 |
| 2013 | $5,513 -1.7% | $681,500 |
| 2012 | $5,609 -3.9% | $681,500 |
| 2011 | $5,834 +15.6% | $681,500 |
| 2010 | $5,044 +0.6% | $681,500 -3.5% |
| 2009 | $5,016 +2% | $706,500 |
| 2008 | $4,917 -2.9% | $706,500 |
| 2007 | $5,066 +20.2% | $706,500 +39.5% |
| 2006 | $4,214 | $506,500 |
| 2004 | -- | $506,500 +164.9% |
| 2003 | -- | $191,200 |
| 2002 | -- | $191,200 |
| 2001 | -- | $191,200 |
Find assessor info on the county website
Monthly payment
Est. payment
Payment breakdown
Explore the cost of this home by adjusting the details. Changes won't be saved.Climate risks
Neighborhood: 08008
Nearby schools
Schools provided by the listing agent
- Elementary: Lbi
- Middle: Southern
- High: Southern
- District: Southern Regional Schools
Source: Bright MLS. This data may not be complete. We recommend contacting the local school district to confirm school assignments for this home.
- $1,627,5004 bd3 ba1.8k sqft1 Union Ave, Harvey Cedars, NJ 08008Off Market
- $2,245,3004 bd4 ba2.3k sqft2 Union Ave, Harvey Cedars, NJ 08008Off Market
- $1,921,8004 bd3 ba1.6k sqft5503 Holly Ave, Harvey Cedars, NJ 08008Off Market
- $1,174,1003 bd1 ba952 sqft5408 Long Beach Blvd, Harvey Cedars, NJ 08008Off Market
Similar homes
- $3,099,0004 bd4 ba2.4k sqft6305 B Long Beach Blvd, Harvey Cedars, NJ 08008For Sale
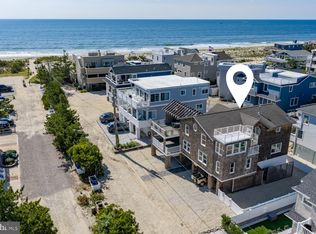
 MLS ID #NJOC2043654, Joy Luedtke, Joy Luedtke Real Estate, LLC. Bright MLS
 - $2,890,0006 bd5 ba2.8k sqft1060 D Long Beach Blvd, North Beach, NJ 08008For Sale
 MLS ID #NJOC2045580, Beverly Karch, BHHS Zack Shore REALTORS. Bright MLS
 - $3,049,0004 bd5 ba2.8k sqft48 N 11th St #48, Beach Haven, NJ 08008For Sale
 MLS ID #NJOC2045128, Pam Slaven, BHHS Zack Shore REALTORS. Bright MLS
 - $3,649,0004 bd5 ba2.6k sqft45 Buckingham Ave, Harvey Cedars, NJ 08008For Sale
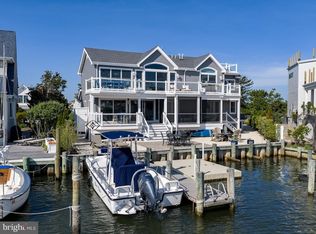 MLS ID #NJOC2044862, Joy Luedtke, Joy Luedtke Real Estate, LLC. Bright MLS
 - $3,495,0004 bd3 ba2.6k sqft12 W 85th St, Long Beach, NJ 08008For SaleMLS ID #NJOC2044326, Lieben Luedtke, Joy Luedtke Real Estate, LLC. Bright MLS
- $3,800,0005 bd4 ba2.8k sqft1044 C Long Beach Boulevard, Long Beach Twp, NJ 08008For Sale
 MLS ID #22631035, Diane M Gray, Keller Williams Preferred Properties, Ship Bottom. MoreMLS
 - $3,800,0005 bd4 ba2.9k sqft1044 Long Beach Blvd #C, Brant Beach, NJ 08008For SaleMLS ID #NJOC2045218, Diane Gray, Keller Williams Realty Preferred Properties. Bright MLS
- $3,595,0005 bd3 ba2.9k sqft2011 Sunset Ave, Surf City, NJ 08008For SaleMLS ID #NJOC2044466, Egon Willy Kahl, Jersea Realty, LLC - SB. Bright MLS
- $3,199,9995 bd5 ba3k sqft131 W Maryland Ave, Brant Beach, NJ 08008New ConstructionMLS ID #NJOC2045906, Nathan Colmer, The Van Dyk Group - Long Beach Island. Bright MLS
- $2,395,0004 bd4 ba2.7k sqft148A Long Bch, Beach Haven, NJ 08008For SaleMLS ID #NJOC2043828, Lieben Luedtke, Joy Luedtke Real Estate, LLC. Bright MLS
- $2,649,0004 bd6 ba3.2k sqft10A S Long Beach Blvd, Beach Haven, NJ 08008For SaleMLS ID #NJOC2043268, Joseph Jones III, BHHS Zack Shore REALTORS. Bright MLS
- $3,095,0005 bd7 ba3.5k sqft10 E 34th St, Brant Beach, NJ 08008For SaleMLS ID #NJOC2039688, Max Moeller, Jersea Realty, LLC - SB. Bright MLS
- $3,100,0005 bd6 ba3.4k sqft284 W 15th St, Ship Bottom, NJ 08008New ConstructionMLS ID #NJOC2044092, Theresa Ruggieri, Coastal Living Real Estate Group. Bright MLS
- $3,999,9995 bd5 ba3.1k sqft2 E Cumberland Ave, Harvey Cedars, NJ 08008New ConstructionMLS ID #NJOC2041298, Michael Spark, SERHANT. New Jersey LLC. Bright MLS
- $2,195,0004 bd3 ba2.2k sqft515 Long Beach Blvd, Ship Bottom, NJ 08008For SaleMLS ID #NJOC2043976, William Hodgson, Jr., Island Realty-Surf City. Bright MLS
- $2,299,0004 bd2 ba1.9k sqft27 N 19th St, Surf City, NJ 08008For SaleMLS ID #NJOC2043986, William Hodgson, Jr., Island Realty-Surf City. Bright MLS
- $2,400,0006 bd3 ba1.8k sqft256 W 10th St, Ship Bottom, NJ 08008For SaleMLS ID #NJOC2045076, Jennifer Iadarola, Compass New Jersey, LLC - Ocean City. Bright MLS
- $3,299,0004 bd5 ba3k sqft242 N 8th St, Surf City, NJ 08008New ConstructionMLS ID #NJOC2044750, Craig Stefanoni, BHHS Zack Shore REALTORS. Bright MLS
- $3,699,0004 bd3 ba1.4k sqft2313 N Ocean Ave, Surf City, NJ 08008For SaleMLS ID #NJOC2038120, Toni Vaccaro, Island Realty-Surf City. Bright MLS
- $3,499,0003 bd4 ba2.2k sqft42 Antioch Rd, Beach Haven, NJ 08008For SaleMLS ID #NJOC2045440, Steph Scarce, Joy Luedtke Real Estate, LLC. Bright MLS
