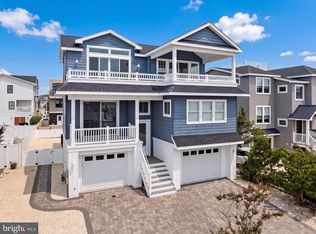
Featuring massive bay views and a very oversized 8,300 sq’ lot (5,000 is standard), this home is ideally located at the juncture of Holly and Union Avenues. 4 bedrooms; 3.5 baths; large family room; pneumatic elevator; upper-level primary suite with its own washer/dryer, walk in closet, and private outdoor shower; great room with gourmet’s kitchen, cathedral ceiling, fireplace, and bay views from every vantage point; productive client owned solar panel system; and huge wrap around decks on both levels. Kids and dogs will love the Holly Avenue location that extends all the way to Sunset Park without need of using Long Beach Blvd. Carefree ocean access via Bergen Avenue (traffic light for safe crossing) to the lifeguarded beach. If desired, you can moor a boat at the street end or just access for kayaking and paddle boarding. The oversized lot allows for comprehensive sunny side outdoor features such as a pool, firepit, and grill center. Sunset Park activities include weekly summer concerts, basketball, tennis, pickleball, bocce, playground and so much more!
For sale
$2,495,000
6 Union Ave, Harvey Cedars, NJ 08008
4beds
2,514sqft
Single Family Residence
Built in 2005
8,300 Square Feet Lot
$-- Zestimate®
$992/sqft
$-- HOA
What's special
Pneumatic elevatorCathedral ceilingWalk in closetMassive bay viewsGrill centerPrivate outdoor showerUpper-level primary suite
- 2 days
- 402
- 25
Zillow last checked:
Listing updated:
Listed by:
Benee Scola 609-494-0077,
Benee Scola & Company, Realtors
Source: Bright MLS,MLS#: NJOC2045672
Facts & features
Interior
Bedrooms & bathrooms
- Bedrooms: 4
- Bathrooms: 4
- Full bathrooms: 3
- 1/2 bathrooms: 1
- Main level bathrooms: 2
- Main level bedrooms: 3
Rooms
- Room types: Family Room
Family room
- Level: Main
Heating
- Forced Air, Natural Gas
Cooling
- Ceiling Fan(s), Central Air, Electric
Appliances
- Included: Microwave, Dishwasher, Disposal, Dryer, Oven/Range - Gas, Refrigerator, Washer, Water Heater, Tankless Water Heater
Features
- Ceiling Fan(s), Combination Dining/Living, Combination Kitchen/Dining, Combination Kitchen/Living, Elevator, Open Floorplan, Kitchen - Gourmet, Kitchen Island, Primary Bath(s), Recessed Lighting, Walk-In Closet(s), Cathedral Ceiling(s)
- Flooring: Ceramic Tile, Hardwood, Carpet, Wood
- Windows: Double Hung, Insulated Windows, Window Treatments
- Has basement: No
- Number of fireplaces: 1
- Fireplace features: Gas/Propane
Interior area
- Total structure area: 2,514
- Total interior livable area: 2,514 sqft
- Finished area above ground: 2,514
Property
Parking
- Total spaces: 7
- Parking features: Storage, Garage Faces Front, Inside Entrance, Garage Door Opener, Oversized, Crushed Stone, Attached, Driveway
- Attached garage spaces: 1
- Uncovered spaces: 6
Accessibility
- Accessibility features: Accessible Elevator Installed
Features
- Levels: Three
- Stories: 3
- Patio & porch: Deck, Porch, Wrap Around
- Exterior features: Awning(s), Outdoor Shower
- Pool features: None
- Has view: Yes
- View description: Bay
- Has water view: Yes
- Water view: Bay
- Waterfront features: Bayblock
Lot
- Size: 8,300 Square Feet
- Dimensions: 80' x 103.75'
Details
- Additional structures: Above Grade
- Parcel number: 100000200009
- Zoning: R-A
- Special conditions: Standard
Construction
Type & style
- Home type: SingleFamily
- Architectural style: Coastal,Reverse
- Property subtype: Single Family Residence
Materials
- Frame, Vinyl Siding
- Foundation: Pilings
- Roof: Shingle
Condition
- Good
- New construction: No
- Year built: 2005
Utilities & green energy
- Sewer: Public Sewer
- Water: Public
Community & HOA
Community
- Subdivision: Harvey Cedars
HOA
- Has HOA: No
Location
- Region: Harvey Cedars
- Municipality: HARVEY CEDARS BORO
Financial & listing details
- Price per square foot: $992/sqft
- Tax assessed value: $866,600
- Annual tax amount: $9,636
- Date on market: 10/10/2026
- Listing agreement: Exclusive Right To Sell
- Ownership: Fee Simple
Estimated market value
Not available
Estimated sales range
Not available
Not available
Price history
| Date | Event | Price |
|---|---|---|
| 10/10/2026 | Listed for sale | $2,495,000+1179.5%$992/sqft |
Source:  Bright MLS #NJOC2045672 Report a problem Bright MLS #NJOC2045672 Report a problem | ||
| 7/31/1995 | Sold | $195,000$78/sqft |
Source: Public Record Report a problem | ||
Public tax history
| Year | Property taxes | Tax assessment |
|---|---|---|
| 2023 | $8,380 +2.9% | $866,600 |
| 2022 | $8,146 | $866,600 |
| 2021 | $8,146 +2.6% | $866,600 |
| 2020 | $7,938 -2.2% | $866,600 |
| 2019 | $8,120 -1.8% | $866,600 |
| 2018 | $8,267 -3.7% | $866,600 |
| 2017 | $8,588 +0.2% | $866,600 |
| 2016 | $8,571 +4.5% | $866,600 |
| 2015 | $8,201 +1.6% | $866,600 0% |
| 2014 | $8,071 +13.1% | $866,900 |
| 2012 | $7,135 -3.9% | $866,900 |
| 2011 | $7,421 +5.1% | $866,900 |
| 2010 | $7,061 -4.3% | $866,900 -16.6% |
| 2009 | $7,377 +2% | $1,039,000 |
| 2008 | $7,231 -2.9% | $1,039,000 |
| 2007 | $7,450 +56.2% | $1,039,000 +81.2% |
| 2006 | $4,770 | $573,300 |
| 2004 | -- | $573,300 +158.8% |
| 2003 | -- | $221,500 |
| 2002 | -- | $221,500 |
| 2001 | -- | $221,500 |
Find assessor info on the county website
Monthly payment
Est. payment
Payment breakdown
Explore the cost of this home by adjusting the details. Changes won't be saved.Climate risks
Neighborhood: 08008
- $1,511,1003 bd2 ba1.1k sqft8 Union Ave, Harvey Cedars, NJ 08008Off Market
- $1,174,1003 bd1 ba952 sqft5408 Long Beach Blvd, Harvey Cedars, NJ 08008Off Market
- $2,277,2004 bd4 ba2.3k sqft2 Union Ave, Harvey Cedars, NJ 08008Off Market
- $1,256,1003 bd2 ba1.2k sqft5406 Long Beach Blvd, Harvey Cedars, NJ 08008Off Market
Similar homes
- $2,395,0004 bd4 ba2.7k sqft148A Long Bch, Beach Haven, NJ 08008For Sale

 MLS ID #NJOC2043828, Lieben Luedtke, Joy Luedtke Real Estate, LLC. Bright MLS
 - $3,100,0005 bd5 ba2.5k sqft5407 Long Beach Blvd, Harvey Cedars, NJ 08008New Construction
 MLS ID #NJOC2044400, Diane Gray, Keller Williams Realty Preferred Properties. Bright MLS
 - $2,890,0006 bd5 ba2.8k sqft1060 D Long Beach Blvd, North Beach, NJ 08008For Sale
 MLS ID #NJOC2045580, Beverly Karch, BHHS Zack Shore REALTORS. Bright MLS
 - $3,000,0005 bd4 ba2.8k sqft266 N 13th St, Beach Haven, NJ 08008For Sale
 MLS ID #NJOC2045460, Mary Ann OShea, RE/MAX at Barnegat Bay - Ship Bottom. Bright MLS
 - $2,649,0004 bd6 ba3.2k sqft10A S Long Beach Blvd, Beach Haven, NJ 08008For SaleMLS ID #NJOC2043268, Joseph Jones III, BHHS Zack Shore REALTORS. Bright MLS
- $3,099,0004 bd4 ba2.4k sqft6305 B Long Beach Blvd, Harvey Cedars, NJ 08008For SaleMLS ID #NJOC2043654, Joy Luedtke, Joy Luedtke Real Estate, LLC. Bright MLS
- $2,195,0004 bd3 ba2.2k sqft515 Long Beach Blvd, Ship Bottom, NJ 08008For SaleMLS ID #NJOC2043976, William Hodgson, Jr., Island Realty-Surf City. Bright MLS
- $2,299,0004 bd2 ba1.9k sqft27 N 19th St, Surf City, NJ 08008For SaleMLS ID #NJOC2043986, William Hodgson, Jr., Island Realty-Surf City. Bright MLS
- $2,400,0006 bd3 ba1.8k sqft256 W 10th St, Ship Bottom, NJ 08008For SaleMLS ID #NJOC2045076, Jennifer Iadarola, Compass New Jersey, LLC - Ocean City. Bright MLS
- $1,895,0004 bd2 ba1.5k sqft41 W Sand Dune Ln, Brant Beach, NJ 08008For SaleMLS ID #NJOC2045686, David Cowles, BHHS Zack Shore REALTORS. Bright MLS
- $3,649,0004 bd5 ba2.6k sqft45 Buckingham Ave, Harvey Cedars, NJ 08008For SaleMLS ID #NJOC2044862, Joy Luedtke, Joy Luedtke Real Estate, LLC. Bright MLS
- $2,550,0004 bd3 ba1.6k sqft58 Adrian Rd, Long Beach Township, NJ 08008For SaleMLS ID #NJOC2044928, Eddie Freeman, Freeman & Company Real Estate. Bright MLS
- $3,049,0004 bd5 ba2.8k sqft48 N 11th St #48, Beach Haven, NJ 08008For SaleMLS ID #NJOC2045128, Pam Slaven, BHHS Zack Shore REALTORS. Bright MLS
- $3,049,0004 bd6 ba2.8k sqft48 N 11th Street, Surf City, NJ 08008For Sale
 MLS ID #22629020, Pamela Slaven, Berkshire Hathaway HomeServices Zack Shore Realtors. MoreMLS
 - $3,495,0004 bd3 ba2.6k sqft12 W 85th St, Long Beach, NJ 08008For SaleMLS ID #NJOC2044326, Lieben Luedtke, Joy Luedtke Real Estate, LLC. Bright MLS
- $1,995,0004 bd3 ba2.4k sqft212 N Barnegat Ave, Surf City, NJ 08008For SaleMLS ID #NJOC2042808, Gina Farkouh, Resources Real Estate. Bright MLS
- $1,900,0004 bd2 ba1.6k sqft1018A Long Beach Blvd, Long Beach Twp, NJ 08008For SaleMLS ID #NJOC2044626, Diane Gray, Keller Williams Realty Preferred Properties. Bright MLS
- $2,599,0003 bd2 ba1.8k sqft14 E 81st St, Harvey Cedars, NJ 08008New ConstructionMLS ID #NJOC2039110, Catherine Moeller, Sea Breeze Realty Group, LLC. Bright MLS
- $2,859,0004 bd4 ba3k sqft206 E Sixth A St, Beach Haven, NJ 08008For SaleMLS ID #NJOC2045496, Ellen Lucas, G. Anderson Agency. Bright MLS
- $3,499,9995 bd4 ba2.8k sqft42 N 20th St, Beach Haven, NJ 08008For SaleMLS ID #NJOC2045308, Nathan Colmer, The Van Dyk Group - Long Beach Island. Bright MLS
