Set in a private northern Loveladies location surrounded by mature landscaping, this spacious 4-bedroom, 3.5-bath home offers 2,792 square feet of living space, an additional den, and a comfortable layout designed for easy coastal living. The interior offers generous gathering spaces, a partially updated kitchen, and plenty of room for family and guests. Outside, the property is equally appealing with an in-ground fiberglass pool, hardscape patio, and three levels of decking that extend the living space outdoors. A rooftop deck captures both ocean and bay views, while a private bayside easement provides convenient access to the water and adds another desirable element to the property. Northern Loveladies also puts you close to some of the best amenities on the north end of the Island. Walk or bike along Bayview Avenue into Barnegat Light and Viking Village for morning coffee at How You Brewin, fresh seafood from Cassidy’s Fish Market, local shopping, and nearby restaurants. With its private setting, pool, water access, multiple outdoor living areas, and proximity to Barnegat Light, this is a well-rounded Loveladies property that offers both immediate enjoyment and the ability to make it your own over time.
For sale
$2,395,000
148A Long Bch, Beach Haven, NJ 08008
4beds
2,792sqft
Single Family Residence
Built in 1990
0.29 Acres Lot
$-- Zestimate®
$858/sqft
$-- HOA
What's special
In-ground fiberglass poolSurrounded by mature landscapingAdditional denPartially updated kitchenGenerous gathering spacesHardscape patio
- 9 days
- 967
- 67
Zillow last checked:
Listing updated:
Listed by:
Lieben Luedtke 609-494-8883,
Joy Luedtke Real Estate, LLC,
Co-Listing Agent: Raymond Christopher Luedtke I 609-290-6606,
Joy Luedtke Real Estate, LLC
Source: Bright MLS,MLS#: NJOC2043828
Facts & features
Interior
Bedrooms & bathrooms
- Bedrooms: 4
- Bathrooms: 4
- Full bathrooms: 3
- 1/2 bathrooms: 1
- Main level bathrooms: 4
- Main level bedrooms: 4
Basement
- Area: 0
Heating
- Forced Air, Natural Gas
Cooling
- Central Air, Electric
Appliances
- Included: Microwave, Dishwasher, Dryer, Self Cleaning Oven, Oven, Refrigerator, Washer, Water Heater, Oven/Range - Gas, Electric Water Heater
- Laundry: Lower Level
Features
- Bathroom - Walk-In Shower, Bathroom - Tub Shower, Ceiling Fan(s), Dining Area, Entry Level Bedroom, Family Room Off Kitchen, Open Floorplan, Pantry, Recessed Lighting, Walk-In Closet(s), Bar, Dry Wall
- Flooring: Carpet, Ceramic Tile
- Doors: Sliding Glass
- Windows: Screens
- Has basement: No
- Number of fireplaces: 1
- Fireplace features: Other
Interior area
- Total structure area: 2,792
- Total interior livable area: 2,792 sqft
- Finished area above ground: 2,792
- Finished area below ground: 0
Property
Parking
- Total spaces: 5
- Parking features: Garage Door Opener, Driveway, Attached
- Attached garage spaces: 1
- Uncovered spaces: 4
Accessibility
- Accessibility features: Other
Features
- Levels: Two
- Stories: 2
- Patio & porch: Roof Deck
- Exterior features: Barbecue, Extensive Hardscape, Lighting, Outdoor Shower
- Has private pool: Yes
- Pool features: In Ground, Heated, Private
- Has spa: Yes
- Spa features: Bath
- Fencing: Wrought Iron
- Has view: Yes
- View description: Bay
- Has water view: Yes
- Water view: Bay
- Waterfront features: Bayside
Lot
- Size: 0.29 Acres
- Dimensions: 125.00 x 100.00
- Features: Flood Plain, Landscaped, Level, Poolside
Details
- Additional structures: Above Grade, Below Grade
- Parcel number: 1800020 14400001 01
- Zoning: R10
- Special conditions: Standard
Construction
Type & style
- Home type: SingleFamily
- Architectural style: Contemporary
- Property subtype: Single Family Residence
Materials
- Frame
- Foundation: Pilings, Slab
- Roof: Shingle
Condition
- New construction: No
- Year built: 1990
Utilities & green energy
- Sewer: Public Sewer
- Water: Public
Community & HOA
Community
- Subdivision: Loveladies
HOA
- Has HOA: No
Location
- Region: Beach Haven
- Municipality: LONG BEACH TWP
Financial & listing details
- Price per square foot: $858/sqft
- Tax assessed value: $1,081,800
- Annual tax amount: $10,785
- Date on market: 9/28/2026
- Listing agreement: Exclusive Right To Sell
- Ownership: Fee Simple
Estimated market value
Not available
Estimated sales range
Not available
Not available
Price history
| Date | Event | Price |
|---|---|---|
| 9/28/2026 | Listed for sale | $2,395,000$858/sqft |
Source:  Bright MLS #NJOC2043828 Report a problem Bright MLS #NJOC2043828 Report a problem | ||
Public tax history
Tax history is unavailable.
Monthly payment
Est. payment
Payment breakdown
Explore the cost of this home by adjusting the details. Changes won't be saved.Climate risks
Neighborhood: 08008
Nearby schools
Schools provided by the listing agent
- Elementary: Ethel A. Jacobsen
- District: Long Beach Island Schools
Source: Bright MLS. This data may not be complete. We recommend contacting the local school district to confirm school assignments for this home.

- $2,004,3004 bd2 ba1.9k sqft140 Long Beach Blvd #A, Long Beach Township, NJ 08008Off Market
- $1,998,4004 bd3 ba2.3k sqft5 Allen Rd, Long Beach Township, NJ 08008Off Market
- $1,836,7004 bd2 ba2.2k sqft9 Allen Rd, Long Beach Township, NJ 08008Off Market
- $---- bd-- ba-- sqft10 Allen Rd, Beach Haven, NJ 08008Off Market
Similar homes
- $2,195,0004 bd4 ba1.8k sqft9 Arnold Blvd #D, Long Beach Township, NJ 08008For Sale

 MLS ID #NJOC2042932, Benee Scola, Benee Scola & Company, Realtors. Bright MLS
 - $2,649,0004 bd6 ba3.2k sqft10A S Long Beach Blvd, Beach Haven, NJ 08008For Sale
 MLS ID #NJOC2043268, Joseph Jones III, BHHS Zack Shore REALTORS. Bright MLS
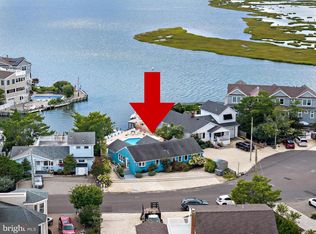
 - $2,550,0004 bd3 ba1.6k sqft58 Adrian Rd, Long Beach Township, NJ 08008For Sale
 MLS ID #NJOC2044928, Eddie Freeman, Freeman & Company Real Estate. Bright MLS
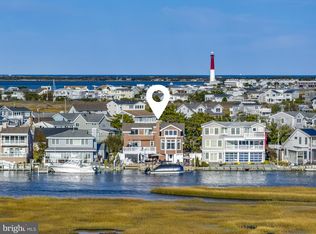
 - $3,499,0003 bd4 ba2.2k sqft42 Antioch Rd, Beach Haven, NJ 08008For Sale
 MLS ID #NJOC2045440, Steph Scarce, Joy Luedtke Real Estate, LLC. Bright MLS
 - $2,195,0004 bd3 ba2.2k sqft515 Long Beach Blvd, Ship Bottom, NJ 08008For SaleMLS ID #NJOC2043976, William Hodgson, Jr., Island Realty-Surf City. Bright MLS
- $2,400,0006 bd5 ba3.4k sqft214 W 4th St, Ship Bottom, NJ 08008For SaleMLS ID #NJOC2043900, Mary Ann OShea, RE/MAX at Barnegat Bay - Ship Bottom. Bright MLS
- $2,400,0006 bd3 ba1.8k sqft256 W 10th St, Ship Bottom, NJ 08008For SaleMLS ID #NJOC2045076, Jennifer Iadarola, Compass New Jersey, LLC - Ocean City. Bright MLS
- $1,900,0004 bd2 ba1.6k sqft1018A Long Beach Blvd, Long Beach Twp, NJ 08008For SaleMLS ID #NJOC2044626, Diane Gray, Keller Williams Realty Preferred Properties. Bright MLS
- $3,495,0004 bd3 ba2.6k sqft12 W 85th St, Long Beach, NJ 08008For SaleMLS ID #NJOC2044326, Lieben Luedtke, Joy Luedtke Real Estate, LLC. Bright MLS
- $3,099,0004 bd4 ba2.4k sqft6305 B Long Beach Blvd, Harvey Cedars, NJ 08008For SaleMLS ID #NJOC2043654, Joy Luedtke, Joy Luedtke Real Estate, LLC. Bright MLS
- $2,395,0005 bd3 ba1.8k sqft106 5th St, Beach Haven, NJ 08008For SaleMLS ID #NJOC2045312, Drew Guarino, Freeman & Company Real Estate. Bright MLS
- $2,299,0004 bd2 ba1.9k sqft27 N 19th St, Surf City, NJ 08008For SaleMLS ID #NJOC2043986, William Hodgson, Jr., Island Realty-Surf City. Bright MLS
- $2,859,0004 bd4 ba3k sqft206 E Sixth A St, Beach Haven, NJ 08008For SaleMLS ID #NJOC2045496, Ellen Lucas, G. Anderson Agency. Bright MLS
- $3,100,0005 bd5 ba2.5k sqft5407 Long Beach Blvd, Harvey Cedars, NJ 08008New ConstructionMLS ID #NJOC2044400, Diane Gray, Keller Williams Realty Preferred Properties. Bright MLS
- $1,995,0004 bd3 ba2.4k sqft212 N Barnegat Ave, Surf City, NJ 08008For SaleMLS ID #NJOC2042808, Gina Farkouh, Resources Real Estate. Bright MLS
- $1,699,0004 bd3 ba1.4k sqft2306 Central Ave, Barnegat Light, NJ 08006For SaleMLS ID #NJOC2043498, Barbara House-Quigley, BHHS Zack Shore REALTORS. Bright MLS
- $3,049,0004 bd5 ba2.8k sqft48 N 11th St #48, Beach Haven, NJ 08008For SaleMLS ID #NJOC2045128, Pam Slaven, BHHS Zack Shore REALTORS. Bright MLS
- $1,949,0005 bd3 ba2k sqft233 N 7th St, Surf City, NJ 08008For SaleMLS ID #NJOC2043106, Allan Burns, Real Broker, LLC. Bright MLS
- $1,999,0006 bd4 ba2.1k sqft326 S 2nd St, Surf City, NJ 08008For SaleMLS ID #NJOC2043206, Toni Vaccaro, Island Realty-Surf City. Bright MLS
- $2,499,9994 bd4 ba2.9k sqft1348 Laurel Boulevard, Lanoka Harbor, NJ 08734For Sale
 MLS ID #22620841, Callie Borman, Nest Seekers New Jersey LLC. MoreMLS
