Welcome to The Gardens Retreat, build in 2022, this nautical masterpiece is located in the highly coveted Beach Haven Gardens, where refined coastal living meets the art of gathering. This exceptional residence is more than a home - it is a legacy property designed for multi-generational living, where every detail has been thoughtfully curated to elevate both everyday comfort and unforgettable entertaining. From sunlit interiors to expansive outdoor spaces, this home offers a seamless blend of luxury, functionality, and timeless coastal charm. Ascend to the top floor, where sweeping water views and abundant natural light define the open-concept great room. The living, dining, and gourmet kitchen areas flow effortlessly together, creating a sophisticated yet inviting space for hosting. A dining table for eight and breakfast bar seating complement the chef’s kitchen, while glass sliders open to a deck overlooking the water - perfect for morning coffee or evening cocktails as the sun sets. Privately situated on this level, the king master suite serves as a tranquil retreat, complete with a spa-inspired en suite bath featuring a double vanity and a marble-appointed frameless glass walk-in shower. A three-stop elevator or staircase leads to the second level, where a spacious family and game room becomes the heart of the home - ideal for relaxed evenings or lively gatherings. This level also offers a queen en suite, three additional bedrooms, a full hall bath, and a conveniently located laundry room, ensuring comfort and privacy for family and guests alike. The ground level is designed for effortless indoor-outdoor living. A sparkling saltwater pool and bubbling hot tub are complemented by a fully equipped outdoor prep area with sink, refrigerator, and gas grill - creating the ultimate setting for entertaining. An adjacent indoor lounge and game area opens directly to the pool terrace, enhancing the home’s resort-style ambiance. Recreation is woven throughout, with dedicated spaces for all ages - from a garage outfitted for basketball, ping pong, and foosball to additional game and gathering areas on the second floor. Crowning the home is a stunning rooftop deck offering panoramic views of both the ocean and the bay - an idyllic setting for sunset evenings, stargazing, and quiet moments above it all. Ideally located in the heart of Long Beach Island, this property places you just moments from fine dining, charming island boutiques, amusement parks, and vibrant local attractions. This is a rare offering - an exceptional residence where luxury, lifestyle, and location come together to create a home meant to be shared, cherished, and enjoyed for generations.
For sale
$2,600,000
13600 Long Beach Blvd, Long Beach, NJ 08008
5beds
2,700sqft
:
Get pre-qualified$14,565/mo
Single Family Residence
Built in 2022
4,500 Square Feet Lot
$-- Zestimate®
$963/sqft
$-- HOA
What's special
Sparkling saltwater poolThree-stop elevatorDouble vanityQueen en suiteSunlit interiorsFull hall bathAbundant natural light
- 70 days |
- 708 |
- 37 |
Zillow last checked:
Listing updated:
Listed by:
Bonnie Wells 609-492-4444,
Coastal Living Real Estate Group
Source: Bright MLS,MLS#: NJOC2042154
Facts & features
Interior
Bedrooms & bathrooms
- Bedrooms: 5
- Bathrooms: 4
- Full bathrooms: 3
- 1/2 bathrooms: 1
- Main level bathrooms: 2
- Main level bedrooms: 4
Heating
- Forced Air, Natural Gas
Cooling
- Central Air, Zoned, Electric
Appliances
- Included: Dishwasher, Dryer, Microwave, Refrigerator, Cooktop, Washer, Gas Water Heater
- Laundry: Main Level
Features
- Ceiling Fan(s), Elevator, Kitchen Island, Walk-In Closet(s), Dining Area, Open Floorplan, Kitchen - Gourmet, Recessed Lighting, Upgraded Countertops, Dry Wall
- Flooring: Hardwood, Ceramic Tile, Wood
- Doors: Sliding Glass
- Windows: Double Hung
- Has basement: No
- Number of fireplaces: 1
- Fireplace features: Gas/Propane
Interior area
- Total structure area: 2,700
- Total interior livable area: 2,700 sqft
- Finished area above ground: 2,700
Property
Parking
- Total spaces: 2
- Parking features: Garage Faces Front, Inside Entrance, Garage Door Opener, Driveway, Attached, Off Street
- Attached garage spaces: 2
- Has uncovered spaces: Yes
Accessibility
- Accessibility features: 2+ Access Exits
Features
- Levels: Three
- Stories: 3
- Patio & porch: Deck
- Exterior features: Outdoor Shower
- Has private pool: Yes
- Pool features: In Ground, Private
- Has spa: Yes
- Spa features: Heated, Private, Hot Tub
- Fencing: Vinyl
- Has view: Yes
- View description: Bay
- Has water view: Yes
- Water view: Bay
- Waterfront features: Bayside
Lot
- Size: 4,500 Square Feet
- Features: Landscaped
Details
- Additional structures: Above Grade
- Parcel number: 1800006 2600001 02
- Zoning: RES
- Special conditions: Standard
Construction
Type & style
- Home type: SingleFamily
- Architectural style: Contemporary,Coastal
- Property subtype: Single Family Residence
Materials
- Frame, Vinyl Siding, Stick Built
- Foundation: Pilings, Flood Vent, Slab
- Roof: Fiberglass,Shingle
Condition
- Excellent
- New construction: No
- Year built: 2022
Utilities & green energy
- Sewer: Public Sewer
- Water: Public
- Utilities for property: Cable Available
Community & HOA
Community
- Subdivision: Beach Haven Gardens
HOA
- Has HOA: No
Location
- Region: Long Beach
- Municipality: LONG BEACH TWP
Financial & listing details
- Price per square foot: $963/sqft
- Tax assessed value: $1,521,800
- Annual tax amount: $12,661
- Date on market: 5/14/2026
- Listing agreement: Exclusive Right To Sell
- Listing terms: Cash,Conventional
- Inclusions: Inventory List Will Be Provided.
- Ownership: Fee Simple
- Road surface type: Black Top
Estimated market value
Not available
Estimated sales range
Not available
Not available
Price history
| Date | Event | Price |
|---|---|---|
| 5/14/2026 | Listed for sale | $2,600,000+50.7%$963/sqft |
Source:  Bright MLS #NJOC2042154 Report a problem Bright MLS #NJOC2042154 Report a problem | ||
| 12/29/2023 | Sold | $1,725,000-9.2%$639/sqft |
Source: Bright MLS #NJOC2021212 Report a problem | ||
| 12/20/2023 | Pending sale | $1,899,000$703/sqft |
Source: Bright MLS #NJOC2021212 Report a problem | ||
| 11/15/2023 | Contingent | $1,899,000$703/sqft |
Source: Bright MLS #NJOC2021212 Report a problem | ||
| 9/15/2023 | Listed for sale | $1,899,000-13.7%$703/sqft |
Source: Bright MLS #NJOC2021212 Report a problem | ||
| 4/5/2023 | Listing removed | $2,200,000$815/sqft |
Source: Bright MLS #NJOC2013796 Report a problem | ||
| 10/4/2022 | Listed for sale | $2,200,000+17.3%$815/sqft |
Source: Bright MLS #NJOC2013796 Report a problem | ||
| 8/11/2022 | Sold | $1,875,000-17.6%$694/sqft |
Source: Public Record Report a problem | ||
| 7/17/2022 | Price change | $2,275,000-4.2%$843/sqft |
Source: Bright MLS #NJOC2010532 Report a problem | ||
| 6/3/2022 | Listed for sale | $2,375,000+26.7%$880/sqft |
Source: Bright MLS #NJOC2010532 Report a problem | ||
| 5/31/2022 | Sold | $1,875,000-1.3%$694/sqft |
Source: Bright MLS #NJOC408292 Report a problem | ||
| 6/28/2021 | Pending sale | $1,899,000$703/sqft |
Source: Bright MLS #NJOC408292 Report a problem | ||
| 3/27/2021 | Listed for sale | $1,899,000+192.2%$703/sqft |
Source: Bright MLS #NJOC408292 Report a problem | ||
| 11/6/2020 | Sold | $650,000$241/sqft |
Source: Public Record Report a problem | ||
Public tax history
| Year | Property taxes | Tax assessment |
|---|---|---|
| 2023 | $7,669 -18.2% | $1,521,800 +58.5% |
| 2022 | $9,373 | $960,000 |
| 2021 | $9,373 +5.1% | $960,000 +8% |
| 2020 | $8,916 +3.1% | $888,900 |
| 2019 | $8,649 -0.5% | $888,900 |
| 2018 | $8,693 -0.8% | $888,900 |
| 2017 | $8,765 +0.1% | $888,900 |
| 2016 | $8,756 +2.5% | $888,900 |
| 2015 | $8,542 | $888,900 |
Find assessor info on the county website
Monthly payment
Est. payment
Payment breakdown
Explore the cost of this home by adjusting the details. Changes won't be saved.Climate risks
Neighborhood: Beach Haven Gardens
Nearby schools
GreatSchools rating
- 7/10Long Beach Island Elementary SchoolGrades: 3-6Distance: 4.8 mi
- 8/10Southern Regional Middle SchoolGrades: 7-8Distance: 8.8 mi
- 5/10Southern Regional High SchoolGrades: 9-12Distance: 9.1 mi
Schools provided by the listing agent
- District: Southern Regional Schools
Source: Bright MLS. This data may not be complete. We recommend contacting the local school district to confirm school assignments for this home.
- $2,858,800-- bd-- ba-- sqft13604 Long Beach Blvd, Long Beach, NJ 08008Off Market
- $--5 bd4 ba2.7k sqft13600 Long Beach Blvd, Beach Haven, NJ 08008Off Market
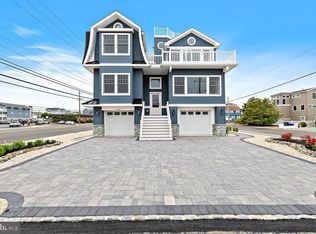
- $2,618,3005 bd5 ba2.4k sqft13600 Baltic Ave, Brant Beach, NJ 08008Off Market
- $1,900,0004 bd4 ba2.1k sqft4300 Long Beach Blvd #C, Brant Beach, NJ 08008Sold

- $2,273,5004 bd2 ba2.2k sqft1 W South 31st St, Brant Beach, NJ 08008Off Market
- $2,031,5003 bd3 ba2k sqft3 W 32nd St #W, Brant Beach, NJ 08008Off Market
- $2,313,2007 bd5 ba2.8k sqft13504 Long Beach Blvd, Brant Beach, NJ 08008Off Market
- $834,0002 bd2 ba800 sqft3601 Long Beach Blvd UNIT 11, Brant Beach, NJ 08008Sold
A local agent can set up tours, give advice and negotiate with sellers.
A local lender can help you make sure your offer is ready when you are.
Similar homes
- $2,750,0005 bd4 ba3.6k sqft2609 Long Beach Blvd, Long Beach, NJ 08008For Sale
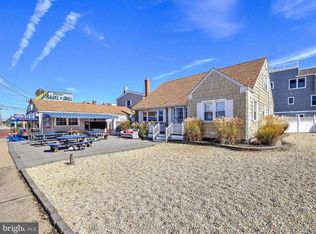
 MLS ID #NJOC2040596, PJ Petchers, Coastal Living Real Estate Group. Bright MLS
 - $2,629,0006 bd3 ba2.1k sqft6B E Colorado Ave, Long Beach Township, NJ 08008New Construction
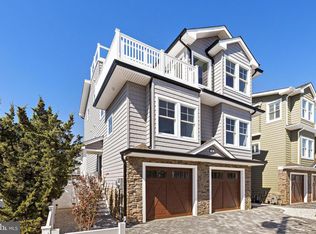 MLS ID #NJOC2042208, Lisa Brennan, BHHS Zack Shore REALTORS. Bright MLS
 - $2,649,0005 bd4 ba2.3k sqft706 S Bay Ave, Beach Haven, NJ 08008For Sale
 MLS ID #NJOC2039564, Lindsay Scarperi, Coastal Living Real Estate Group. Bright MLS
 - $2,699,0005 bd2 ba2.4k sqft210 N Beach Ave, Beach Haven, NJ 08008For Sale
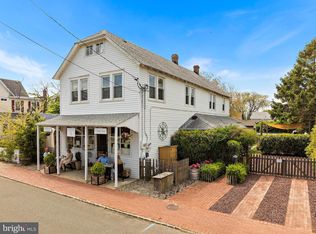 MLS ID #NJOC2042002, Bonnie Wells, Coastal Living Real Estate Group. Bright MLS
 - $2,850,0006 bd4 ba1.9k sqft228 E 15th St, Long Beach Township, NJ 08008For SaleMLS ID #NJOC2042946, Eddie Freeman, Freeman & Company Real Estate. Bright MLS
- $2,850,0005 bd4 ba2.5k sqft5000 Bay Ter, Beach Haven, NJ 08008For SaleMLS ID #NJOC2041622, Mr. Kevin Bergin, SERHANT. New Jersey LLC. Bright MLS
- $3,195,0005 bd3 ba2.6k sqft41 W Oceanview Dr, Brant Beach, NJ 08008For SaleMLS ID #NJOC2042210, Michael Cowles, BHHS Zack Shore REALTORS. Bright MLS
- $2,950,0005 bd3 ba2.1k sqft409 3rd St, Beach Haven, NJ 08008For SaleMLS ID #NJOC2043598, Michele Moritz, Better Homes and Gardens Real Estate Murphy & Co.. Bright MLS
- $2,699,0005 bd5 ba2.4k sqft7B Cohasset Road, Long Beach Twp, NJ 08008New Construction
 MLS ID #22615218, Joseph H Mancini, Mancini Realty Co. Inc.. MoreMLS
 - $2,699,0004 bd3 ba2.3k sqft120 E 30th St, Ship Bottom, NJ 08008For SaleMLS ID #NJOC2042554, David Cowles, BHHS Zack Shore REALTORS. Bright MLS
- $2,999,9995 bd5 ba2.3k sqft11 E 13th Long, Beach Township, NJ 08008New ConstructionMLS ID #NJOC2042918, Loriann Pasquale, Oceanside Realty. Bright MLS
- $1,850,0006 bd4 ba1.8k sqft109 E 28th St, Long Beach Township, NJ 08008For SaleMLS ID #NJOC2041156, Mr. Kevin Bergin, SERHANT. New Jersey LLC. Bright MLS
- $3,595,0006 bd6 ba3.6k sqft15 W Ryerson Ln, Brant Beach, NJ 08008For SaleMLS ID #NJOC2043282, Eddie Freeman, Freeman & Company Real Estate. Bright MLS
- $1,595,0004 bd2 ba1.4k sqft8 E Maryland Ave, Long Beach, NJ 08008For SaleMLS ID #NJOC2041244, Eddie Freeman, Freeman & Company Real Estate. Bright MLS
- $1,999,9994 bd3 ba2.3k sqft42 W Cape Cod Ln, Brant Beach, NJ 08008For SaleMLS ID #NJOC2041490, Robin Loebsack, Weichert Realtors - Ship Bottom. Bright MLS
- $3,395,0005 bd5 ba2.5k sqft7 E 19th St, Long Beach Township, NJ 08008New ConstructionMLS ID #NJOC2042948, Eddie Freeman, Freeman & Company Real Estate. Bright MLS
- $2,279,0008 bd5 ba2.6k sqft5 E Virginia Ave, Long Beach Township, NJ 08008For SaleMLS ID #NJOC2042624, David Cowles, BHHS Zack Shore REALTORS. Bright MLS
- $2,699,0005 bd5 ba2.4k sqft7 Cohasset B Long, Beach Haven, NJ 08008New ConstructionMLS ID #NJOC2042408, Joseph Mancini, Mancini Realty Co. Inc.. Bright MLS
- $2,999,9005 bd4 ba2.5k sqft10 W Kirkland Ave, Brant Beach, NJ 08008New ConstructionMLS ID #NJOC2040950, Joseph Mancini, Mancini Realty Co. Inc.. Bright MLS
- $1,999,0006 bd4 ba2.1k sqft326 S 2nd St, Surf City, NJ 08008For SaleMLS ID #NJOC2043206, Toni Vaccaro, Island Realty-Surf City. Bright MLS
