Great House, Great Views, Great Location! This well-maintained and spacious reverse living Beach House offers the complete package for family fun on LBI. The open floor plan seamlessly connects the living, dining and kitchen areas. The Great Room has a curvature wall of windows, vaulted ceiling and a gas fireplace for architectural interest. The rich wood flooring and recessed lighting create a warm ambiance by night and by day, the curvature of windows flood the space with natural light and picturesque views of the bay. The dining area and Gourmet Kitchen with bar counter will fit the largest of crowds. The oversized deck off the dining area allows for the whole group to congregate over breakfast, lunch, dinner or cocktails while watching the sailboats glide by. The Primary Bedroom is also on this floor and offers a beautiful & newly updated bathroom, walk-in closet, a sitting area and bay views. The middle floor offers a second large suite along with two other bedrooms and a full bath. A Family Room rounds out this floor and opens to a large covered porch. The perfect spot on a hot summer day to unwind and enjoy the southern breezes with a good book. The bottom level offers a funky bar area that will delight all and the full size shuffle board will encourage some great family competitions. Step outside to your personal Island Oasis. The landscaped yard features a large heated salt water pool perfect for water games. The surrounding patio area is ideal for sunbathing or hosting summer BBQs. An indoor/outdoor shower offers convenience after a day at the beach. This location is an easy walk to the Surf City Bay beach, the Surf City Yacht Club and the heart of town to indulge in the local dining and boutique shopping. A three-stop elevator, irrigation system, central vac, separate laundry room with laundry sink are a few of the extras. Finally, you can’t overlook the roof top deck that offers a panoramic view of Barnegat Bay. Enjoy the Surf City 4th of July fireworks, the Aurora Borealis, the colorful evening sunsets or just lay back and enjoy a quiet starry night. On a clear day, you can even see the Barnegat Lighthouse. This is a perfect blend of luxury, comfort and coastal charm that can be enjoyed as the gathering spot of family and friends for years to come.
Coming soon 11/06
$2,880,000
329 N 12th St, Surf City, NJ 08008
4beds
3,000sqft
Single Family Residence
Built in 2008
5,001 Square Feet Lot
$2,561,200 Zestimate®
$960/sqft
$-- HOA
What's special
- 4 days
- 346
- 18
Zillow last checked:
Listing updated:
Listed by:
Patricia Sepanak 609-290-5360,
Sand Dollar Real Estate
Source: Bright MLS,MLS#: NJOC2046190
Facts & features
Interior
Bedrooms & bathrooms
- Bedrooms: 4
- Bathrooms: 4
- Full bathrooms: 3
- 1/2 bathrooms: 1
- Main level bathrooms: 2
- Main level bedrooms: 1
Heating
- Zoned, Forced Air, Natural Gas
Cooling
- Zoned, Central Air, Electric
Appliances
- Included: Self Cleaning Oven, Microwave, Central Vacuum, Washer, Dishwasher, Oven/Range - Gas, Dryer, Refrigerator, Stainless Steel Appliance(s), Cooktop, Water Heater, Gas Water Heater
- Laundry: Has Laundry
Features
- Breakfast Area, Ceiling Fan(s), Elevator, Open Floorplan, Recessed Lighting, Walk-In Closet(s), Primary Bath(s), Bathroom - Stall Shower, Central Vacuum, Combination Kitchen/Dining, Dining Area, Kitchen Island, 9'+ Ceilings, Beamed Ceilings
- Flooring: Wood, Ceramic Tile
- Doors: Sliding Glass
- Windows: Insulated Windows, Double Hung, Window Treatments
- Has basement: No
- Number of fireplaces: 1
- Fireplace features: Gas/Propane
Interior area
- Total structure area: 3,000
- Total interior livable area: 3,000 sqft
- Finished area above ground: 3,000
Property
Parking
- Total spaces: 2
- Parking features: Oversized, Garage Door Opener, Attached, Driveway, Off Street
- Attached garage spaces: 2
- Has uncovered spaces: Yes
Accessibility
- Accessibility features: None
Features
- Levels: Two
- Stories: 2
- Patio & porch: Deck, Roof Deck
- Exterior features: Outdoor Shower, Underground Lawn Sprinkler
- Has private pool: Yes
- Pool features: Fenced, Filtered, Heated, In Ground, Salt Water, Private
- Fencing: Partial
- Has view: Yes
- View description: Water, Bay
- Has water view: Yes
- Water view: Water,Bay
- Waterfront features: Bayblock, Bay
Lot
- Size: 5,001 Square Feet
- Dimensions: 50 x 100
Details
- Additional structures: Above Grade
- Parcel number: 320010900011
- Zoning: RA
- Zoning description: RA
- Special conditions: Standard
Construction
Type & style
- Home type: SingleFamily
- Architectural style: Contemporary,Coastal,Reverse
- Property subtype: Single Family Residence
Materials
- Vinyl Siding
- Foundation: Pilings, Slab
- Roof: Fiberglass,Shingle
Condition
- New construction: No
- Year built: 2008
Utilities & green energy
- Sewer: Public Sewer
- Water: Public
- Utilities for property: Cable Connected, Electricity Available, Natural Gas Available
Community & HOA
Community
- Security: Fire Sprinkler System
- Subdivision: Surf City
HOA
- Has HOA: No
Location
- Region: Surf City
- Municipality: SURF CITY BORO
Financial & listing details
- Price per square foot: $960/sqft
- Tax assessed value: $1,131,900
- Annual tax amount: $12,066
- Date on market: 11/6/2026
- Listing agreement: Exclusive Right To Sell
- Listing terms: Conventional,Cash
- Inclusions: As Per Inventory
- Exclusions: As Per Inventory
- Ownership: Fee Simple
- Road surface type: Black Top
Estimated market value
$2,561,200
$2.31M - $2.89M
$4,023/mo
Price history
| Date | Event | Price |
|---|---|---|
| 9/23/2014 | Sold | $993,000-0.7%$331/sqft |
Source: Public Record Report a problem | ||
| 6/26/2014 | Price change | $999,999-13%$333/sqft |
Source: Prudential Zack Shore Properties - FR #3065424 Report a problem | ||
| 5/17/2014 | Listed for sale | $1,149,000+2.1%$383/sqft |
Source: Prudential Zack Shore Properties-Ship Bottom #3065424 Report a problem | ||
| 8/5/2009 | Sold | $1,125,000+125%$375/sqft |
Source: Public Record Report a problem | ||
| 9/29/2008 | Sold | $500,000$167/sqft |
Source: Public Record Report a problem | ||
Public tax history
| Year | Property taxes | Tax assessment |
|---|---|---|
| 2023 | $11,093 +8.6% | $1,131,900 |
| 2022 | $10,210 | $1,131,900 |
| 2021 | $10,210 +3.6% | $1,131,900 |
| 2020 | $9,859 -3.9% | $1,131,900 |
| 2019 | $10,255 -1.3% | $1,131,900 +12% |
| 2018 | $10,386 +2.5% | $1,010,300 |
| 2017 | $10,133 +4.3% | $1,010,300 |
| 2016 | $9,719 +0.5% | $1,010,300 |
| 2015 | $9,669 +3% | $1,010,300 |
| 2014 | $9,386 +4.9% | $1,010,300 |
| 2013 | $8,951 -4% | $1,010,300 |
| 2012 | $9,325 +1.5% | $1,010,300 |
| 2011 | $9,184 +14.2% | $1,010,300 +7.4% |
| 2010 | $8,040 +82.6% | $940,400 +148.8% |
| 2009 | $4,404 +0.6% | $378,000 -24.8% |
| 2008 | $4,379 | $502,700 |
| 2007 | -- | $502,700 |
| 2006 | $3,886 | $502,700 +161.3% |
| 2004 | -- | $192,400 +2.1% |
| 2003 | -- | $188,400 |
| 2002 | -- | $188,400 |
| 2001 | -- | $188,400 |
Find assessor info on the county website
Monthly payment
Est. payment
Payment breakdown
Explore the cost of this home by adjusting the details. Changes won't be saved.Climate risks
Neighborhood: 08008
Nearby schools
Schools provided by the listing agent
- Elementary: Long Beach Island Grade School
- Middle: Southern Regional M.s.
- High: Southern Regional H.s.
- District: Southern Regional Schools
Source: Bright MLS. This data may not be complete. We recommend contacting the local school district to confirm school assignments for this home.

Similar homes
- $3,000,0005 bd4 ba2.8k sqft266 N 13th St, Beach Haven, NJ 08008For Sale
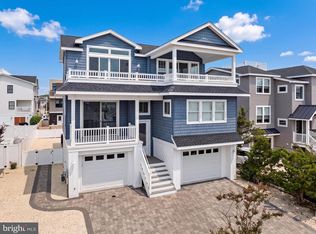
 MLS ID #NJOC2045460, Mary Ann OShea, RE/MAX at Barnegat Bay - Ship Bottom. Bright MLS
- $1,950,0004 bd3 ba1.9k sqft213 N 22nd St, Beach Haven, NJ 08008For Sale
 MLS ID #NJOC2046226, Christine Johnson, Mary Allen Realty, Inc.. Bright MLS
- $2,890,0006 bd5 ba2.8k sqft1060 D Long Beach Blvd, North Beach, NJ 08008For Sale
 MLS ID #NJOC2045580, Beverly Karch, BHHS Zack Shore REALTORS. Bright MLS
- $2,750,0005 bd5 ba3.8k sqft343 W 16th St, Ship Bottom, NJ 08008For Sale
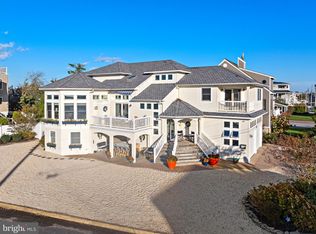 MLS ID #NJOC2045978, Craig Stefanoni, BHHS Zack Shore REALTORS. Bright MLS
- $3,499,9995 bd4 ba2.8k sqft42 N 20th St, Beach Haven, NJ 08008For SaleMLS ID #NJOC2045308, Nathan Colmer, The Van Dyk Group - Long Beach Island. Bright MLS
- $2,250,0004 bd3 ba1.9k sqft114 17th Street, Beach Haven, NJ 08008For Sale
 MLS ID #22632467, Paul Bryant, Coldwell Banker Realty. MoreMLS
- $3,595,0005 bd3 ba2.9k sqft2011 Sunset Ave, Surf City, NJ 08008For SaleMLS ID #NJOC2044466, Egon Willy Kahl, Jersea Realty, LLC - SB. Bright MLS
- $2,000,0004 bd3 ba2k sqft106 Roxie Ave, Brant Beach, NJ 08008For SaleMLS ID #NJOC2046258, Janice Yates, BHHS Zack Shore REALTORS. Bright MLS
- $2,495,0004 bd4 ba2.5k sqft6 Union Ave, Harvey Cedars, NJ 08008For SaleMLS ID #NJOC2045672, Benee Scola, Benee Scola & Company, Realtors. Bright MLS
- $3,149,0004 bd5 ba3k sqft242 N 8th St, Surf City, NJ 08008New ConstructionMLS ID #NJOC2044750, Craig Stefanoni, BHHS Zack Shore REALTORS. Bright MLS
- $3,799,0004 bd4 ba4.2k sqft386 N 5th St, Surf City, NJ 08008For SaleMLS ID #NJOC2044868, Egon Willy Kahl, Jersea Realty, LLC - SB. Bright MLS
- $2,299,0004 bd2 ba1.9k sqft27 N 19th St, Surf City, NJ 08008For SaleMLS ID #NJOC2043986, William Hodgson, Jr., Island Realty-Surf City. Bright MLS
- $3,150,0005 bd5 ba2.9k sqft1 E 48th St, Long Beach Township, NJ 08008New ConstructionMLS ID #NJOC2046292, Eddie Freeman, Freeman & Company Real Estate. Bright MLS
- $1,695,0004 bd2 ba1.6k sqft295 N 9th St, Surf City, NJ 08008For SaleMLS ID #NJOC2045902, Benee Scola, Benee Scola & Company, Realtors. Bright MLS
- $3,100,0005 bd5 ba2.5k sqft5407 Long Beach Blvd, Harvey Cedars, NJ 08008New ConstructionMLS ID #NJOC2044400, Diane Gray, Keller Williams Realty Preferred Properties. Bright MLS
- $1,995,0004 bd3 ba2.2k sqft515 Long Beach Blvd, Ship Bottom, NJ 08008For SaleMLS ID #NJOC2043976, William Hodgson, Jr., Island Realty-Surf City. Bright MLS
- $1,995,0004 bd3 ba2.4k sqft212 N Barnegat Ave, Surf City, NJ 08008For SaleMLS ID #NJOC2042808, Gina Farkouh, Resources Real Estate. Bright MLS
- $2,899,9995 bd4 ba3.5k sqft77 Frank Dr, Manahawkin, NJ 08050For SaleMLS ID #NJOC2045236, Ed Haines, Haines Realty, LLC. Bright MLS
- $3,099,0004 bd4 ba2.4k sqft6305 B Long Beach Blvd, Harvey Cedars, NJ 08008For SaleMLS ID #NJOC2043654, Joy Luedtke, Joy Luedtke Real Estate, LLC. Bright MLS
- $3,499,0005 bd4 ba2.5k sqft274 N 15th St, Surf City, NJ 08008New ConstructionMLS ID #NJOC2044680, William Hodgson, Jr., Island Realty-Surf City. Bright MLS
