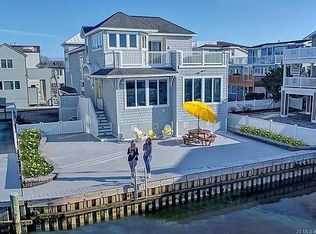
Stunning Surf City bayfront home offering spectacular views of Barnegat Bay and an exceptional waterfront lifestyle! The spacious open-concept living, kitchen and dining area is designed to take full advantage of the bayfront setting and features 10-foot ceilings, hurricane-rated windows, granite countertops, hardwood and tile flooring, a fireplace, and a distinctive bayfront dining area surrounded by beautiful water views. A second upper-level living area overlooking the bay provides additional space for relaxing and entertaining while enjoying the panoramic scenery. The home offers 4 generously sized bedrooms, including 2 primary suites with full baths, one featuring a walk-in closet. Total of 3½ upgraded bathrooms highlighted by extensive tilework. A bonus top floor in stairway office space overlooking the bay! Outdoor living is equally impressive, with fiberglass decks, expansive ground-level Trex decking, and a large dock providing direct access to Barnegat Bay. A valuable riparian grant further enhances this exceptional waterfront property. Additional features include an oversized garage and abundant storage space for beach gear, bicycles, water toys and more. Conveniently located near the beach, dining, shopping and everything Surf City has to offer. Turnkey and ready to enjoy—come experience the boating, bay breezes, spectacular sunsets and unforgettable lifestyle that make LBI so special!
For sale
$3,999,900
386 N 5th St, Surf City, NJ 08008
4beds
4,262sqft
Single Family Residence
Built in 2006
4,600 Square Feet Lot
$-- Zestimate®
$939/sqft
$-- HOA
What's special
Oversized garageHurricane-rated windowsFiberglass decksWalk-in closetExpansive ground-level trex deckingGranite countertopsHardwood and tile flooring
- 39 days
- 623
- 42
Zillow last checked:
Listing updated:
Listed by:
Egon Willy Kahl 609-709-1020,
Jersea Realty, LLC - SB
Source: Bright MLS,MLS#: NJOC2044868
Facts & features
Interior
Bedrooms & bathrooms
- Bedrooms: 4
- Bathrooms: 4
- Full bathrooms: 3
- 1/2 bathrooms: 1
- Main level bathrooms: 2
- Main level bedrooms: 2
Basement
- Area: 1000
Heating
- Forced Air, Natural Gas
Cooling
- Central Air, Electric
Appliances
- Included: Dishwasher, Dryer, Microwave, Oven, Refrigerator, Washer, Tankless Water Heater
- Laundry: Has Laundry
Features
- Bathroom - Walk-In Shower, Combination Dining/Living, Combination Kitchen/Dining, Combination Kitchen/Living, Open Floorplan, Kitchen Island, Primary Bedroom - Bay Front, Recessed Lighting, Sound System, Upgraded Countertops, Walk-In Closet(s), 9'+ Ceilings, High Ceilings
- Flooring: Wood, Ceramic Tile
- Doors: Sliding Glass, Storm Door(s)
- Windows: Double Pane Windows, Storm Window(s), Window Treatments
- Has basement: No
- Number of fireplaces: 2
- Fireplace features: Gas/Propane
Interior area
- Total structure area: 4,262
- Total interior livable area: 4,262 sqft
- Finished area above ground: 3,262
- Finished area below ground: 1,000
Property
Parking
- Total spaces: 5
- Parking features: Garage Faces Side, Garage Door Opener, Driveway, Attached
- Attached garage spaces: 1
- Uncovered spaces: 4
- Details: Garage Sqft: 1000
Accessibility
- Accessibility features: None
Features
- Levels: Two
- Stories: 2
- Exterior features: Lighting, Rain Gutters, Outdoor Shower
- Pool features: None
- Fencing: Vinyl
- Has view: Yes
- View description: Bay
- Has water view: Yes
- Water view: Bay
- Waterfront features: Private Dock Site, Riparian Grant, Bayfront, Boat - Powered, Canoe/Kayak, Fishing Allowed, Personal Watercraft (PWC), Private Access, Sail, Swimming Allowed, Waterski/Wakeboard, Bay
- Body of water: Barnegat Bay
- Frontage type: Road Frontage
- Frontage length: Water Frontage Ft: 50
Lot
- Size: 4,600 Square Feet
- Dimensions: 50 x 92 plus Riparian
- Features: Corner Lot
Details
- Additional structures: Above Grade, Below Grade
- Additional parcels included: Riparian Grant, see survey
- Parcel number: 32001010003601
- Zoning: RA
- Zoning description: Residential
- Special conditions: Standard
Construction
Type & style
- Home type: SingleFamily
- Architectural style: Contemporary
- Property subtype: Single Family Residence
Materials
- Frame
- Foundation: Pilings
- Roof: Fiberglass,Shingle
Condition
- Excellent
- New construction: No
- Year built: 2006
Utilities & green energy
- Electric: 200+ Amp Service
- Sewer: Public Sewer
- Water: Public
- Utilities for property: Cable Connected, Phone, Water Available, Natural Gas Available
Community & HOA
Community
- Security: 24 Hour Security
- Subdivision: Surf City
HOA
- Has HOA: No
Location
- Region: Surf City
- Municipality: SURF CITY BORO
Financial & listing details
- Price per square foot: $939/sqft
- Tax assessed value: $1,681,300
- Annual tax amount: $17,922
- Date on market: 9/7/2026
- Listing agreement: Exclusive Right To Sell
- Listing terms: Cash,Conventional
- Ownership: Fee Simple
- Road surface type: Black Top
Estimated market value
Not available
Estimated sales range
Not available
Not available
Price history
| Date | Event | Price |
|---|---|---|
| 9/7/2026 | Listed for sale | $3,999,900+79.8%$939/sqft |
Source:  Bright MLS #NJOC2044868 Report a problem Bright MLS #NJOC2044868 Report a problem | ||
| 1/20/2022 | Sold | $2,225,000-3.2%$522/sqft |
Source:  MoreMLS #22136651 Report a problem MoreMLS #22136651 Report a problem | ||
| 1/8/2022 | Pending sale | $2,299,000$539/sqft |
Source: MoreMLS #22136651 Report a problem | ||
| 12/3/2021 | Contingent | $2,299,000$539/sqft |
Source: Bright MLS #NJOC2004572 Report a problem | ||
| 11/12/2021 | Listed for sale | $2,299,000-0.7%$539/sqft |
Source: Bright MLS #NJOC2004572 Report a problem | ||
| 11/10/2021 | Listing removed | $2,316,000$543/sqft |
Source: Bright MLS #NJOC2004344 Report a problem | ||
| 11/2/2021 | Listed for sale | $2,316,000$543/sqft |
Source: Bright MLS #NJOC2004344 Report a problem | ||
| 10/31/2021 | Listing removed | $2,316,000$543/sqft |
Source: Bright MLS #NJOC2002124 Report a problem | ||
| 10/5/2021 | Price change | $2,316,000-3.5%$543/sqft |
Source: Bright MLS #NJOC2002124 Report a problem | ||
| 8/15/2021 | Listed for sale | $2,399,000+171.1%$563/sqft |
Source: Bright MLS #NJOC2002124 Report a problem | ||
| 12/18/2002 | Sold | $885,000$208/sqft |
Source:  Ocean County ZDDP #1154370 Report a problem Ocean County ZDDP #1154370 Report a problem | ||
Public tax history
| Year | Property taxes | Tax assessment |
|---|---|---|
| 2023 | $16,477 +8.6% | $1,681,300 |
| 2022 | $15,165 | $1,681,300 |
| 2021 | $15,165 +3.6% | $1,681,300 |
| 2020 | $14,644 -1.5% | $1,681,300 |
| 2019 | $14,869 -1.3% | $1,681,300 +14.8% |
| 2018 | $15,059 +2.5% | $1,464,900 |
| 2017 | $14,693 +4.3% | $1,464,900 |
| 2016 | $14,092 +0.5% | $1,464,900 |
| 2015 | $14,019 +11.1% | $1,464,900 +7.9% |
| 2014 | $12,617 | $1,358,100 |
Find assessor info on the county website
Monthly payment
Est. payment
Payment breakdown
Explore the cost of this home by adjusting the details. Changes won't be saved.Climate risks
Neighborhood: 08008
Nearby schools
Schools provided by the listing agent
- District: Southern Regional Schools
Source: Bright MLS. This data may not be complete. We recommend contacting the local school district to confirm school assignments for this home.
Similar homes
- $3,595,0005 bd3 ba2.9k sqft2011 Sunset Ave, Surf City, NJ 08008For Sale
 MLS ID #NJOC2044466, Egon Willy Kahl, Jersea Realty, LLC - SB. Bright MLS
 - $3,800,0005 bd4 ba2.9k sqft1044 Long Beach Blvd #C, Brant Beach, NJ 08008For Sale
 MLS ID #NJOC2045218, Diane Gray, Keller Williams Realty Preferred Properties. Bright MLS
 - $3,800,0005 bd4 ba2.8k sqft1044 C Long Beach Boulevard, Long Beach Twp, NJ 08008For Sale

 MLS ID #22631035, Diane M Gray, Keller Williams Preferred Properties, Ship Bottom. MoreMLS
 - $3,049,0004 bd5 ba2.8k sqft48 N 11th St #48, Beach Haven, NJ 08008For Sale
 MLS ID #NJOC2045128, Pam Slaven, BHHS Zack Shore REALTORS. Bright MLS
 - $3,299,0004 bd5 ba3k sqft242 N 8th St, Surf City, NJ 08008New ConstructionMLS ID #NJOC2044750, Craig Stefanoni, BHHS Zack Shore REALTORS. Bright MLS
- $2,195,0004 bd3 ba2.2k sqft515 Long Beach Blvd, Ship Bottom, NJ 08008For SaleMLS ID #NJOC2043976, William Hodgson, Jr., Island Realty-Surf City. Bright MLS
- $2,195,0005 bd3 ba4.2k sqft418 Long Beach Blvd, Ship Bottom, NJ 08008For SaleMLS ID #NJOC2045646, Patrick Pietrefesa, BHHS Zack Shore REALTORS. Bright MLS
- $3,649,0004 bd5 ba2.6k sqft45 Buckingham Ave, Harvey Cedars, NJ 08008For SaleMLS ID #NJOC2044862, Joy Luedtke, Joy Luedtke Real Estate, LLC. Bright MLS
- $3,049,0004 bd6 ba2.8k sqft48 N 11th Street, Surf City, NJ 08008For SaleMLS ID #22629020, Pamela Slaven, Berkshire Hathaway HomeServices Zack Shore Realtors. MoreMLS
- $3,495,0004 bd3 ba2.6k sqft12 W 85th St, Long Beach, NJ 08008For SaleMLS ID #NJOC2044326, Lieben Luedtke, Joy Luedtke Real Estate, LLC. Bright MLS
- $5,299,0004 bd3 ba3.3k sqft1120D Long Beach Blvd, Long Beach Township, NJ 08008For SaleMLS ID #NJOC2044354, Marcus Pinto, Compass New Jersey, LLC - Moorestown. Bright MLS
- $2,890,0006 bd5 ba2.8k sqft1060 D Long Beach Blvd, North Beach, NJ 08008For SaleMLS ID #NJOC2045580, Beverly Karch, BHHS Zack Shore REALTORS. Bright MLS
- $3,099,0004 bd4 ba2.4k sqft6305 B Long Beach Blvd, Harvey Cedars, NJ 08008For SaleMLS ID #NJOC2043654, Joy Luedtke, Joy Luedtke Real Estate, LLC. Bright MLS
- $3,799,0006 bd6 ba3.3k sqft45 N 14th St, Surf City, NJ 08008New ConstructionMLS ID #NJOC2043678, Bonnie Wells, Coastal Living Real Estate Group. Bright MLS
- $3,499,0003 bd4 ba2.2k sqft42 Antioch Rd, Beach Haven, NJ 08008For SaleMLS ID #NJOC2045440, Steph Scarce, Joy Luedtke Real Estate, LLC. Bright MLS
- $4,249,9996 bd7 ba4.5k sqft1034 Long Beach B Blvd, Long Beach Township, NJ 08008New ConstructionMLS ID #NJOC2042924, Shawn Corson, The Van Dyk Group - Long Beach Island. Bright MLS
- $3,100,0005 bd6 ba3.4k sqft284 W 15th St, Ship Bottom, NJ 08008New ConstructionMLS ID #NJOC2044092, Theresa Ruggieri, Coastal Living Real Estate Group. Bright MLS
- $3,459,9005 bd5 ba3.4k sqft309 W 16th St, Ship Bottom, NJ 08008New ConstructionMLS ID #NJOC2042816, Pam Slaven, BHHS Zack Shore REALTORS. Bright MLS
- $3,100,0005 bd5 ba2.5k sqft5407 Long Beach Blvd, Harvey Cedars, NJ 08008New ConstructionMLS ID #NJOC2044400, Diane Gray, Keller Williams Realty Preferred Properties. Bright MLS
- $3,999,0006 bd5 ba2.4k sqft215 Ocean St, Beach Haven, NJ 08008For SaleMLS ID #NJOC2045046, Bonnie Wells, Coastal Living Real Estate Group. Bright MLS
