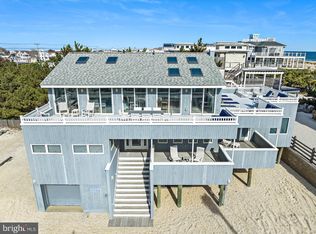
Custom North Beach new construction with incredible bay and ocean views from two floors! Entertain and celebrate LBI summers in 4,500 SF over 3 floor. This 6 beds, 6.5 baths home boasts 3 family rooms, 2 laundries, 4-stop elevator, gourmet kitchen w/professional line Thermador appliances, 2 fire places and a saltwater heated pool surrounded by a professionally designed private retreat courtesy of Bay Ave Plant Company. The moment you enter the residence a grand two-story entry welcomes you and expands your imagination to the possibilities that lie ahead. The attention to detail and custom millwork will satisfy the most discerning buyers with wrapped columns, coffered ceilings, paneled inlays, curved railing and custom details throughout. It's at this moment when the bay views capture your attention from not one but two levels and you realize you can't live without views of the bay daily! The only way it can get better is a view of ocean and beach entrance from the your bedroom reminding you how close your new obsession is to the quiet white sandy beaches North Beach. The stars truly aligned for this Tradewinds Builders and Bay Ave Plant Co. collaboration. The 10 x 26 pool is surrounded by 12" bluestone coping and large format pavers and finished with solid white cedar privacy fencing. Plantings include crape myrtles, assorted hydrangea's, coastal grasses and drift roses all served by zoned irrigation for effortless maintenance. Track 1034 is a just a few short blocks to all of Surf City's restaurants and markets, like Okies Butcher Shop, Blvd Pizza, Anchor Produce, Wally's and Blue Claw Seafood. Dedicated beach entrance at Track 1031 across the Boulevard. Call today for an appointment.
New construction
Price cut: $150K (7/30)
$4,249,999
1034 Long Beach B Blvd, Long Beach Township, NJ 08008
6beds
4,546sqft
:
Get pre-qualified$25,679/mo
Single Family Residence
Built in 2026
10,001 Square Feet Lot
$4,193,400 Zestimate®
$935/sqft
$-- HOA
What's special
Saltwater heated poolCoffered ceilingsCustom details throughoutCurved railingProfessionally designed private retreatPaneled inlaysGrand two-story entry
- 59 days |
- 1,232 |
- 32 |
Zillow last checked:
Listing updated:
Listed by:
Shawn Corson 609-496-6644,
The Van Dyk Group - Long Beach Island
Source: Bright MLS,MLS#: NJOC2042924
Facts & features
Interior
Bedrooms & bathrooms
- Bedrooms: 6
- Bathrooms: 7
- Full bathrooms: 6
- 1/2 bathrooms: 1
- Main level bathrooms: 2
- Main level bedrooms: 1
Rooms
- Room types: Dining Room, Primary Bedroom, Bedroom 2, Bedroom 3, Bedroom 4, Bedroom 5, Kitchen, Family Room, Great Room, Laundry, Recreation Room, Bedroom 6, Bathroom 2, Bathroom 3, Primary Bathroom, Full Bath, Half Bath
Primary bedroom
- Features: Balcony Access, Attached Bathroom, Walk-In Closet(s), Bathroom - Walk-In Shower, Recessed Lighting, Ceiling Fan(s), Cathedral/Vaulted Ceiling, Countertop(s) - Quartz, Crown Molding, Flooring - Engineered Wood
- Level: Main
- Area: 285 Square Feet
- Dimensions: 19 X 15
Bedroom 2
- Features: Attached Bathroom, Crown Molding, Ceiling Fan(s), Recessed Lighting, Flooring - Engineered Wood
- Level: Lower
- Area: 180 Square Feet
- Dimensions: 12 X 15
Bedroom 3
- Features: Attached Bathroom, Recessed Lighting, Ceiling Fan(s), Crown Molding, Balcony Access, Flooring - Engineered Wood
- Level: Lower
- Area: 180 Square Feet
- Dimensions: 12 X 15
Bedroom 4
- Features: Ceiling Fan(s), Recessed Lighting, Crown Molding, Flooring - Engineered Wood
- Level: Lower
- Area: 182 Square Feet
- Dimensions: 14 X 13
Bedroom 5
- Features: Balcony Access, Ceiling Fan(s), Recessed Lighting, Crown Molding, Flooring - Engineered Wood
- Level: Lower
- Area: 204 Square Feet
- Dimensions: 17 X 12
Bedroom 6
- Features: Ceiling Fan(s), Recessed Lighting, Flooring - Engineered Wood
- Level: Lower
- Area: 135 Square Feet
- Dimensions: 9 X 15
Primary bathroom
- Level: Main
Bathroom 2
- Features: Flooring - Ceramic Tile, Ceiling Fan(s), Bathroom - Walk-In Shower, Recessed Lighting, Countertop(s) - Quartz
- Level: Lower
- Area: 35 Square Feet
- Dimensions: 7 X 5
Bathroom 3
- Features: Bathroom - Walk-In Shower, Ceiling Fan(s), Recessed Lighting, Flooring - Ceramic Tile, Countertop(s) - Quartz
- Level: Lower
- Area: 35 Square Feet
- Dimensions: 7 X 5
Dining room
- Features: Balcony Access, Crown Molding, Lighting - Pendants, Recessed Lighting, Flooring - Engineered Wood
- Level: Main
- Area: 221 Square Feet
- Dimensions: 17 X 13
Family room
- Features: Fireplace - Gas, Crown Molding, Ceiling Fan(s), Recessed Lighting, Balcony Access, Flooring - Engineered Wood
- Level: Lower
- Area: 272 Square Feet
- Dimensions: 16 X 17
Other
- Level: Lower
Other
- Features: Bathroom - Tub Shower, Ceiling Fan(s), Recessed Lighting, Flooring - Ceramic Tile
- Level: Lower
- Area: 40 Square Feet
- Dimensions: 8 X 5
Other
- Features: Bathroom - Walk-In Shower, Countertop(s) - Quartz, Flooring - Ceramic Tile, Recessed Lighting, Ceiling Fan(s)
- Level: Lower
- Area: 35 Square Feet
- Dimensions: 7 X 5
Great room
- Features: Fireplace - Gas, Ceiling Fan(s), Cathedral/Vaulted Ceiling, Balcony Access, Crown Molding, Recessed Lighting, Flooring - Engineered Wood
- Level: Main
- Area: 270 Square Feet
- Dimensions: 18 X 15
Half bath
- Features: Flooring - Engineered Wood, Recessed Lighting, Ceiling Fan(s)
- Level: Main
- Area: 45 Square Feet
- Dimensions: 9 X 5
Kitchen
- Features: Lighting - Pendants, Kitchen Island, Countertop(s) - Quartz, Pantry, Lighting - Ceiling, Kitchen - Gas Cooking, Eat-in Kitchen, Flooring - Engineered Wood
- Level: Main
- Area: 168 Square Feet
- Dimensions: 12 X 14
Laundry
- Features: Flooring - Engineered Wood, Recessed Lighting
- Level: Lower
- Area: 56 Square Feet
- Dimensions: 8 X 7
Laundry
- Features: Flooring - Ceramic Tile, Recessed Lighting
- Level: Lower
- Area: 48 Square Feet
- Dimensions: 8 X 6
Recreation room
- Features: Wet Bar, Ceiling Fan(s), Crown Molding, Recessed Lighting, Flooring - Engineered Wood
- Level: Lower
- Area: 289 Square Feet
- Dimensions: 17 X 17
Heating
- Central, Forced Air, Zoned, Natural Gas
Cooling
- Central Air, Ceiling Fan(s), Programmable Thermostat, Zoned, Electric
Appliances
- Included: Microwave, Range, Dishwasher, Dryer, Energy Efficient Appliances, Exhaust Fan, Ice Maker, Self Cleaning Oven, Oven/Range - Gas, Range Hood, Refrigerator, Six Burner Stove, Stainless Steel Appliance(s), Washer, Tankless Water Heater, Gas Water Heater
- Laundry: Lower Level, Upper Level, Laundry Room
Features
- Additional Stairway, Bar, Bathroom - Tub Shower, Bathroom - Walk-In Shower, Breakfast Area, Built-in Features, Ceiling Fan(s), Crown Molding, Combination Dining/Living, Combination Kitchen/Dining, Dining Area, Elevator, Entry Level Bedroom, Family Room Off Kitchen, Open Floorplan, Kitchen - Gourmet, Kitchen Island, Pantry, Recessed Lighting, Wainscotting, Walk-In Closet(s), Cathedral Ceiling(s), Dry Wall, Paneled Walls, 2 Story Ceilings, Beamed Ceilings, Tray Ceiling(s), Wood Ceilings, Wood Walls
- Flooring: Engineered Wood, Ceramic Tile, Wood
- Windows: Double Hung, Double Pane Windows, Energy Efficient, Low Emissivity Windows, Insulated Windows, Screens, Sliding, Transom
- Has basement: No
- Has fireplace: No
Interior area
- Total structure area: 7,196
- Total interior livable area: 4,546 sqft
- Finished area above ground: 4,546
- Finished area below ground: 0
Video & virtual tour
Property
Parking
- Total spaces: 3
- Parking features: Garage Faces Front, Storage, Garage Door Opener, Inside Entrance, Driveway, Private, Attached
- Attached garage spaces: 3
- Has uncovered spaces: Yes
- Details: Garage Sqft: 1097
Accessibility
- Accessibility features: Accessible Elevator Installed
Features
- Levels: Three
- Stories: 3
- Patio & porch: Deck, Roof, Roof Deck
- Exterior features: Extensive Hardscape, Rain Gutters, Outdoor Shower, Storage, Underground Lawn Sprinkler, Balcony
- Has private pool: Yes
- Pool features: Fenced, Heated, Salt Water, Private
- Fencing: Privacy,Back Yard,Vinyl
- Waterfront features: Bayside, Ocean
- Body of water: Atlantic Ocean
- Frontage length: Road Frontage: 100
Lot
- Size: 10,001 Square Feet
- Dimensions: 100.00 x 100.00
- Features: Cul-De-Sac, Landscaped, Level, No Thru Street, Wooded, Private, Rear Yard, Sandy
Details
- Additional structures: Above Grade, Below Grade
- Parcel number: 1800018 3400002
- Zoning: R10E
- Zoning description: Residential
- Special conditions: Standard
Construction
Type & style
- Home type: SingleFamily
- Architectural style: Coastal,Contemporary,Reverse
- Property subtype: Single Family Residence
Materials
- Frame
- Foundation: Pilings, Crawl Space
- Roof: Fiberglass,Hip,Pitched,Architectural Shingle
Condition
- Excellent
- New construction: Yes
- Year built: 2026
Details
- Builder name: Tradewinds Builders LLC
Utilities & green energy
- Electric: 200+ Amp Service, Circuit Breakers
- Sewer: Public Sewer
- Water: Public
- Utilities for property: Natural Gas Available, Electricity Available, Cable Available, Phone Available, Sewer Available, Water Available
Community & HOA
Community
- Security: Carbon Monoxide Detector(s), Main Entrance Lock, Smoke Detector(s)
- Subdivision: North Beach
HOA
- Has HOA: No
Location
- Region: Long Beach Township
- Municipality: LONG BEACH TWP
Financial & listing details
- Price per square foot: $935/sqft
- Tax assessed value: $911,800
- Annual tax amount: $8,324
- Date on market: 6/13/2026
- Listing agreement: Exclusive Right To Sell
- Listing terms: Conventional,Negotiable,Cash
- Inclusions: All Fixtures, Plumbing And Appliances
- Exclusions: Personal Possessions
- Ownership: Fee Simple
Estimated market value
$4,193,400
$3.98M - $4.40M
$5,913/mo
Price history
| Date | Event | Price |
|---|---|---|
| 7/30/2026 | Price change | $4,249,999-3.4%$935/sqft |
Source:  Bright MLS #NJOC2042924 Report a problem Bright MLS #NJOC2042924 Report a problem | ||
| 7/9/2026 | Price change | $4,399,999-2.2%$968/sqft |
Source: Bright MLS #NJOC2042924 Report a problem | ||
| 6/13/2026 | Price change | $4,499,999-2.2%$990/sqft |
Source: Bright MLS #NJOC2042924 Report a problem | ||
| 3/23/2026 | Listed for sale | $4,599,999$1,012/sqft |
Source: Bright MLS #NJOC2040750 Report a problem | ||
Public tax history
Tax history is unavailable.
Monthly payment
Est. payment
Payment breakdown
Explore the cost of this home by adjusting the details. Changes won't be saved.Climate risks
Neighborhood: North Beach
Nearby schools
GreatSchools rating
- NAEthel A Jacobsen Elementary SchoolGrades: PK-2Distance: 1.7 mi
- 8/10Southern Regional Middle SchoolGrades: 7-8Distance: 5.8 mi
- 5/10Southern Regional High SchoolGrades: 9-12Distance: 5.8 mi
Schools provided by the listing agent
- Elementary: Ethel Jaco
- Middle: Southern Regional M.s.
- High: Southern Regional H.s.
- District: Southern Regional Schools
Source: Bright MLS. This data may not be complete. We recommend contacting the local school district to confirm school assignments for this home.
- $1,605,0004 bd2 ba1.7k sqft1034B Long Bch, Beach Haven, NJ 08008Sold

- $1,644,100-- bd-- ba-- sqft1034B Long Beach Blvd, Beach Haven, NJ 08008Off Market
- $1,605,0003 bd3 ba1.6k sqft1034 Long Beach Blvd #B, Brant Beach, NJ 08008Sold
- $1,881,6004 bd3 ba2.2k sqft1036A Long Beach Blvd #A, Beach Haven, NJ 08008Off Market
- $1,754,6004 bd2 ba1.5k sqft1032 A Long Beach Blvd, North Beach, NJ 08008Off Market
- $1,429,3003 bd2 ba1k sqft6 Starboard Rd, Brant Beach, NJ 08008Off Market
- $1,455,9003 bd2 ba1.3k sqft4 Starboard Rd, Brant Beach, NJ 08008Off Market
- $1,445,3004 bd2 ba1.2k sqft8 Starboard Rd, Long Beach Township, NJ 08008Off Market
A local agent can set up tours, give advice and negotiate with sellers.
A local lender can help you make sure your offer is ready when you are.
Similar homes
- $4,395,0006 bd5 ba4.1k sqft11 W 51st St, Brant Beach, NJ 08008For Sale

 MLS ID #NJOC2044118, Theresa Jensen, Mary Allen Realty, Inc.. Bright MLS
 - $3,999,0004 bd4 ba2.7k sqft1039 Long Beach Blvd #B, Brant Beach, NJ 08008For Sale
 MLS ID #NJOC2035710, Bonnie Wells, Coastal Living Real Estate Group. Bright MLS
 - $4,250,0006 bd6 ba3.7k sqft162 D Long Beach Blvd, Long Beach Township, NJ 08008New Construction
 MLS ID #NJOC2039918, Nancy Spark, RE/MAX of Long Beach Island. Bright MLS
 - $3,649,0005 bd5 ba3.9k sqft51 N Long Beach Blvd #A, Beach Haven, NJ 08008For Sale
 MLS ID #NJOC2042112, Jordan Johnson, Freeman & Company Real Estate. Bright MLS
 - $5,850,0004 bd3 ba3.3k sqft1120 Long Beach Blvd #D, Long Beach Township, NJ 08008For SaleMLS ID #NJOC2044354, Marcus Pinto, Compass New Jersey, LLC - Moorestown. Bright MLS
- $3,999,0005 bd5 ba3k sqft310 Beach Plum Dr, Beach Haven, NJ 08008For SaleMLS ID #NJOC2041698, Joy Luedtke, Joy Luedtke Real Estate, LLC. Bright MLS
- $3,799,0006 bd6 ba3.3k sqft45 N 14th St, Surf City, NJ 08008New ConstructionMLS ID #NJOC2043678, Bonnie Wells, Coastal Living Real Estate Group. Bright MLS
- $4,495,0005 bd4 ba2.7k sqft5909 Ocean Blvd, Brant Beach, NJ 08008New ConstructionMLS ID #NJOC2044402, Eddie Freeman, Freeman & Company Real Estate. Bright MLS
- $4,999,0006 bd7 ba4.3k sqft24 Beacon Dr, Long Beach Township, NJ 08008New ConstructionMLS ID #NJOC2038628, Eddie Freeman, Freeman & Company Real Estate. Bright MLS
- $3,449,0005 bd4 ba2.9k sqft328 N 7th St, Surf City, NJ 08008New ConstructionMLS ID #NJOC2043386, Eddie Freeman, Freeman & Company Real Estate. Bright MLS
- $3,895,0006 bd4 ba2.4k sqft4905 S Long Beach Boulevard, Long Beach Twp, NJ 08008For Sale
 MLS ID #22602939, Mackenzie Swenson, Coldwell Banker Realty. MoreMLS
 - $3,649,0004 bd5 ba2.6k sqft45 Buckingham Ave, Harvey Cedars, NJ 08008For SaleMLS ID #NJOC2043122, Joy Luedtke, Joy Luedtke Real Estate, LLC. Bright MLS
- $3,495,0006 bd6 ba3.6k sqft15 W Ryerson Ln, Brant Beach, NJ 08008For SaleMLS ID #NJOC2043282, Eddie Freeman, Freeman & Company Real Estate. Bright MLS
- $4,700,0005 bd5 ba3.1k sqft15 W Ohio Ave, Long Beach Township, NJ 08008New ConstructionInspire Development Group
- $3,499,0004 bd6 ba3k sqft23 E 42nd St, Brant Beach, NJ 08008For SaleMLS ID #NJOC2042646, Eddie Freeman, Freeman & Company Real Estate. Bright MLS
- $3,199,0004 bd4 ba2.4k sqft6305 B Long Beach Blvd, Beach Haven, NJ 08008For SaleMLS ID #NJOC2043654, Joy Luedtke, Joy Luedtke Real Estate, LLC. Bright MLS
- $3,999,9995 bd5 ba3.1k sqft2 E Cumberland Ave, Harvey Cedars, NJ 08008New ConstructionMLS ID #NJOC2041298, Michael Spark, SERHANT. New Jersey LLC. Bright MLS
- $4,195,0008 bd6 ba3.7k sqft204 2nd St, Beach Haven, NJ 08008For SaleMLS ID #NJOC2043612, David Cowles, BHHS Zack Shore REALTORS. Bright MLS
- $2,799,0004 bd6 ba3.2k sqft10A S Long Beach Blvd, Beach Haven, NJ 08008For SaleMLS ID #NJOC2043268, Joseph Jones III, BHHS Zack Shore REALTORS. Bright MLS
- $2,599,0006 bd5 ba3.4k sqft214 W 4th St, Ship Bottom, NJ 08008For SaleMLS ID #NJOC2043900, Mary Ann OShea, RE/MAX at Barnegat Bay - Ship Bottom. Bright MLS
