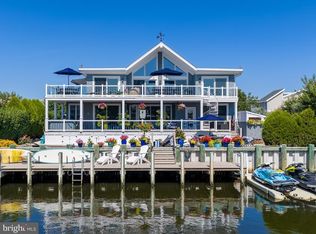
North Beach Direct Bayfront Compound with protected riparian grants! One of LBI's only remaining Bayfront estates consisting of endless water views, privacy, and exclusivity. Sprawling 3,300 sq. ft. coastal home set on an oversized 100 x 200 lot plus riparian grant stretching 176 feet into the bay. The grand residence features impressive custom millwork and detail utilizing exotic hardwoods from the current owner's travels around the globe. Entertain in your main salon with a roaring fireplace and sky-high double-height ceilings reaching over 20 feet. Multiple decks and terraces ensure miles of panoramic vistas at every turn, while a free form, heated, gunite pool awaits for an afternoon swim. Dock your motor yacht of almost any size, plus all the water toys, as the bay is all yours. Then head right out to the ocean for an unmatched fishing expedition, or swim out to your private island adjacent to the property, as this resort is all for you! Of course some of the most beautiful beaches on the eastern seaboard await up the street. Move right in, or design the multi-generational family compound of your dreams. Truly a once-in-a-lifetime opportunity.
For sale
$5,850,000
1120 Long Beach Blvd #D, Long Beach Township, NJ 08008
4beds
3,300sqft
:
Get pre-qualified$35,346/mo
Single Family Residence
Built in 1982
0.46 Acres Lot
$-- Zestimate®
$1,773/sqft
$-- HOA
What's special
Protected riparian grantsMultiple decks and terracesEndless water views
- 6 days |
- 940 |
- 28 |
Zillow last checked:
Listing updated:
Listed by:
Marcus Pinto 917-523-5497,
Compass New Jersey, LLC - Moorestown
Source: Bright MLS,MLS#: NJOC2044354
Facts & features
Interior
Bedrooms & bathrooms
- Bedrooms: 4
- Bathrooms: 3
- Full bathrooms: 3
- Main level bathrooms: 2
- Main level bedrooms: 3
Rooms
- Room types: Bathroom 1
Bathroom 1
- Features: Bathroom - Tub Shower
- Level: Main
Heating
- Forced Air, Electric, Natural Gas
Cooling
- Ductless, Zoned, Central Air, Electric
Appliances
- Included: Water Heater
- Laundry: Washer In Unit, Dryer In Unit
Features
- Cathedral Ceiling(s), High Ceilings, Dry Wall, Vaulted Ceiling(s), Wood Ceilings, Wood Walls
- Flooring: Hardwood, Tile/Brick, Carpet
- Has basement: No
- Number of fireplaces: 2
- Fireplace features: Wood Burning
Interior area
- Total structure area: 3,300
- Total interior livable area: 3,300 sqft
- Finished area above ground: 3,300
- Finished area below ground: 0
Property
Parking
- Total spaces: 2
- Parking features: Garage Door Opener, Crushed Stone, Attached
- Attached garage spaces: 2
Accessibility
- Accessibility features: 2+ Access Exits, >84" Garage Door
Features
- Levels: Two
- Stories: 2
- Exterior features: Private Beach
- Has private pool: Yes
- Pool features: Fenced, Gunite, In Ground, Heated, Private
- Has view: Yes
- View description: Bay, Water, Scenic Vista
- Has water view: Yes
- Water view: Bay,Water
- Waterfront features: Riparian Grant, Bayfront, Private Access, Bay
- Body of water: Barnegat Bay
- Frontage length: Water Frontage Ft: 100
Lot
- Size: 0.46 Acres
- Dimensions: 100.00 x 200.00
- Features: Bulkheaded, Irregular Lot, Landscaped, Tidal Wetland
Details
- Additional structures: Above Grade, Below Grade
- Parcel number: 1800018 12000004
- Zoning: R10E
- Zoning description: Includes Riparian Lots 4.01 and 4.02
- Special conditions: Standard
Construction
Type & style
- Home type: SingleFamily
- Architectural style: Cabin/Lodge
- Property subtype: Single Family Residence
Materials
- Frame
- Foundation: Slab
- Roof: Architectural Shingle
Condition
- Good
- New construction: No
- Year built: 1982
Utilities & green energy
- Electric: 120/240V
- Sewer: Public Sewer
- Water: Public
Community & HOA
Community
- Subdivision: North Beach
HOA
- Has HOA: No
Location
- Region: Long Beach Township
- Municipality: LONG BEACH TWP
Financial & listing details
- Price per square foot: $1,773/sqft
- Tax assessed value: $2,264,200
- Annual tax amount: $20,672
- Date on market: 8/7/2026
- Listing agreement: Exclusive Right To Sell
- Inclusions: Ae
- Exclusions: Furniture And Staging
- Ownership: Fee Simple
Estimated market value
Not available
Estimated sales range
Not available
Not available
Price history
| Date | Event | Price |
|---|---|---|
| 8/7/2026 | Listed for sale | $5,850,000$1,773/sqft |
Source:  Bright MLS #NJOC2044354 Report a problem Bright MLS #NJOC2044354 Report a problem | ||
Public tax history
Tax history is unavailable.
Monthly payment
Est. payment
Payment breakdown
Explore the cost of this home by adjusting the details. Changes won't be saved.Climate risks
Neighborhood: North Beach
Nearby schools
GreatSchools rating
- NAEthel A Jacobsen Elementary SchoolGrades: PK-2Distance: 2.6 mi
- 8/10Southern Regional Middle SchoolGrades: 7-8Distance: 5.9 mi
- 5/10Southern Regional High SchoolGrades: 9-12Distance: 5.9 mi
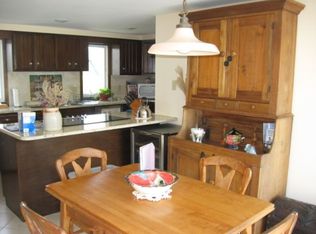
- $3,892,5003 bd3 ba3.2k sqft1120D Long Beach Blvd, Brant Beach, NJ 08008Off Market
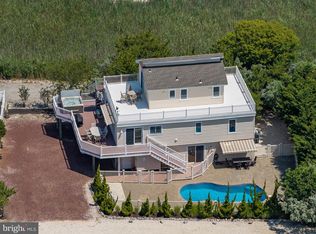
- $2,295,0004 bd2 ba1.7k sqft1120C Long Beach Blvd, Brant Beach, NJ 08008For Sale
- $2,901,9004 bd4 ba2.6k sqft8 Lagoon Dr N, Brant Beach, NJ 08008Off Market
- $2,250,0004 bd3 ba1.9k sqft12 Lagoon Dr N, Brant Beach, NJ 08008Sold

- $941,1001 bd1 ba500 sqft857 North Ave W, Westfield, NJ 07090Off Market
- $1,913,5004 bd3 ba1.8k sqft1120B Long Beach Blvd, Brant Beach, NJ 08008Off Market
- $2,286,2004 bd2 ba2.7k sqft1118B Long Beach Blvd, Brant Beach, NJ 08008Off Market
- $2,375,0004 bd4 ba3k sqft1122 S Long Beach Blvd #A, Beach Haven, NJ 08008Sold
A local agent can set up tours, give advice and negotiate with sellers.
A local lender can help you make sure your offer is ready when you are.
Similar homes
- $3,199,0004 bd4 ba2.4k sqft6305 B Long Beach Blvd, Beach Haven, NJ 08008For Sale
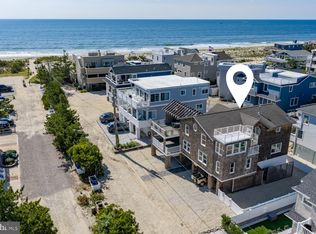
 MLS ID #NJOC2043654, Joy Luedtke, Joy Luedtke Real Estate, LLC. Bright MLS
 - $3,999,0004 bd4 ba2.7k sqft1039 Long Beach Blvd #B, Brant Beach, NJ 08008For Sale
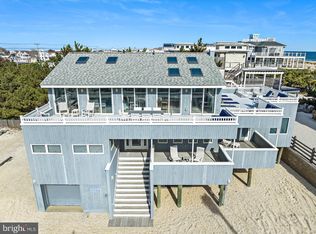 MLS ID #NJOC2035710, Bonnie Wells, Coastal Living Real Estate Group. Bright MLS
 - $7,495,0005 bd4 ba2.4k sqft128 Long Beach Blvd, Beach Haven, NJ 08008For Sale
 MLS ID #NJOC2033584, Sean Adams, RE/MAX at Barnegat Bay - Ship Bottom. Bright MLS
 - $3,999,0005 bd5 ba3k sqft310 Beach Plum Dr, Beach Haven, NJ 08008For Sale
 MLS ID #NJOC2041698, Joy Luedtke, Joy Luedtke Real Estate, LLC. Bright MLS
 - $7,999,9996 bd8 ba4.1k sqft1123 Long Bch #C, Long Beach Township, NJ 08008New ConstructionMLS ID #NJOC2042700, Nathan Colmer, The Van Dyk Group - Long Beach Island. Bright MLS
- $5,899,0006 bd7 ba4.1k sqft10D Long Beach Blvd, Long Beach Township, NJ 08008New ConstructionMLS ID #NJOC2039972, Michael Ziman, Joy Luedtke Real Estate, LLC. Bright MLS
- $3,649,0004 bd5 ba2.6k sqft45 Buckingham Ave, Harvey Cedars, NJ 08008For SaleMLS ID #NJOC2043122, Joy Luedtke, Joy Luedtke Real Estate, LLC. Bright MLS
- $4,495,0005 bd4 ba2.7k sqft5909 Ocean Blvd, Brant Beach, NJ 08008New ConstructionMLS ID #NJOC2044402, Eddie Freeman, Freeman & Company Real Estate. Bright MLS
- $3,499,0004 bd6 ba3k sqft23 E 42nd St, Brant Beach, NJ 08008For SaleMLS ID #NJOC2042646, Eddie Freeman, Freeman & Company Real Estate. Bright MLS
- $5,649,0006 bd7 ba4.2k sqft10-C Long Beach Blvd, Long Beach Township, NJ 08008New ConstructionMLS ID #NJOC2039970, Michael Ziman, Joy Luedtke Real Estate, LLC. Bright MLS
- $5,199,0005 bd7 ba4.1k sqft10-B Long Beach Blvd, Long Beach Township, NJ 08008New ConstructionMLS ID #NJOC2039958, Michael Ziman, Joy Luedtke Real Estate, LLC. Bright MLS
- $4,999,0004 bd4 ba2.1k sqft128 E Sand Dune Ln, Long Beach Township, NJ 08008For SaleMLS ID #NJOC2043088, Beverly Karch, BHHS Zack Shore REALTORS. Bright MLS
- $3,449,0005 bd4 ba2.9k sqft328 N 7th St, Surf City, NJ 08008New ConstructionMLS ID #NJOC2043386, Eddie Freeman, Freeman & Company Real Estate. Bright MLS
- $3,095,0005 bd7 ba3.5k sqft10 E 34th St, Brant Beach, NJ 08008For SaleMLS ID #NJOC2039688, Max Moeller, Jersea Realty, LLC - SB. Bright MLS
- $4,249,9996 bd7 ba4.5k sqft1034 Long Beach B Blvd, Long Beach Township, NJ 08008New ConstructionMLS ID #NJOC2042924, Shawn Corson, The Van Dyk Group - Long Beach Island. Bright MLS
- $3,895,0006 bd4 ba2.4k sqft4905 S Long Beach Boulevard, Long Beach Twp, NJ 08008For Sale
 MLS ID #22602939, Mackenzie Swenson, Coldwell Banker Realty. MoreMLS
 - $3,195,0005 bd3 ba2.6k sqft41 W Oceanview Dr, Brant Beach, NJ 08008For SaleMLS ID #NJOC2042210, Michael Cowles, BHHS Zack Shore REALTORS. Bright MLS
- $3,999,9995 bd5 ba3.1k sqft2 E Cumberland Ave, Harvey Cedars, NJ 08008New ConstructionMLS ID #NJOC2041298, Michael Spark, SERHANT. New Jersey LLC. Bright MLS
- $4,999,0006 bd7 ba4.3k sqft24 Beacon Dr, Long Beach Township, NJ 08008New ConstructionMLS ID #NJOC2038628, Eddie Freeman, Freeman & Company Real Estate. Bright MLS
- $4,250,0006 bd6 ba3.7k sqft162 D Long Beach Blvd, Long Beach Township, NJ 08008New ConstructionMLS ID #NJOC2039918, Nancy Spark, RE/MAX of Long Beach Island. Bright MLS
