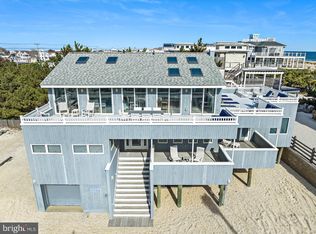
A unique opportunity for the discerning buyer to own one of the few remaining legacy waterfront tracts on Long Beach Island. Spanning nearly 1.5 acres with over 100 feet of vinyl bulkhead along the tranquil Barnegat Bay, this remarkable property offers unparalleled serenity and privacy. At the heart of the property stands a striking example of mid-century architecture infused with coastal charm. The home was designed by renowned Philadelphia architect Beryl Price, FAIA, and brought to life by craftsman Cliff Campbell. Price is well known for his many designs and contributions throughout the Philadelphia area, creating works that artfully blend form and function. The home features five bedrooms and four bathrooms, thoughtfully arranged in an open-concept layout that preserves both flow and privacy. A standout feature is a separate suite, complete with its own private entrance, living area, and kitchenette. True to its vision, the property excels at blurring the line between indoors and out—capturing summer breezes, warm natural light, and its stunning bayfront setting. Whether reimagining the existing structure or using this pristine bayfront tract as the foundation for a new vision, this is truly a once-in-a-generation offering. For over 70 years, the same family has built priceless memories here. Now, it's time for a new chapter. Property to be conveyed as-is. Showings by appointment only. Contact us today!
For sale
$7,495,000
128 Long Beach Blvd, Beach Haven, NJ 08008
5beds
2,433sqft
:
Get pre-qualified$45,405/mo
Single Family Residence
Built in 1972
1.37 Acres Lot
$-- Zestimate®
$3,081/sqft
$-- HOA
What's special
Mid-century architectureSeparate suiteWaterfront tractsPristine bayfront tractSummer breezesWarm natural lightOpen-concept layout
- 446 days |
- 633 |
- 18 |
Zillow last checked:
Listing updated:
Listed by:
Sean Adams 609-492-1145,
RE/MAX at Barnegat Bay - Ship Bottom
Source: Bright MLS,MLS#: NJOC2033584
Facts & features
Interior
Bedrooms & bathrooms
- Bedrooms: 5
- Bathrooms: 4
- Full bathrooms: 4
- Main level bathrooms: 2
- Main level bedrooms: 3
Basement
- Area: 0
Heating
- Baseboard, Other, Zoned, Electric
Cooling
- Ductless, Electric
Appliances
- Included: Dishwasher, Disposal, Dryer, Self Cleaning Oven, Oven/Range - Electric, Refrigerator, Washer, Water Heater, Electric Water Heater
- Laundry: Has Laundry, Lower Level, Washer In Unit, Dryer In Unit, Laundry Chute
Features
- Bathroom - Tub Shower, Bathroom - Walk-In Shower, Bathroom - Stall Shower, Ceiling Fan(s), Combination Dining/Living, Entry Level Bedroom, Open Floorplan, Kitchen - Galley, Primary Bath(s), Primary Bedroom - Bay Front, Dry Wall, Paneled Walls, Wood Walls
- Flooring: Ceramic Tile, Hardwood, Wood
- Doors: Sliding Glass, Storm Door(s)
- Windows: Double Pane Windows, Wood Frames, Casement, Window Treatments
- Has basement: No
- Has fireplace: No
Interior area
- Total structure area: 2,433
- Total interior livable area: 2,433 sqft
- Finished area above ground: 2,433
- Finished area below ground: 0
Property
Parking
- Parking features: Driveway, Off Street
- Has uncovered spaces: Yes
Accessibility
- Accessibility features: 2+ Access Exits
Features
- Levels: Two
- Stories: 2
- Patio & porch: Deck
- Exterior features: Barbecue, Lighting, Flood Lights, Outdoor Shower, Tennis Court(s), Underground Lawn Sprinkler
- Pool features: None
- Has view: Yes
- View description: Bay, Panoramic, Scenic Vista, Water
- Has water view: Yes
- Water view: Bay,Water
- Waterfront features: Exclusive Easement, Riparian Grant, Bayfront, Private Access, Bay
- Body of water: Barnegat Bay
- Frontage length: Water Frontage Ft: 105
Lot
- Size: 1.37 Acres
- Dimensions: 105.00 x 567.00
- Features: Bulkheaded, Irregular Lot, Level, Premium, Private, Secluded, Subdivision Possible, Vegetation Planting, Sandy
Details
- Additional structures: Above Grade, Below Grade
- Parcel number: 1800020 12400001
- Zoning: R10
- Special conditions: Standard
Construction
Type & style
- Home type: SingleFamily
- Architectural style: Coastal,Contemporary,Mid-Century Modern
- Property subtype: Single Family Residence
Materials
- Frame, Shake Siding, Stick Built, Wood Siding
- Foundation: Pilings
Condition
- Very Good
- New construction: No
- Year built: 1972
Details
- Builder name: Cliff Campbell
Utilities & green energy
- Electric: Underground
- Sewer: Public Sewer
- Water: Public
- Utilities for property: Cable Connected, Electricity Available, Water Available, Sewer Available, Cable
Community & HOA
Community
- Security: Security System
- Subdivision: Loveladies
HOA
- Has HOA: No
Location
- Region: Beach Haven
- Municipality: LONG BEACH TWP
Financial & listing details
- Price per square foot: $3,081/sqft
- Tax assessed value: $2,852,600
- Annual tax amount: $25,473
- Date on market: 5/6/2025
- Listing agreement: Exclusive Right To Sell
- Listing terms: Cash,Conventional
- Inclusions: Per Inventory
- Exclusions: Per Inventory
- Ownership: Fee Simple
- Road surface type: Dirt
Estimated market value
Not available
Estimated sales range
Not available
Not available
Price history
| Date | Event | Price |
|---|---|---|
| 7/17/2026 | Listed for sale | $7,495,000$3,081/sqft |
Source:  Bright MLS #NJOC2033584 Report a problem Bright MLS #NJOC2033584 Report a problem | ||
| 6/2/2026 | Contingent | $7,495,000$3,081/sqft |
Source: Bright MLS #NJOC2033584 Report a problem | ||
| 5/9/2025 | Listed for sale | $7,495,000$3,081/sqft |
Source: Bright MLS #NJOC2033584 Report a problem | ||
Public tax history
| Year | Property taxes | Tax assessment |
|---|---|---|
| 2023 | $23,734 +3.2% | $2,852,600 |
| 2022 | $22,992 | $2,852,600 |
| 2021 | $22,992 -8.4% | $2,852,600 +10.6% |
| 2019 | $25,102 -0.5% | $2,579,900 |
| 2018 | $25,231 -0.8% | $2,579,900 |
| 2017 | $25,438 +0.1% | $2,579,900 |
| 2016 | $25,412 +2.5% | $2,579,900 |
| 2015 | $24,793 +4% | $2,579,900 |
| 2014 | $23,838 +3.6% | $2,579,900 |
| 2013 | $23,013 | $2,579,900 |
Find assessor info on the county website
Monthly payment
Est. payment
Payment breakdown
Explore the cost of this home by adjusting the details. Changes won't be saved.Climate risks
Neighborhood: 08008
Nearby schools
GreatSchools rating
- NAEthel A Jacobsen Elementary SchoolGrades: PK-2Distance: 6.1 mi
- 8/10Southern Regional Middle SchoolGrades: 7-8Distance: 7.3 mi
- 5/10Southern Regional High SchoolGrades: 9-12Distance: 7.1 mi
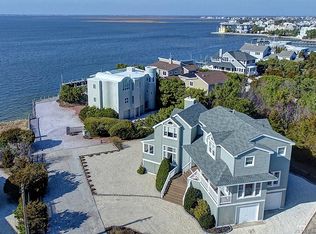
- $2,877,6004 bd4 ba2.8k sqft130D Long Beach Blvd, Loveladies, NJ 08008Off Market
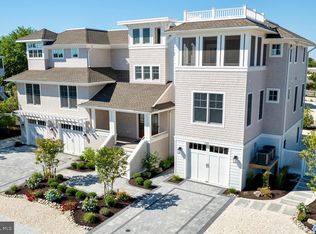
- $4,000,0006 bd8 ba4.2k sqft132 Long Beach Blvd #D, Long Beach Township, NJ 08008Sold
- $2,434,1006 bd4 ba3.1k sqft132 Long Beach Blvd #A, Long Beach Township, NJ 08008Off Market
- $2,575,0004 bd4 ba3.3k sqft132 Long Beach Blvd #B, Long Beach Township, NJ 08008Off Market
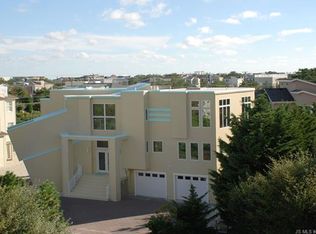
- $1,124,9007 bd4 ba2.8k sqft4 Sandy Cove Ln, Beach Haven, NJ 08008Off Market
- $2,100,0004 bd2 ba1.2k sqft5 Sandy Cove Ln, Long Beach, NJ 08008For Sale
- $2,853,0004 bd4 ba2.8k sqft132 Long Beach Blvd #C, Long Beach Township, NJ 08008Off Market
- $2,306,2006 bd4 ba2.7k sqft3 Sandy Cove Ln, Long Beach, NJ 08008Off Market
A local agent can set up tours, give advice and negotiate with sellers.
A local lender can help you make sure your offer is ready when you are.
Similar homes
- $3,895,0006 bd4 ba2.4k sqft4905 S Long Beach Boulevard, Long Beach Twp, NJ 08008For Sale
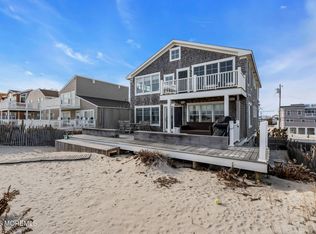
 MLS ID #22602939, Mackenzie Swenson, Coldwell Banker Realty. MoreMLS
 - $3,999,0004 bd4 ba2.7k sqft1039 Long Beach Blvd #B, Brant Beach, NJ 08008For Sale
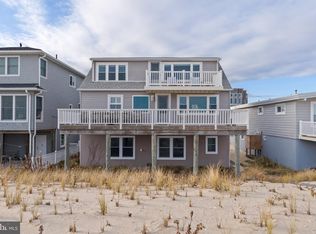
 MLS ID #NJOC2035710, Bonnie Wells, Coastal Living Real Estate Group. Bright MLS
 - $3,749,0004 bd5 ba2.8k sqft3 W 75th St, Harvey Cedars, NJ 08008New Construction
 MLS ID #NJOC2043290, Joseph Mayo IV, RE/MAX of Long Beach Island. Bright MLS
 - $3,850,0004 bd3 ba1.4k sqft2313 N Ocean Ave, Surf City, NJ 08008For Sale
 MLS ID #NJOC2038120, Toni Vaccaro, Island Realty-Surf City. Bright MLS
 - $4,999,0005 bd3 ba2.1k sqft128 E Sand Dune Ln, Long Beach Township, NJ 08008For SaleMLS ID #NJOC2043088, Beverly Karch, BHHS Zack Shore REALTORS. Bright MLS
- $3,945,0005 bd4 ba2.4k sqft2 E 79th St, Harvey Cedars, NJ 08008New ConstructionMLS ID #NJOC2040574, Eddie Freeman, Freeman & Company Real Estate. Bright MLS
- $3,995,0004 bd4 ba1.8k sqft214 E 29th St, Long Beach Township, NJ 08008For SaleBHHS broker feed
- $3,999,9995 bd5 ba3.1k sqft2 E Cumberland Ave, Harvey Cedars, NJ 08008New ConstructionMLS ID #NJOC2041298, Michael Spark, SERHANT. New Jersey LLC. Bright MLS
- $4,495,0005 bd4 ba2.7k sqft5909 Ocean Blvd, Brant Beach, NJ 08008New ConstructionMLS ID #NJOC2041316, Eddie Freeman, Freeman & Company Real Estate. Bright MLS
- $3,799,0006 bd6 ba3.3k sqft45 N 14th St, Surf City, NJ 08008New ConstructionMLS ID #NJOC2043678, Bonnie Wells, Coastal Living Real Estate Group. Bright MLS
- $3,795,0005 bd5 ba3.2k sqft2904 S Long Beach Blvd, Long Beach, NJ 08008New ConstructionMLS ID #NJOC2043604, Eddie Freeman, Freeman & Company Real Estate. Bright MLS
- $4,599,0005 bd5 ba3.2k sqft4 W Dune Ln, Long Beach Township, NJ 08008New ConstructionMLS ID #NJOC2040880, Joseph Mancini, Mancini Realty Co. Inc.. Bright MLS
- $3,950,0007 bd5 ba2.9k sqft809 S Ocean Avenue, Seaside Park, NJ 08752For SaleMLS ID #22532474, Lauren L Barcellona, Arthur Rue Agency. MoreMLS
- $3,849,9994 bd4 ba2.7k sqft237 Westmont Avenue, Lavallette, NJ 08735New ConstructionMLS ID #22617392, Anthony Dinello, Keller Williams Realty Central Monmouth. MoreMLS
