Quintessential shore cape in the heart of Loveladies! Traditional 4 BR, 2 Bath Cape Cod checks all the boxes with original LBI charm, plus modern updates for your comfort and enjoyment and location, location location! Just a stone’s throw from the bay with deeded access, a minute from all the activities to be found at the LBI Foundation, and also so close to Loveladies’ pristine beaches, this lovely home is just waiting to be your LBI retreat. Updates to this traditional home include completely renovated tile and glass baths, updated kitchen and updated lighting and fixtures throughout. The cozy knotty pine living room opens to the kitchen with a convenient island that creates an open flow for easy entertaining. There is an enclosed porch for those rainy days, and a deck above for sunning just off the bedrooms on the second floor. Situated on a 10,000+ sq foot lot which includes a detached 2 car garage for storage or all your beach toys, this property offers privacy with mature foliage and an abundance of space. A new home in this location could easily offer spectacular bay views and the ability to build a sizable new structure – create your LBI oasis on this superior lot!
For sale
Price cut: $150K (7/8)
$2,100,000
5 Sandy Cove Ln, Long Beach, NJ 08008
4beds
1,200sqft
Single Family Residence
Built in 1955
10,123 Square Feet Lot
$-- Zestimate®
$1,750/sqft
$-- HOA
What's special
Updated kitchenOriginal lbi charmPrivacy with mature foliageQuintessential shore cape
- 13 days |
- 944 |
- 37 |
Zillow last checked:
Listing updated:
Listed by:
Dorothy Brady 609-494-2300,
Oceanside Realty - HC
Source: Bright MLS,MLS#: NJOC2043198
Loading...
Facts & features
Interior
Bedrooms & bathrooms
- Bedrooms: 4
- Bathrooms: 2
- Full bathrooms: 2
- Main level bathrooms: 1
- Main level bedrooms: 2
Basement
- Area: 0
Heating
- Baseboard, Electric
Cooling
- Wall Unit(s), Electric
Appliances
- Included: Refrigerator, Cooktop, Washer/Dryer Stacked, Oven/Range - Gas, Electric Water Heater
Features
- Flooring: Wood
- Doors: Storm Door(s), Sliding Glass
- Has basement: No
- Has fireplace: No
Interior area
- Total structure area: 1,200
- Total interior livable area: 1,200 sqft
- Finished area above ground: 1,200
- Finished area below ground: 0
Property
Parking
- Total spaces: 2
- Parking features: Garage Faces Front, Detached, Off Street
- Garage spaces: 2
Accessibility
- Accessibility features: None
Features
- Levels: Two
- Stories: 2
- Patio & porch: Deck, Enclosed
- Exterior features: Outdoor Shower
- Pool features: None
- Waterfront features: Bayside, Bay
Lot
- Size: 10,123 Square Feet
- Dimensions: 75.00 x 135.00
Details
- Additional structures: Above Grade, Below Grade
- Parcel number: 1800020 12000005
- Zoning: R10
- Special conditions: Standard
- Other equipment: Some
Construction
Type & style
- Home type: SingleFamily
- Architectural style: Cape Cod
- Property subtype: Single Family Residence
Materials
- Frame
- Foundation: Crawl Space
Condition
- New construction: No
- Year built: 1955
Utilities & green energy
- Sewer: Public Sewer
- Water: Public
Community & HOA
Community
- Subdivision: Loveladies
HOA
- Has HOA: No
Location
- Region: Long Beach
- Municipality: LONG BEACH TWP
Financial & listing details
- Price per square foot: $1,750/sqft
- Tax assessed value: $801,800
- Annual tax amount: $7,320
- Date on market: 6/28/2026
- Listing agreement: Exclusive Right To Sell
- Listing terms: Cash,Conventional
- Ownership: Fee Simple
Estimated market value
Not available
Estimated sales range
Not available
Not available
Price history
| Date | Event | Price |
|---|---|---|
| 7/8/2026 | Price change | $2,100,000-6.7%$1,750/sqft |
Source:  Bright MLS #NJOC2043198 Report a problem Bright MLS #NJOC2043198 Report a problem | ||
| 6/28/2026 | Listed for sale | $2,250,000$1,875/sqft |
Source: Bright MLS #NJOC2043198 Report a problem | ||
Public tax history
| Year | Property taxes | Tax assessment |
|---|---|---|
| 2023 | $6,671 +3.2% | $801,800 |
| 2022 | $6,463 | $801,800 |
| 2021 | $6,463 -7.9% | $801,800 +11.1% |
| 2019 | $7,019 -0.5% | $721,400 |
| 2018 | $7,055 -0.8% | $721,400 |
| 2017 | $7,113 +0.1% | $721,400 |
| 2016 | $7,106 +2.5% | $721,400 |
| 2015 | $6,933 +4% | $721,400 |
| 2014 | $6,666 +3.6% | $721,400 |
| 2013 | $6,435 | $721,400 |
Find assessor info on the county website
Monthly payment
Est. payment$--/mo
Payment breakdown
Explore the cost of this home by adjusting the details. Changes won't be saved.All calculations are estimates and provided by Zillow, Inc. for informational purposes only. Actual amounts may vary.
HOA fees may include property taxes on listings classified as Co-Ops. Contact the listing agent and/or owner for fee details.
Mortgage interest rates are dependent on a number of factors, including credit score, down payment, and repayment length. Interest rate data provided by Zillow Group Marketplace, Inc. as of 1/1/1970 from various mortgage lenders with which we have lead or other similar arrangements; the Estimated Payment is an average of those rates.
See how much you could borrow to make a competitive offer.
Climate risks
Neighborhood: 08008
Nearby schools
GreatSchools rating
- NAEthel A Jacobsen Elementary SchoolGrades: PK-2Distance: 6 mi
- 8/10Southern Regional Middle SchoolGrades: 7-8Distance: 7.3 mi
- 5/10Southern Regional High SchoolGrades: 9-12Distance: 7.1 mi
Schools provided by the listing agent
- District: Long Beach Island Schools
Source: Bright MLS. This data may not be complete. We recommend contacting the local school district to confirm school assignments for this home.
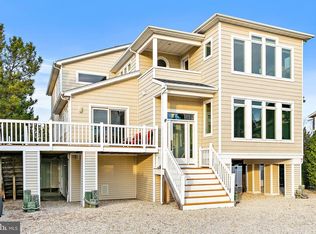
- $1,124,9007 bd4 ba2.8k sqft4 Sandy Cove Ln, Beach Haven, NJ 08008Off Market
- $1,825,7003 bd2 ba1.2k sqft6 Sandy Cove Ln, Long Beach, NJ 08008Off Market
- $2,383,5006 bd4 ba2.7k sqft3 Sandy Cove Ln, Long Beach, NJ 08008Off Market
- $4,961,5004 bd2 ba2.1k sqft7 Sandy Cove Ln, Long Beach, NJ 08008Off Market
- $2,063,6004 bd3 ba2.4k sqft2 Sandy Cove Ln, Long Beach, NJ 08008Off Market
- $7,495,0005 bd4 ba2.4k sqft128 Long Beach Blvd, Beach Haven, NJ 08008For Sale
- $3,903,9005 bd4 ba3k sqft8 Sandy Cove Ln, Long Beach, NJ 08008Off Market
- $2,712,6005 bd4 ba2.9k sqft1 Sandy Cove Ln, Long Beach, NJ 08008Off Market
A local agent can set up tours, give advice and negotiate with sellers.
A local lender can help you make sure your offer is ready when you are.
Similar homes
- $2,395,0003 bd3 ba1.2k sqft26 Butler Rd, Long Beach, NJ 08008For Sale

 MLS ID #NJOC2043404, Joy Luedtke, Joy Luedtke Real Estate, LLC. Bright MLS
 - $2,250,0004 bd2 ba1.6k sqft1018A Long Beach Blvd, Long Beach Twp, NJ 08008For Sale
 MLS ID #NJOC2042828, Diane Gray, Keller Williams Realty Preferred Properties. Bright MLS
 - $1,829,0004 bd2 ba1.7k sqft16 W 83rd St, Harvey Cedars, NJ 08008For Sale
 MLS ID #NJOC2042654, Ronald Fella, Island Realty-Surf City. Bright MLS
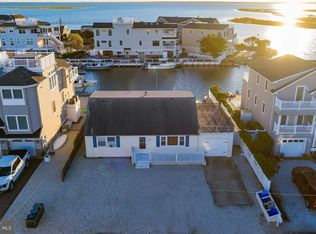
 - $1,825,0004 bd2 ba1.5k sqft46 Adrian Rd, Long Beach Township, NJ 08008For Sale
 BHHS broker feed
 - $1,799,0003 bd2 ba1.2k sqft229 S 2nd St, Surf City, NJ 08008For SaleMLS ID #NJOC2042322, Gavin Hodgson, Island Realty-Surf City. Bright MLS
- $1,850,0005 bd4 ba1.6k sqft103 Roxie Ave #A, Beach Haven, NJ 08008For SaleMLS ID #NJOC2043054, Noreen Callahan, Keller Williams Realty Preferred Properties. Bright MLS
- $1,200,0004 bd2 ba980 sqft114 W Delaware Ave, Brant Beach, NJ 08008For SaleMLS ID #NJOC2043544, Brian Delpriora, The Van Dyk Group - Long Beach Island. Bright MLS
- $1,799,0003 bd2 ba1.1k sqft113 18th St, Surf City, NJ 08008For SaleMLS ID #NJOC2042676, Gavin Hodgson, Island Realty-Surf City. Bright MLS
- $1,950,0004 bd4 ba1.6k sqft103 E Lillie Ave #B, Brant Beach, NJ 08008For SaleMLS ID #NJOC2043100, Eddie Freeman, Freeman & Company Real Estate. Bright MLS
- $1,999,9993 bd2 ba1.4k sqft111 E 22nd St, Brant Beach, NJ 08008For SaleMLS ID #NJOC2041272, Dennis OBrien, RE/MAX of Long Beach Island. Bright MLS
- $1,595,0004 bd2 ba1.4k sqft8 E Maryland Ave, Long Beach, NJ 08008For SaleMLS ID #NJOC2041244, Eddie Freeman, Freeman & Company Real Estate. Bright MLS
- $1,595,0003 bd2 ba1.3k sqft1608 Waverly Ave, Brant Beach, NJ 08008For SaleMLS ID #NJOC2043156, Laura Dunlap, BHHS Zack Shore REALTORS. Bright MLS
- $1,395,0003 bd1 ba1.3k sqft5603 Bayview Long, Beach Haven, NJ 08008For SaleMLS ID #NJOC2042436, Sean Adams, RE/MAX at Barnegat Bay - Ship Bottom. Bright MLS
- $1,599,0003 bd1 ba960 sqft301 W 18th St, Ship Bottom, NJ 08008For SaleMLS ID #NJOC2042034, Bill Darby, Weichert Realtors - Ship Bottom. Bright MLS
- $1,799,0003 bd2 ba1.5k sqft225 Pearl St, Beach Haven, NJ 08008For SaleMLS ID #NJOC2042132, Mindy Berman, Weichert Realtors - Ship Bottom. Bright MLS
- $1,899,9994 bd3 ba1.6k sqft502 Amber St, Beach Haven, NJ 08008For SaleMLS ID #NJOC2042908, Sally Volpe, Diane Turton REALTORS - BH. Bright MLS
- $1,149,0004 bd2 ba1.1k sqft20 W 87th St, Brant Beach, NJ 08008For SaleMLS ID #NJOC2038206, Gina Laird, RE/MAX of Long Beach Island. Bright MLS
- $1,899,9994 bd3 ba1.6k sqft502 Amber Street #A, Beach Haven, NJ 08008For Sale
 MLS ID #22618327, Sally L Volpe, Diane Turton, Realtors-Beach Haven. MoreMLS
 - $1,600,0004 bd3 ba1.7k sqft21 W 85th St, Long Beach, NJ 08008For SaleMLS ID #NJOC2041242, Jay Ricigliano, Action USA Jay Robert Realtors. Bright MLS
- $2,699,0003 bd2 ba1.8k sqft14 E 81st St, Harvey Cedars, NJ 08008New ConstructionMLS ID #NJOC2039110, Catherine Moeller, Sea Breeze Realty Group, LLC. Bright MLS
- New Jersey
- Ocean County
- Long Beach Township
- 08008
- 5 Sandy Cove Ln
Nearby cities
Nearby neighborhoods
Nearby zip codes
Other Long Beach Township Topics
- Apartments for Rent in 08008
- Houses for Sale in 08008
- Houses for Rent in 08008
- 08008 Real Estate
- Long Beach Township Condos
- Houses for Sale in Long Beach Township
- Newest Listings in Long Beach Township
- Long Beach Township Home Values
- Long Beach Township Real Estate Agents
- Long Beach Township Refinance
- Long Beach Township Mortgage Rates
