New construction being built by Johnson Darling Homes, one of Long Beach Island’s most trusted custom home builders. Expected completion fall 2026, giving you time to plan your first full season. This 3,126 square foot, 5 bedroom, 4.5 bath residence in Harvey Cedars features oak floors throughout. The kitchen is appointed with Wolf and Sub-Zero appliances. The bedroom and family room level includes a dedicated laundry room and wet bar. An elevator services all floors, making this home as practical as it is beautiful for guests and family of all ages. The 10 x 20 foot pool creates a backyard retreat that feels entirely your own. Rinse off at the outdoor shower before heading inside. The outdoor space also features an 800 plus square foot fiberglass rooftop deck to enjoy ocean and bay views. Directly across the street sits the historic Long Beach Island Fishing Club. That open lot is a permanent landmark, meaning your views and your breathing room are protected. Steps from Harvey Cedars Municipal Park, where summer comes alive with Wednesday evening concerts, pickleball courts, basketball, a playground, and a walking path. One of the island’s most prominent surf beaches is equally close. This is the home for the buyer who is ready to own something their family will return to every summer for generations.
New construction
$3,999,999
2 E Cumberland Ave, Harvey Cedars, NJ 08008
5beds
3,126sqft
:
Get pre-qualified$24,232/mo
Single Family Residence
Built in 2026
7,405 Square Feet Lot
$-- Zestimate®
$1,280/sqft
$-- HOA
What's special
Elevator services all floorsOcean and bay viewsOak floors throughoutOutdoor showerWet barDedicated laundry room
- 101 days |
- 688 |
- 20 |
Zillow last checked:
Listing updated:
Listed by:
Michael Spark 609-618-3102,
SERHANT. New Jersey LLC
Source: Bright MLS,MLS#: NJOC2041298
Facts & features
Interior
Bedrooms & bathrooms
- Bedrooms: 5
- Bathrooms: 5
- Full bathrooms: 4
- 1/2 bathrooms: 1
- Main level bathrooms: 3
- Main level bedrooms: 4
Rooms
- Room types: Bedroom 2, Bedroom 3, Bedroom 4, Bedroom 1, Bathroom 1, Bathroom 2, Full Bath, Half Bath
Bedroom 1
- Level: Upper
Bedroom 1
- Level: Main
Bedroom 2
- Level: Main
Bedroom 3
- Level: Main
Bedroom 4
- Level: Main
Bathroom 1
- Level: Upper
Bathroom 1
- Level: Main
Bathroom 2
- Level: Main
Other
- Level: Main
Half bath
- Level: Upper
Heating
- Forced Air, Natural Gas
Cooling
- Central Air, Ceiling Fan(s), Natural Gas
Appliances
- Included: Microwave, Range, Dishwasher, Dryer, ENERGY STAR Qualified Washer, Instant Hot Water, Oven, Range Hood, Refrigerator, Six Burner Stove, Stainless Steel Appliance(s), Washer, Tankless Water Heater
- Laundry: Lower Level
Features
- Bar, Built-in Features, Ceiling Fan(s), Dining Area, Elevator, Family Room Off Kitchen, Open Floorplan, Kitchen - Gourmet, Kitchen Island, Pantry, Primary Bath(s), Recessed Lighting, Upgraded Countertops, Walk-In Closet(s), Dry Wall
- Flooring: Engineered Wood, Wood
- Doors: ENERGY STAR Qualified Doors
- Windows: Double Hung, Vinyl Clad
- Has basement: No
- Number of fireplaces: 1
- Fireplace features: Gas/Propane
Interior area
- Total structure area: 3,126
- Total interior livable area: 3,126 sqft
- Finished area above ground: 3,126
Property
Parking
- Total spaces: 4
- Parking features: Storage, Garage Faces Rear, Inside Entrance, Crushed Stone, Attached, Driveway
- Attached garage spaces: 2
- Uncovered spaces: 2
Accessibility
- Accessibility features: Accessible Elevator Installed
Features
- Levels: Three
- Stories: 3
- Patio & porch: Deck, Patio, Roof, Roof Deck
- Exterior features: Rain Gutters, Outdoor Shower, Balcony
- Has private pool: Yes
- Pool features: In Ground, Fenced, Vinyl, Private
- Fencing: Vinyl
- Has view: Yes
- View description: Street, Bay, Ocean
- Has water view: Yes
- Water view: Bay,Ocean
- Waterfront features: Oceanside
- Frontage length: Road Frontage: 184
Lot
- Size: 7,405 Square Feet
- Dimensions: 59 x 125' = 7,375 sq' ft.
- Features: Corner Lot, Sandy
Details
- Additional structures: Above Grade
- Parcel number: 100000600046
- Zoning: R-A
- Zoning description: Residential
- Special conditions: Standard
Construction
Type & style
- Home type: SingleFamily
- Architectural style: Coastal,Reverse
- Property subtype: Single Family Residence
Materials
- Frame, Shingle Siding
- Foundation: Pilings
- Roof: Fiberglass,Asphalt
Condition
- Excellent
- New construction: Yes
- Year built: 2026
- Major remodel year: 2026
Details
- Builder name: Johnson Darling Builders
Utilities & green energy
- Electric: 200+ Amp Service
- Sewer: Public Sewer
- Water: Public
- Utilities for property: Water Available, Sewer Available, Natural Gas Available, Cable Available, Electricity Available, Fiber Optic
Community & HOA
Community
- Subdivision: Harvey Cedars
HOA
- Has HOA: No
Location
- Region: Harvey Cedars
- Municipality: HARVEY CEDARS BORO
Financial & listing details
- Price per square foot: $1,280/sqft
- Tax assessed value: $894,300
- Annual tax amount: $9,944
- Date on market: 4/16/2026
- Listing agreement: Exclusive Right To Sell
- Listing terms: Cash,Conventional,Negotiable
- Ownership: Fee Simple
- Total actual rent: 0
- Road surface type: Paved
Estimated market value
Not available
Estimated sales range
Not available
Not available
Price history
| Date | Event | Price |
|---|---|---|
| 4/16/2026 | Listed for sale | $3,999,999+150.2%$1,280/sqft |
Source:  Bright MLS #NJOC2041298 Report a problem Bright MLS #NJOC2041298 Report a problem | ||
| 9/26/2025 | Sold | $1,599,000$512/sqft |
Source: Bright MLS #NJOC2035782 Report a problem | ||
| 9/22/2025 | Pending sale | $1,599,000$512/sqft |
Source: Bright MLS #NJOC2035782 Report a problem | ||
| 8/28/2025 | Contingent | $1,599,000$512/sqft |
Source: Bright MLS #NJOC2035782 Report a problem | ||
| 7/28/2025 | Listed for sale | $1,599,000-3.1%$512/sqft |
Source: Bright MLS #NJOC2035782 Report a problem | ||
| 7/12/2025 | Listing removed | $1,649,999$528/sqft |
Source: Bright MLS #NJOC2033218 Report a problem | ||
| 6/10/2025 | Price change | $1,649,999-2.9%$528/sqft |
Source: Bright MLS #NJOC2033218 Report a problem | ||
| 5/28/2025 | Price change | $1,699,999-2%$544/sqft |
Source: Bright MLS #NJOC2033218 Report a problem | ||
| 5/14/2025 | Price change | $1,735,000-3.3%$555/sqft |
Source: Bright MLS #NJOC2033218 Report a problem | ||
| 4/11/2025 | Listed for sale | $1,795,000+66.4%$574/sqft |
Source: Bright MLS #NJOC2033218 Report a problem | ||
| 7/15/2021 | Sold | $1,079,000+124.8%$345/sqft |
Source: Bright MLS #NJOC408500 Report a problem | ||
| 6/3/2002 | Sold | $480,000$154/sqft |
Source: Public Record Report a problem | ||
Public tax history
| Year | Property taxes | Tax assessment |
|---|---|---|
| 2023 | $8,648 +22.8% | $894,300 |
| 2022 | $7,043 | $894,300 |
| 2021 | $7,043 +2.6% | $894,300 +19.4% |
| 2020 | $6,864 -2.2% | $749,300 |
| 2019 | $7,021 -1.8% | $749,300 |
| 2018 | $7,148 -3.7% | $749,300 |
| 2017 | $7,426 +0.2% | $749,300 |
| 2016 | $7,411 +4.5% | $749,300 |
| 2015 | $7,090 +1.6% | $749,300 0% |
| 2014 | $6,978 +13.1% | $749,500 |
| 2012 | $6,168 -3.9% | $749,500 |
| 2011 | $6,416 +16% | $749,500 |
| 2010 | $5,530 +0.6% | $749,500 -3.2% |
| 2009 | $5,499 +2% | $774,500 |
| 2008 | $5,391 -2.9% | $774,500 |
| 2007 | $5,553 +16.2% | $774,500 +34.8% |
| 2006 | $4,780 | $574,500 |
| 2004 | -- | $574,500 +152% |
| 2003 | -- | $228,000 |
| 2002 | -- | $228,000 |
| 2001 | -- | $228,000 |
Find assessor info on the county website
Monthly payment
Est. payment
Payment breakdown
Explore the cost of this home by adjusting the details. Changes won't be saved.Climate risks
Neighborhood: 08008
Nearby schools
GreatSchools rating
- NAEthel A Jacobsen Elementary SchoolGrades: PK-2Distance: 3 mi
- 8/10Southern Regional Middle SchoolGrades: 7-8Distance: 6.1 mi
- 5/10Southern Regional High SchoolGrades: 9-12Distance: 6.1 mi
Schools provided by the listing agent
- Elementary: Ethel A. Jacobsen
- District: Long Beach Island Schools
Source: Bright MLS. This data may not be complete. We recommend contacting the local school district to confirm school assignments for this home.
- $1,035,6003 bd1 ba936 sqft12 E Cape May Ave, Beach Haven, NJ 08008Off Market
- $1,040,7003 bd1 ba936 sqft12 E Cape May Ave, Harvey cedars, NJ 08008Off Market
- $1,911,1004 bd2 ba2.3k sqft4 E Cumberland Ave, Harvey Cedars, NJ 08008Off Market
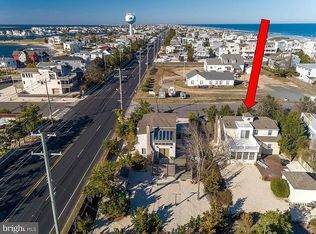
- $2,267,5005 bd2 ba1.1k sqft6 E Cumberland Ave, Harvey Cedars, NJ 08008Off Market
- $1,821,5004 bd3 ba2k sqft1 W Cumberland Ave, Harvey Cedars, NJ 08008Off Market
- $1,575,0003 bd2 ba1.4k sqft5423A1 Long Beach Blvd, Harvey Cedars, NJ 08008Sold
- $1,424,4004 bd2 ba1.4k sqft5531 Holly Ave, Harvey Cedars, NJ 08008Off Market
- $3,069,3004 bd3 ba1.8k sqft8 E Cumberland Ave, Harvey Cedars, NJ 08008Off Market
A local agent can set up tours, give advice and negotiate with sellers.
A local lender can help you make sure your offer is ready when you are.
Similar homes
- $3,749,0004 bd5 ba2.8k sqft3 W 75th St, Harvey Cedars, NJ 08008New Construction

 MLS ID #NJOC2043290, Joseph Mayo IV, RE/MAX of Long Beach Island. Bright MLS
 - $3,649,0004 bd5 ba2.6k sqft45 Buckingham Ave, Harvey Cedars, NJ 08008For Sale
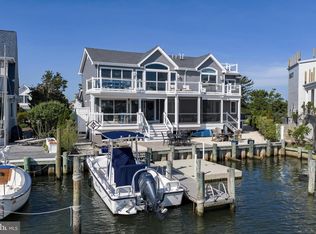 MLS ID #NJOC2043122, Joy Luedtke, Joy Luedtke Real Estate, LLC. Bright MLS
 - $3,999,0004 bd4 ba2.7k sqft1039 Long Beach Blvd #B, Brant Beach, NJ 08008For Sale
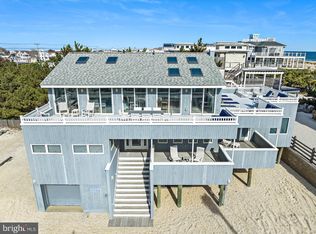 MLS ID #NJOC2035710, Bonnie Wells, Coastal Living Real Estate Group. Bright MLS
 - $3,945,0005 bd4 ba2.4k sqft2 E 79th St, Harvey Cedars, NJ 08008New Construction
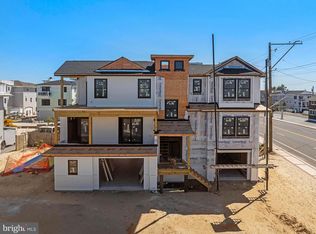 MLS ID #NJOC2040574, Eddie Freeman, Freeman & Company Real Estate. Bright MLS
 - $3,649,0005 bd5 ba3.9k sqft51 N Long Beach Blvd #A, Beach Haven, NJ 08008For SaleMLS ID #NJOC2042112, Jordan Johnson, Freeman & Company Real Estate. Bright MLS
- $3,199,0004 bd5 ba2.5k sqft3 W Essex Ave, Harvey Cedars, NJ 08008For SaleMLS ID #NJOC2039100, Robert Keeler, Jersea Realty, LLC - SB. Bright MLS
- $3,895,0006 bd4 ba2.4k sqft4905 S Long Beach Boulevard, Long Beach Twp, NJ 08008For Sale
 MLS ID #22602939, Mackenzie Swenson, Coldwell Banker Realty. MoreMLS
 - $3,799,0006 bd6 ba3.3k sqft45 N 14th St, Surf City, NJ 08008New ConstructionMLS ID #NJOC2043678, Bonnie Wells, Coastal Living Real Estate Group. Bright MLS
- $2,849,0004 bd4 ba2.4k sqft48 S 1st St, Surf City, NJ 08008For SaleMLS ID #NJOC2043820, Benee Scola, Benee Scola & Company, Realtors. Bright MLS
- $3,500,0005 bd3 ba2.1k sqft2011 Sunset Ave, Surf City, NJ 08008For SaleMLS ID #NJOC2042616, Timothy Brown, Weichert Realtors - Ship Bottom. Bright MLS
- $4,399,9996 bd7 ba4.5k sqft1034 Long Beach B Blvd, Long Beach Township, NJ 08008New ConstructionMLS ID #NJOC2042924, Shawn Corson, The Van Dyk Group - Long Beach Island. Bright MLS
- $2,110,0003 bd2 ba2.8k sqft1100A Long Beach Blvd, Long Beach Township, NJ 08008For SaleMLS ID #NJOC2043626, Irene Santoro, RE/MAX at Barnegat Bay - Ship Bottom. Bright MLS
- $4,350,0006 bd6 ba3.7k sqft162 D Long Beach Blvd, Long Beach Township, NJ 08008New ConstructionMLS ID #NJOC2039918, Nancy Spark, RE/MAX of Long Beach Island. Bright MLS
- $2,799,0004 bd6 ba3.2k sqft10A S Long Beach Blvd, Beach Haven, NJ 08008For SaleMLS ID #NJOC2043268, Joseph Jones III, BHHS Zack Shore REALTORS. Bright MLS
- $3,299,0005 bd5 ba2.9k sqft2006 N Central Ave, Surf City, NJ 08008New ConstructionMLS ID #NJOC2040870, Toni Vaccaro, Island Realty-Surf City. Bright MLS
- $3,595,0005 bd5 ba3.4k sqft309 W 16th St, Ship Bottom, NJ 08008New ConstructionMLS ID #NJOC2042816, Pam Slaven, BHHS Zack Shore REALTORS. Bright MLS
- $3,595,0005 bd6 ba3.6k sqft280 W 15th St, Ship Bottom, NJ 08008New ConstructionMLS ID #NJOC2041236, Eddie Freeman, Freeman & Company Real Estate. Bright MLS
- $3,499,9995 bd6 ba3.4k sqft132 W Jeanette Long, Beach Haven, NJ 08008New ConstructionMLS ID #NJOC2043734, Nathan Colmer, The Van Dyk Group - Long Beach Island. Bright MLS
- $3,499,0004 bd6 ba3k sqft23 E 42nd St, Brant Beach, NJ 08008For SaleMLS ID #NJOC2042646, Eddie Freeman, Freeman & Company Real Estate. Bright MLS
- $3,595,0006 bd6 ba3.6k sqft15 W Ryerson Ln, Brant Beach, NJ 08008For SaleMLS ID #NJOC2043282, Eddie Freeman, Freeman & Company Real Estate. Bright MLS
