Welcome to DRIFTMARK, a stunning new construction home in Loveladies. Architectural plans by CWB Architecture, construction by the Ted Fluehr Jr Custom Homes, and the full exterior and interior design direction by Cass Thurston Interiors. This reverse living coastal residence blends architectural clarity with warm, layered interiors and custom millwork throughout. The private backyard is built for Summer with a 12x31 heated saltwater pool, gas fire pit, covered patio, and outdoor kitchen featuring a Weber grill and Summit refrigerator. The three car garage and additional storage area wired and plumbed for a future refrigerator and half bath add convenience. Accessible by stairs or elevator, the middle level offers three ensuite bedrooms, two additional bedrooms , full hall bath, family room with a custom large built-in media center, and laundry room with sink and cabinetry. The top floor showcases a chef's kitchen with six burner Wolfe range, 48" SubZero refrigerator, Bosch dishwasher, custom cabinetry, quartz counter tops and a feature Taj Mahal island. A walk-in pantry is equipped with sink, microwave, Zephyr beverage cooler and additional dishwasher. The light filled great room features wide plank flooring and a gas fireplace with stone surround. Dining opens to a wraparound deck with expansive bay views. The primary suite includes dual closets, private balcony, and a spa style bath with freestanding tub, custom shower, double vanity and make-up vanity. The rooftop deck captures panoramic bay and ocean views. Turnkey and ready well ahead of Summer 2026, with a partially furnished option available for an even more seamless move-in experience.
New construction
Price cut: $100K (8/8)
$4,250,000
162 D Long Beach Blvd, Long Beach Township, NJ 08008
6beds
3,728sqft
:
Get pre-qualified$25,679/mo
Single Family Residence
Built in 2026
0.29 Acres Lot
$-- Zestimate®
$1,140/sqft
$-- HOA
What's special
Bosch dishwasherFeature taj mahal islandCustom millwork throughoutWarm layered interiorsCustom cabinetryGas fire pitThree car garage
- 155 days |
- 1,060 |
- 24 |
Zillow last checked:
Listing updated:
Listed by:
Nancy Spark 609-709-5060,
RE/MAX of Long Beach Island,
Co-Listing Agent: Dennis R Obrien 561-400-0816,
RE/MAX of Long Beach Island
Source: Bright MLS,MLS#: NJOC2039918
Facts & features
Interior
Bedrooms & bathrooms
- Bedrooms: 6
- Bathrooms: 6
- Full bathrooms: 5
- 1/2 bathrooms: 1
- Main level bathrooms: 2
- Main level bedrooms: 1
Heating
- Central, Natural Gas
Cooling
- Central Air, Electric
Appliances
- Included: Built-In Range, Dishwasher, Disposal, Dryer, Energy Efficient Appliances, Exhaust Fan, Ice Maker, Microwave, Self Cleaning Oven, Oven/Range - Gas, Range Hood, Refrigerator, Six Burner Stove, Stainless Steel Appliance(s), Cooktop, Washer, Water Heater, Gas Water Heater
- Laundry: Has Laundry, Main Level, Washer In Unit, Dryer In Unit
Features
- Soaking Tub, Bathroom - Stall Shower, Bathroom - Tub Shower, Bathroom - Walk-In Shower, Built-in Features, Butlers Pantry, Ceiling Fan(s), Combination Dining/Living, Combination Kitchen/Dining, Combination Kitchen/Living, Elevator, Open Floorplan, Kitchen - Gourmet, Kitchen Island, Pantry, Primary Bath(s), Recessed Lighting, Upgraded Countertops, Walk-In Closet(s), 9'+ Ceilings, Beamed Ceilings, Cathedral Ceiling(s), Dry Wall, Wood Ceilings
- Flooring: Engineered Wood, Ceramic Tile, Luxury Vinyl
- Doors: Insulated, Sliding Glass
- Windows: Double Hung, Energy Efficient, Transom
- Has basement: No
- Number of fireplaces: 1
Interior area
- Total structure area: 7,456
- Total interior livable area: 3,728 sqft
- Finished area above ground: 3,728
Property
Parking
- Total spaces: 11
- Parking features: Garage Faces Front, Garage Faces Rear, Garage Door Opener, Oversized, Driveway, Crushed Stone, Attached, Off Street
- Attached garage spaces: 3
- Uncovered spaces: 4
Accessibility
- Accessibility features: 2+ Access Exits, >84" Garage Door, Accessible Electrical and Environmental Controls, Accessible Elevator Installed
Features
- Levels: Three
- Stories: 3
- Patio & porch: Deck, Patio, Roof, Wrap Around, Roof Deck
- Exterior features: Barbecue, Chimney Cap(s), Extensive Hardscape, Lighting, Rain Gutters, Outdoor Shower, Underground Lawn Sprinkler
- Has private pool: Yes
- Pool features: Fenced, Filtered, Heated, In Ground, Salt Water, Private
- Fencing: Full,Vinyl
- Has view: Yes
- View description: Bay, Ocean
- Has water view: Yes
- Water view: Bay,Ocean
- Waterfront features: Bayside, Bay
Lot
- Size: 0.29 Acres
- Dimensions: 100 x 125
- Features: Landscaped, Level, No Thru Street, Not In Development, Sandy
Details
- Additional structures: Above Grade
- Parcel number: 180002015800004
- Zoning: R-10
- Special conditions: Standard
Construction
Type & style
- Home type: SingleFamily
- Architectural style: Contemporary
- Property subtype: Single Family Residence
Materials
- Batts Insulation, Composition, Frame, Mixed, Rock, Stick Built
- Foundation: Pilings
- Roof: Asbestos Shingle,Fiberglass,Flat,Pitched
Condition
- Excellent
- New construction: Yes
- Year built: 2026
Details
- Builder name: Fleuhr
Utilities & green energy
- Sewer: Public Sewer
- Water: Public
- Utilities for property: Above Ground, Cable Connected, Electricity Available, Natural Gas Available, Sewer Available, Water Available
Community & HOA
Community
- Security: Carbon Monoxide Detector(s), Smoke Detector(s), Fire Sprinkler System
- Subdivision: Loveladies
HOA
- Has HOA: No
Location
- Region: Long Beach Township
- Municipality: LONG BEACH TWP
Financial & listing details
- Price per square foot: $1,140/sqft
- Annual tax amount: $7,531
- Date on market: 3/6/2026
- Listing agreement: Exclusive Right To Sell
- Listing terms: Cash,Conventional
- Inclusions: Appliances,
- Exclusions: None
- Ownership: Fee Simple
Estimated market value
Not available
Estimated sales range
Not available
Not available
Price history
| Date | Event | Price |
|---|---|---|
| 8/8/2026 | Price change | $4,250,000-2.3%$1,140/sqft |
Source:  Bright MLS #NJOC2039918 Report a problem Bright MLS #NJOC2039918 Report a problem | ||
| 5/7/2026 | Price change | $4,350,000-2.2%$1,167/sqft |
Source: Bright MLS #NJOC2039918 Report a problem | ||
| 3/6/2026 | Listed for sale | $4,450,000$1,194/sqft |
Source: Bright MLS #NJOC2039918 Report a problem | ||
Public tax history
Tax history is unavailable.
Monthly payment
Est. payment
Payment breakdown
Explore the cost of this home by adjusting the details. Changes won't be saved.Climate risks
Neighborhood: 08008
Nearby schools
GreatSchools rating
- NAEthel A Jacobsen Elementary SchoolGrades: PK-2Distance: 6.5 mi
- 8/10Southern Regional Middle SchoolGrades: 7-8Distance: 7.6 mi
- 5/10Southern Regional High SchoolGrades: 9-12Distance: 7.4 mi
Schools provided by the listing agent
- District: Long Beach Island Schools
Source: Bright MLS. This data may not be complete. We recommend contacting the local school district to confirm school assignments for this home.
- $1,650,0004 bd2 ba1k sqft162D S Long Beach Blvd, Beach Haven, NJ 08008Sold
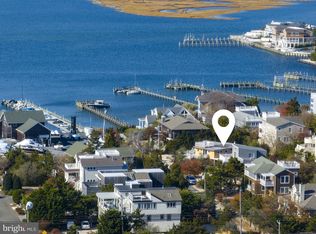
- $568,900-- bd-- ba1k sqft162 Long Beach Blvd #D, Long Beach Township, NJ 08008Off Market
- $3,082,1003 bd2 ba2.7k sqft162 Long Beach Blvd #E, Long Beach Township, NJ 08008Off Market

- $1,684,7004 bd2 ba2.3k sqft162 Long Beach Blvd, Loveladies Long Beach Township, NJ 08008Off Market

- $1,013,8003 bd2 ba1.6k sqft162 Long Beach Blvd #CC, Beach Haven, NJ 08008Off Market
- $--4 bd3 ba2.8k sqft162 Long Beach Blvd, Beach Haven, NJ 08008Off Market
- $2,775,8004 bd4 ba2.7k sqft164D Long Beach Blvd #D, Beach Haven, NJ 08008Off Market
- $1,779,7006 bd3 ba2k sqft7 Lighthouse Way, Beach Haven, NJ 08008Off Market
A local agent can set up tours, give advice and negotiate with sellers.
A local lender can help you make sure your offer is ready when you are.
Similar homes
- $3,999,0005 bd5 ba3k sqft310 Beach Plum Dr, Beach Haven, NJ 08008For Sale
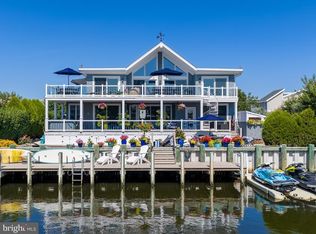
 MLS ID #NJOC2041698, Joy Luedtke, Joy Luedtke Real Estate, LLC. Bright MLS
 - $4,999,0006 bd7 ba4.3k sqft24 Beacon Dr, Long Beach Township, NJ 08008New Construction
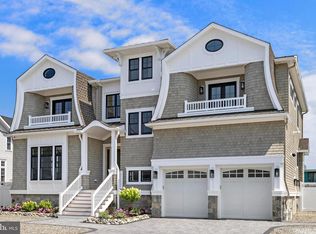 MLS ID #NJOC2038628, Eddie Freeman, Freeman & Company Real Estate. Bright MLS
 - $3,649,0005 bd5 ba3.9k sqft51 N Long Beach Blvd #A, Beach Haven, NJ 08008For Sale
 MLS ID #NJOC2042112, Jordan Johnson, Freeman & Company Real Estate. Bright MLS
 - $4,395,0006 bd5 ba4.1k sqft11 W 51st St, Brant Beach, NJ 08008For Sale
 MLS ID #NJOC2044118, Theresa Jensen, Mary Allen Realty, Inc.. Bright MLS
 - $4,249,9996 bd7 ba4.5k sqft1034 Long Beach B Blvd, Long Beach Township, NJ 08008New ConstructionMLS ID #NJOC2042924, Shawn Corson, The Van Dyk Group - Long Beach Island. Bright MLS
- $3,199,0004 bd4 ba2.4k sqft6305 B Long Beach Blvd, Beach Haven, NJ 08008For SaleMLS ID #NJOC2043654, Joy Luedtke, Joy Luedtke Real Estate, LLC. Bright MLS
- $2,799,0004 bd6 ba3.2k sqft10A S Long Beach Blvd, Beach Haven, NJ 08008For SaleMLS ID #NJOC2043268, Joseph Jones III, BHHS Zack Shore REALTORS. Bright MLS
- $3,649,0004 bd5 ba2.6k sqft45 Buckingham Ave, Harvey Cedars, NJ 08008For SaleMLS ID #NJOC2043122, Joy Luedtke, Joy Luedtke Real Estate, LLC. Bright MLS
- $2,195,0004 bd4 ba1.8k sqft9 Arnold Blvd #D, Long Beach Township, NJ 08008For SaleMLS ID #NJOC2042932, Benee Scola, Benee Scola & Company, Realtors. Bright MLS
- $3,895,0006 bd4 ba2.4k sqft4905 S Long Beach Boulevard, Long Beach Twp, NJ 08008For Sale
 MLS ID #22602939, Mackenzie Swenson, Coldwell Banker Realty. MoreMLS
 - $5,199,0005 bd7 ba4.1k sqft10-B Long Beach Blvd, Long Beach Township, NJ 08008New ConstructionMLS ID #NJOC2039958, Michael Ziman, Joy Luedtke Real Estate, LLC. Bright MLS
- $5,499,0006 bd6 ba4.2k sqft113 Laguna Ln, Beach Haven, NJ 08008New ConstructionMLS ID #NJOC2043236, Michael Ziman, Joy Luedtke Real Estate, LLC. Bright MLS
- $3,999,0004 bd4 ba2.7k sqft1039 Long Beach Blvd #B, Brant Beach, NJ 08008For SaleMLS ID #NJOC2035710, Bonnie Wells, Coastal Living Real Estate Group. Bright MLS
- $3,999,9995 bd5 ba3.1k sqft2 E Cumberland Ave, Harvey Cedars, NJ 08008New ConstructionMLS ID #NJOC2041298, Michael Spark, SERHANT. New Jersey LLC. Bright MLS
- $5,499,0006 bd7 ba4.2k sqft10-C Long Beach Blvd, Long Beach Township, NJ 08008New ConstructionMLS ID #NJOC2039970, Michael Ziman, Joy Luedtke Real Estate, LLC. Bright MLS
- $5,749,0006 bd7 ba4.1k sqft10D Long Beach Blvd, Long Beach Township, NJ 08008New ConstructionMLS ID #NJOC2039972, Michael Ziman, Joy Luedtke Real Estate, LLC. Bright MLS
- $4,700,0005 bd5 ba3.1k sqft15 W Ohio Ave, Long Beach Township, NJ 08008New ConstructionInspire Development Group
- $4,195,0008 bd6 ba3.7k sqft204 2nd St, Beach Haven, NJ 08008For SaleMLS ID #NJOC2043612, David Cowles, BHHS Zack Shore REALTORS. Bright MLS
- $3,495,0006 bd6 ba3.6k sqft15 W Ryerson Ln, Brant Beach, NJ 08008For SaleMLS ID #NJOC2043282, Eddie Freeman, Freeman & Company Real Estate. Bright MLS
- $4,599,0005 bd5 ba3.2k sqft4 W Dune Ln, Long Beach Township, NJ 08008New ConstructionMLS ID #NJOC2040880, Joseph Mancini, Mancini Realty Co. Inc.. Bright MLS
