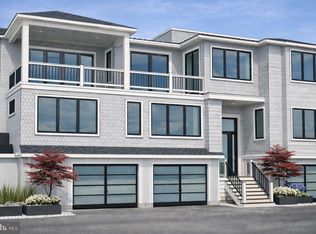
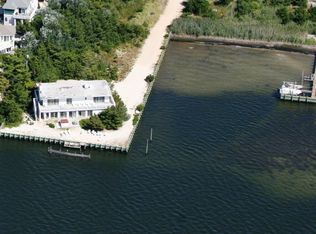
Three exceptional custom waterfront residences by Ziman Development, offering sweeping views from every level overlooking Barnegat Bay. You’ll enjoy prized southern exposure from this extraordinary point location. Each home rests within a rare co-bayfront setting along a private easement in the southern tier of Loveladies’ Estate Section. Interiors thoughtfully planned at these 5 and 6 bedroom 6.5 bath homes by Serenity Design. Custom millwork and high end finishes in these 4,140 to 4,250 sq. ft. estates showcase refined coastal craftsmanship, including quartz countertops and premium WOLF, Sub-Zero, and BOSCH appliances. Designer kitchens and baths blend timeless elegance with modern function. Expansive outdoor living spaces will include 13X33 Gunnite spill-over pool, fire pit, and ample entertaining areas. Crafted with NuCedar siding for effortless coastal maintenance, these homes are designed for year-round enjoyment, with convenient ocean access just across the street. Enjoy a leisurely stroll to Harvey Cedars’ town center for dining at Black Eyed Susan’s, Azzurri, The Shellfish Co., Neptune Market, and Birdy’s—along with nearby gourmet markets and seasonal merchant markets. Experience unforgettable sunsets over the bay, moonrises over the Atlantic, and a setting perfectly suited for creating lasting memories with family and friends. Anticipated completion: Late Summer 2026 Plans and specifications available upon request. All renderings are artist’s representations and do not depict exact designs. Seller is NJ Licensed Real Estate Agent.
New construction
Price increase: $150K (6/2)
$5,749,000
10D Long Beach Blvd, Long Beach Township, NJ 08008
6beds
4,140sqft
:
Get pre-qualified$34,675/mo
Single Family Residence
Built in 2026
0.29 Acres Lot
$-- Zestimate®
$1,389/sqft
$-- HOA
What's special
High end finishesRefined coastal craftsmanshipPrized southern exposureExpansive outdoor living spacesFire pitAmple entertaining areasCustom millwork
- 161 days |
- 746 |
- 17 |
Zillow last checked:
Listing updated:
Listed by:
Michael Ziman 973-650-7101,
Joy Luedtke Real Estate, LLC
Source: Bright MLS,MLS#: NJOC2039972
Facts & features
Interior
Bedrooms & bathrooms
- Bedrooms: 6
- Bathrooms: 7
- Full bathrooms: 6
- 1/2 bathrooms: 1
- Main level bathrooms: 7
- Main level bedrooms: 6
Basement
- Area: 0
Heating
- Forced Air, Central, Natural Gas
Cooling
- Central Air, Electric
Appliances
- Included: Dishwasher, Disposal, Dryer, Microwave, Self Cleaning Oven, Oven, Oven/Range - Gas, Refrigerator, Cooktop, Washer, Water Heater, Gas Water Heater
- Laundry: Lower Level
Features
- Soaking Tub, Bathroom - Stall Shower, Bathroom - Tub Shower, Ceiling Fan(s), Dining Area, Elevator, Open Floorplan, Eat-in Kitchen, Pantry, Primary Bedroom - Bay Front, Recessed Lighting, Sound System, Walk-In Closet(s), Dry Wall
- Flooring: Ceramic Tile, Wood
- Doors: Sliding Glass
- Windows: Double Hung
- Has basement: No
- Number of fireplaces: 1
- Fireplace features: Gas/Propane
Interior area
- Total structure area: 4,140
- Total interior livable area: 4,140 sqft
- Finished area above ground: 4,140
- Finished area below ground: 0
Property
Parking
- Total spaces: 3
- Parking features: Garage Faces Front, Driveway, Attached
- Attached garage spaces: 3
- Has uncovered spaces: Yes
Accessibility
- Accessibility features: 2+ Access Exits
Features
- Levels: Two
- Stories: 2
- Patio & porch: Deck, Roof Deck
- Exterior features: Barbecue, Extensive Hardscape, Lighting, Outdoor Shower, Other
- Has private pool: Yes
- Pool features: Gunite, Heated, In Ground, Pool/Spa Combo, Private
- Has view: Yes
- View description: Bay
- Has water view: Yes
- Water view: Bay
- Waterfront features: Bayfront
Lot
- Size: 0.29 Acres
- Dimensions: 125.00 x 100.00
- Features: Landscaped, Poolside, Rear Yard
Details
- Additional structures: Above Grade, Below Grade
- Parcel number: 1800020 1000002 03
- Zoning: R10
- Special conditions: Standard
Construction
Type & style
- Home type: SingleFamily
- Architectural style: Contemporary
- Property subtype: Single Family Residence
Materials
- Frame, Wood Siding
- Foundation: Pilings, Slab
- Roof: Shingle,Fiberglass
Condition
- Excellent
- New construction: Yes
- Year built: 2026
Utilities & green energy
- Sewer: Public Sewer
- Water: Public
Community & HOA
Community
- Security: Security System, Fire Sprinkler System
- Subdivision: Loveladies
HOA
- Has HOA: No
Location
- Region: Long Beach Township
- Municipality: LONG BEACH TWP
Financial & listing details
- Price per square foot: $1,389/sqft
- Tax assessed value: $839,500
- Annual tax amount: $6,985
- Date on market: 2/27/2026
- Listing agreement: Exclusive Right To Sell
- Ownership: Fee Simple
Estimated market value
Not available
Estimated sales range
Not available
Not available
Price history
| Date | Event | Price |
|---|---|---|
| 6/2/2026 | Price change | $5,749,000+2.7%$1,389/sqft |
Source:  Bright MLS #NJOC2039972 Report a problem Bright MLS #NJOC2039972 Report a problem | ||
| 2/27/2026 | Listed for sale | $5,599,000+158.6%$1,352/sqft |
Source: Bright MLS #NJOC2039972 Report a problem | ||
| 1/27/2026 | Sold | $2,165,000$523/sqft |
Source: Public Record Report a problem | ||
Public tax history
| Year | Property taxes | Tax assessment |
|---|---|---|
| 2023 | $6,985 +3.2% | $839,500 |
| 2022 | $6,766 | $839,500 |
| 2021 | $6,766 -1.2% | $839,500 +23% |
| 2020 | $6,845 +3.1% | $682,500 |
| 2019 | $6,641 -0.5% | $682,500 |
| 2018 | $6,675 -0.8% | $682,500 |
| 2017 | $6,729 +0.1% | $682,500 |
| 2016 | $6,723 +2.5% | $682,500 |
| 2015 | $6,559 | $682,500 |
Find assessor info on the county website
Monthly payment
Est. payment
Payment breakdown
Explore the cost of this home by adjusting the details. Changes won't be saved.Climate risks
Neighborhood: 08008
Nearby schools
GreatSchools rating
- NAEthel A Jacobsen Elementary SchoolGrades: PK-2Distance: 4.7 mi
- 8/10Southern Regional Middle SchoolGrades: 7-8Distance: 6.6 mi
- 5/10Southern Regional High SchoolGrades: 9-12Distance: 6.5 mi
Schools provided by the listing agent
- Elementary: Ethel A. Jacobsen
- District: Long Beach Island Schools
Source: Bright MLS. This data may not be complete. We recommend contacting the local school district to confirm school assignments for this home.
- $5,499,0006 bd7 ba4.2k sqft10-C Long Beach Blvd, Long Beach Township, NJ 08008New Construction
- $1,870,9006 bd3 ba3k sqft10 E - F Long Beach Blvd., Loveladies, NJ 08008Off Market
- $2,185,2006 bd3 ba3k sqft10F Long Beach Blvd, Long Beach Twp, NJ 08008Off Market
- $2,634,0004 bd4 ba2.6k sqft12E Long Beach Blvd, Long Beach Township, NJ 08008Off Market
- $5,199,0005 bd7 ba4.1k sqft10-B Long Beach Blvd, Long Beach Township, NJ 08008New Construction
- $2,175,0005 bd3 ba2.6k sqft12 Long Beach Blvd, Long Beach Township, NJ 08008Off Market
- $1,542,9002 bd2 ba1.7k sqft14A Long Beach Blvd, Long Beach Township, NJ 08008Off Market
- $7,075,7005 bd3 ba3.6k sqft14B Long Beach Blvd, Long Beach Township, NJ 08008Off Market
A local agent can set up tours, give advice and negotiate with sellers.
A local lender can help you make sure your offer is ready when you are.
Similar homes
- $5,499,0006 bd7 ba4.2k sqft10-C Long Beach Blvd, Long Beach Township, NJ 08008New Construction
 MLS ID #NJOC2039970, Michael Ziman, Joy Luedtke Real Estate, LLC. Bright MLS
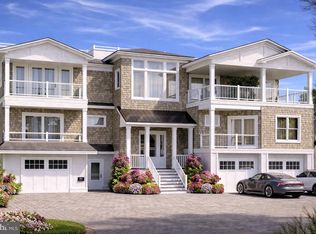
 - $5,199,0005 bd7 ba4.1k sqft10-B Long Beach Blvd, Long Beach Township, NJ 08008New Construction
 MLS ID #NJOC2039958, Michael Ziman, Joy Luedtke Real Estate, LLC. Bright MLS
 - $5,499,0006 bd6 ba4.2k sqft113 Laguna Ln, Beach Haven, NJ 08008New Construction
 MLS ID #NJOC2043236, Michael Ziman, Joy Luedtke Real Estate, LLC. Bright MLS
 - $3,649,0005 bd5 ba3.9k sqft51 N Long Beach Blvd #A, Beach Haven, NJ 08008For Sale
 MLS ID #NJOC2042112, Jordan Johnson, Freeman & Company Real Estate. Bright MLS
 - $3,999,0005 bd5 ba3k sqft310 Beach Plum Dr, Beach Haven, NJ 08008For SaleMLS ID #NJOC2041698, Joy Luedtke, Joy Luedtke Real Estate, LLC. Bright MLS
- $4,999,0006 bd7 ba4.3k sqft24 Beacon Dr, Long Beach Township, NJ 08008New ConstructionMLS ID #NJOC2038628, Eddie Freeman, Freeman & Company Real Estate. Bright MLS
- $4,395,0006 bd5 ba4.1k sqft11 W 51st St, Brant Beach, NJ 08008For SaleMLS ID #NJOC2044118, Theresa Jensen, Mary Allen Realty, Inc.. Bright MLS
- $4,350,0006 bd6 ba3.7k sqft162 D Long Beach Blvd, Long Beach Township, NJ 08008New ConstructionMLS ID #NJOC2039918, Nancy Spark, RE/MAX of Long Beach Island. Bright MLS
- $7,495,0005 bd4 ba2.4k sqft128 Long Beach Blvd, Beach Haven, NJ 08008For SaleMLS ID #NJOC2033584, Sean Adams, RE/MAX at Barnegat Bay - Ship Bottom. Bright MLS
- $3,199,0004 bd4 ba2.4k sqft6305 B Long Beach Blvd, Beach Haven, NJ 08008For SaleMLS ID #NJOC2043654, Joy Luedtke, Joy Luedtke Real Estate, LLC. Bright MLS
- $4,249,9996 bd7 ba4.5k sqft1034 Long Beach B Blvd, Long Beach Township, NJ 08008New ConstructionMLS ID #NJOC2042924, Shawn Corson, The Van Dyk Group - Long Beach Island. Bright MLS
- $7,999,9996 bd8 ba4.1k sqft1123 Long Bch #C, Long Beach Township, NJ 08008New ConstructionMLS ID #NJOC2042700, Nathan Colmer, The Van Dyk Group - Long Beach Island. Bright MLS
- $3,649,0004 bd5 ba2.6k sqft45 Buckingham Ave, Harvey Cedars, NJ 08008For SaleMLS ID #NJOC2043122, Joy Luedtke, Joy Luedtke Real Estate, LLC. Bright MLS
- $3,945,0005 bd4 ba2.4k sqft2 E 79th St, Harvey Cedars, NJ 08008New ConstructionMLS ID #NJOC2040574, Eddie Freeman, Freeman & Company Real Estate. Bright MLS
- $4,599,9996 bd6 ba3k sqft115 9th St, Beach Haven, NJ 08008For SaleMLS ID #NJOC2044322, Shawn Corson, The Van Dyk Group - Long Beach Island. Bright MLS
- $4,999,0005 bd3 ba2.1k sqft128 E Sand Dune Ln, Long Beach Township, NJ 08008For SaleMLS ID #NJOC2043088, Beverly Karch, BHHS Zack Shore REALTORS. Bright MLS
- $3,999,0004 bd4 ba2.7k sqft1039 Long Beach Blvd #B, Brant Beach, NJ 08008For SaleMLS ID #NJOC2035710, Bonnie Wells, Coastal Living Real Estate Group. Bright MLS
- $3,749,0004 bd5 ba2.8k sqft3 W 75th St, Harvey Cedars, NJ 08008New ConstructionMLS ID #NJOC2043290, Joseph Mayo IV, RE/MAX of Long Beach Island. Bright MLS
- $3,500,0005 bd3 ba2.1k sqft2011 Sunset Ave, Surf City, NJ 08008For SaleMLS ID #NJOC2042616, Timothy Brown, Weichert Realtors - Ship Bottom. Bright MLS
- $3,999,9995 bd5 ba3.1k sqft2 E Cumberland Ave, Harvey Cedars, NJ 08008New ConstructionMLS ID #NJOC2041298, Michael Spark, SERHANT. New Jersey LLC. Bright MLS
