Ziman Development’s latest Loveladies Harbor estate offering 100’ of bulkheaded waterfront and deep water dock offering effortless boating access and a sun-drenched southern exposure in your back yard. Enjoy all-day sunshine and stunning sunsets. This new construction features 4,250 sq. ft. of living space with 6 bedrooms, 5 full baths, and 1 half bath. Thoughtfully designed for both elevated living and seamless entertaining. The open-concept layout is complemented by wide-plank wood and tile flooring, a fireplace, and an elevator servicing all levels. Stunning interiors by Serenity Design. The chef’s kitchen is outfitted with Sub-Zero refrigeration, a WOLF gas range, double BOSCH dishwashers, and a Sharp microwave drawer—blending performance with clean, coastal design. Outdoor living is equally impressive, with a resort-style saltwater pool and integrated spa, expansive dining and lounge areas, and a fully equipped outdoor bar and Weber grilling station. A private dock completes the waterfront lifestyle. Additional highlights include a 3-car garage, full laundry room with Electrolux appliances, integrated sound system, and security system. A true Loveladies waterfront offering—designed for luxury, comfort, and life on the water. Seller is a New Jersey Licensed Real Estate Agent.
New construction
$5,499,000
113 Laguna Ln, Beach Haven, NJ 08008
6beds
4,250sqft
:
Get pre-qualified$33,314/mo
Single Family Residence
Built in 2026
10,001 Square Feet Lot
$-- Zestimate®
$1,294/sqft
$-- HOA
What's special
Private dockElevator servicing all levelsDouble bosch dishwashersSharp microwave drawerWolf gas rangeIntegrated sound systemOpen-concept layout
- 31 days |
- 1,163 |
- 24 |
Zillow last checked:
Listing updated:
Listed by:
Michael Ziman 973-650-7101,
Joy Luedtke Real Estate, LLC
Source: Bright MLS,MLS#: NJOC2043236
Facts & features
Interior
Bedrooms & bathrooms
- Bedrooms: 6
- Bathrooms: 6
- Full bathrooms: 5
- 1/2 bathrooms: 1
- Main level bathrooms: 6
- Main level bedrooms: 6
Basement
- Area: 0
Heating
- Forced Air, Natural Gas
Cooling
- Central Air, Ceiling Fan(s), Electric
Appliances
- Included: Microwave, Dishwasher, Dryer, Ice Maker, Self Cleaning Oven, Oven, Oven/Range - Gas, Refrigerator, Cooktop, Washer, Water Heater, Gas Water Heater
- Laundry: Main Level
Features
- Soaking Tub, Ceiling Fan(s), Crown Molding, Dining Area, Elevator, Open Floorplan, Eat-in Kitchen, Kitchen Island, Pantry, Recessed Lighting, Sound System, Walk-In Closet(s), Dry Wall
- Flooring: Engineered Wood, Ceramic Tile, Wood
- Doors: Sliding Glass
- Windows: Double Hung
- Has basement: No
- Number of fireplaces: 1
- Fireplace features: Gas/Propane
Interior area
- Total structure area: 4,250
- Total interior livable area: 4,250 sqft
- Finished area above ground: 4,250
- Finished area below ground: 0
Property
Parking
- Total spaces: 3
- Parking features: Garage Faces Front, Garage Door Opener, Inside Entrance, Attached
- Attached garage spaces: 3
Accessibility
- Accessibility features: 2+ Access Exits
Features
- Levels: Two
- Stories: 2
- Patio & porch: Deck, Roof Deck
- Exterior features: Barbecue, Extensive Hardscape, Lighting, Outdoor Shower, Other
- Has private pool: Yes
- Pool features: Private
- Has view: Yes
- View description: Water
- Has water view: Yes
- Water view: Water
- Waterfront features: Lagoon
- Body of water: Barnegat Bay
- Frontage length: Water Frontage Ft: 100
Lot
- Size: 10,001 Square Feet
- Features: Landscaped, Level, Poolside, Rear Yard
Details
- Additional structures: Above Grade, Below Grade
- Parcel number: 1800020 7200002
- Zoning: R10
- Special conditions: Standard
Construction
Type & style
- Home type: SingleFamily
- Architectural style: Contemporary
- Property subtype: Single Family Residence
Materials
- Frame
- Foundation: Pilings, Slab
- Roof: Fiberglass,Shingle
Condition
- Excellent
- New construction: Yes
- Year built: 2026
Details
- Builder name: Ziman Development
Utilities & green energy
- Sewer: Public Sewer
- Water: Public
Community & HOA
Community
- Security: Security System
- Subdivision: Loveladies
HOA
- Has HOA: No
Location
- Region: Beach Haven
- Municipality: LONG BEACH TWP
Financial & listing details
- Price per square foot: $1,294/sqft
- Tax assessed value: $1,032,200
- Annual tax amount: $9,423
- Date on market: 6/25/2026
- Listing agreement: Exclusive Right To Sell
- Ownership: Fee Simple
Estimated market value
Not available
Estimated sales range
Not available
Not available
Price history
| Date | Event | Price |
|---|---|---|
| 6/25/2026 | Listed for sale | $5,499,000$1,294/sqft |
Source:  Bright MLS #NJOC2043236 Report a problem Bright MLS #NJOC2043236 Report a problem | ||
| 6/24/2026 | Listing removed | $5,499,000$1,294/sqft |
Source: Bright MLS #NJOC2040214 Report a problem | ||
| 4/17/2026 | Listed for sale | $5,499,000+130.5%$1,294/sqft |
Source: Bright MLS #NJOC2040214 Report a problem | ||
| 2/19/2026 | Sold | $2,385,900-1.6%$561/sqft |
Source: Bright MLS #NJOC2035480 Report a problem | ||
| 12/30/2025 | Pending sale | $2,425,000$571/sqft |
Source: Bright MLS #NJOC2035480 Report a problem | ||
| 10/23/2025 | Contingent | $2,425,000$571/sqft |
Source: Bright MLS #NJOC2035480 Report a problem | ||
| 10/15/2025 | Listed for sale | $2,425,000$571/sqft |
Source: Bright MLS #NJOC2035480 Report a problem | ||
| 10/15/2025 | Contingent | $2,425,000$571/sqft |
Source: Bright MLS #NJOC2035480 Report a problem | ||
| 9/30/2025 | Price change | $2,425,000-4%$571/sqft |
Source: Bright MLS #NJOC2035480 Report a problem | ||
| 7/21/2025 | Listed for sale | $2,525,000$594/sqft |
Source: Bright MLS #NJOC2035480 Report a problem | ||
Public tax history
| Year | Property taxes | Tax assessment |
|---|---|---|
| 2023 | $8,588 +3.2% | $1,032,200 |
| 2022 | $8,320 | $1,032,200 |
| 2021 | $8,320 -5% | $1,032,200 +18.2% |
| 2020 | $8,757 +3.1% | $873,100 |
| 2019 | $8,495 -0.5% | $873,100 |
| 2018 | $8,539 -0.8% | $873,100 |
| 2017 | $8,609 +0.6% | $873,100 |
| 2016 | $8,561 +2.5% | $873,100 +0.5% |
| 2015 | $8,352 +4% | $869,100 |
| 2014 | $8,030 +3.6% | $869,100 |
| 2013 | $7,752 | $869,100 |
Find assessor info on the county website
Monthly payment
Est. payment
Payment breakdown
Explore the cost of this home by adjusting the details. Changes won't be saved.Climate risks
Neighborhood: 08008
Nearby schools
GreatSchools rating
- NAEthel A Jacobsen Elementary SchoolGrades: PK-2Distance: 5.4 mi
- 8/10Southern Regional Middle SchoolGrades: 7-8Distance: 6.9 mi
- 5/10Southern Regional High SchoolGrades: 9-12Distance: 6.8 mi
Schools provided by the listing agent
- Elementary: Ethel A. Jacobsen
- District: Long Beach Island Schools
Source: Bright MLS. This data may not be complete. We recommend contacting the local school district to confirm school assignments for this home.
- $2,811,3004 bd5 ba2k sqft114 Laguna Ln, Beach Haven, NJ 08008Off Market
- $1,971,6003 bd1 ba1.1k sqft112 Laguna Ln, Long Beach Township, NJ 08008Off Market
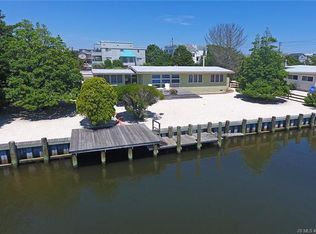
- $2,229,0003 bd2 ba1.6k sqft146 Laguna Ln, Beach Haven, NJ 08008Off Market
- $3,313,4004 bd5 ba3.1k sqft145 Laguna Ln, Beach Haven, NJ 08008Off Market
- $4,382,1004 bd4 ba3.9k sqft107 Panorama Dr, Beach Haven, NJ 08008Off Market
- $2,716,4004 bd4 ba2.4k sqft147 Laguna Ln, Beach Haven, NJ 08008Off Market
- $3,942,3005 bd4 ba3.5k sqft115 Laguna Ln, Beach Haven, NJ 08008Off Market
- $2,158,4004 bd2 ba1.4k sqft106 Panorama Dr, Beach Haven, NJ 08008Off Market
A local agent can set up tours, give advice and negotiate with sellers.
A local lender can help you make sure your offer is ready when you are.
Similar homes
- $5,499,0006 bd7 ba4.2k sqft10-C Long Beach Blvd, Long Beach Township, NJ 08008New Construction
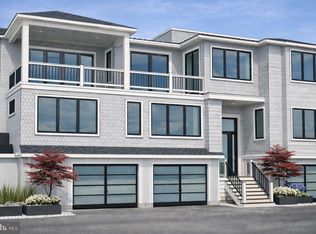
 MLS ID #NJOC2039970, Michael Ziman, Joy Luedtke Real Estate, LLC. Bright MLS
 - $5,749,0006 bd7 ba4.1k sqft10D Long Beach Blvd, Long Beach Township, NJ 08008New Construction
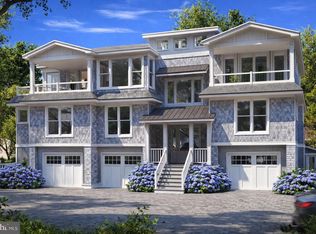 MLS ID #NJOC2039972, Michael Ziman, Joy Luedtke Real Estate, LLC. Bright MLS
 - $4,999,0005 bd7 ba4.1k sqft10-B Long Beach Blvd, Long Beach Township, NJ 08008New Construction
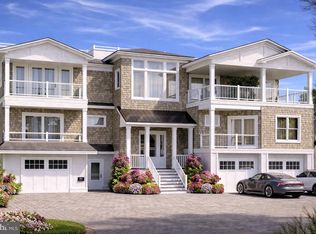 MLS ID #NJOC2039958, Michael Ziman, Joy Luedtke Real Estate, LLC. Bright MLS
 - $3,649,0005 bd5 ba3.9k sqft51 N Long Beach Blvd #A, Beach Haven, NJ 08008For Sale
 MLS ID #NJOC2042112, Jordan Johnson, Freeman & Company Real Estate. Bright MLS
 - $4,999,0006 bd7 ba4.3k sqft24 Beacon Dr, Long Beach Township, NJ 08008New ConstructionMLS ID #NJOC2038628, Eddie Freeman, Freeman & Company Real Estate. Bright MLS
- $4,350,0006 bd6 ba3.7k sqft162 D Long Beach Blvd, Long Beach Township, NJ 08008New ConstructionMLS ID #NJOC2039918, Nancy Spark, RE/MAX of Long Beach Island. Bright MLS
- $2,799,0004 bd6 ba3.2k sqft10A S Long Beach Blvd, Beach Haven, NJ 08008For SaleMLS ID #NJOC2043268, Joseph Jones III, BHHS Zack Shore REALTORS. Bright MLS
- $7,495,0005 bd4 ba2.4k sqft128 Long Beach Blvd, Beach Haven, NJ 08008For SaleMLS ID #NJOC2033584, Sean Adams, RE/MAX at Barnegat Bay - Ship Bottom. Bright MLS
- $4,399,9996 bd7 ba4.5k sqft1034 Long Beach B Blvd, Long Beach Township, NJ 08008New ConstructionMLS ID #NJOC2042924, Shawn Corson, The Van Dyk Group - Long Beach Island. Bright MLS
- $7,999,9996 bd8 ba4.1k sqft1123 Long Bch #C, Long Beach Township, NJ 08008New ConstructionMLS ID #NJOC2042700, Nathan Colmer, The Van Dyk Group - Long Beach Island. Bright MLS
- $3,895,0006 bd4 ba2.4k sqft4905 S Long Beach Boulevard, Long Beach Twp, NJ 08008For Sale
 MLS ID #22602939, Mackenzie Swenson, Coldwell Banker Realty. MoreMLS
 - $3,749,0004 bd5 ba2.8k sqft3 W 75th St, Harvey Cedars, NJ 08008New ConstructionMLS ID #NJOC2043290, Joseph Mayo IV, RE/MAX of Long Beach Island. Bright MLS
- $3,649,0004 bd5 ba2.6k sqft45 Buckingham Ave, Harvey Cedars, NJ 08008For SaleMLS ID #NJOC2043122, Joy Luedtke, Joy Luedtke Real Estate, LLC. Bright MLS
- $3,999,0004 bd4 ba2.7k sqft1039 Long Beach Blvd #B, Brant Beach, NJ 08008For SaleMLS ID #NJOC2035710, Bonnie Wells, Coastal Living Real Estate Group. Bright MLS
- $2,849,0004 bd4 ba2.4k sqft48 S 1st St, Surf City, NJ 08008For SaleMLS ID #NJOC2043820, Benee Scola, Benee Scola & Company, Realtors. Bright MLS
- $3,500,0005 bd3 ba2.1k sqft2011 Sunset Ave, Surf City, NJ 08008For SaleMLS ID #NJOC2042616, Timothy Brown, Weichert Realtors - Ship Bottom. Bright MLS
- $3,999,9995 bd5 ba3.1k sqft2 E Cumberland Ave, Harvey Cedars, NJ 08008New ConstructionMLS ID #NJOC2041298, Michael Spark, SERHANT. New Jersey LLC. Bright MLS
- $3,945,0005 bd4 ba2.4k sqft2 E 79th St, Harvey Cedars, NJ 08008New ConstructionMLS ID #NJOC2040574, Eddie Freeman, Freeman & Company Real Estate. Bright MLS
- $3,595,0006 bd6 ba3.6k sqft15 W Ryerson Ln, Brant Beach, NJ 08008For SaleMLS ID #NJOC2043282, Eddie Freeman, Freeman & Company Real Estate. Bright MLS
- $3,499,9995 bd6 ba3.4k sqft132 W Jeanette Long, Beach Haven, NJ 08008New ConstructionMLS ID #NJOC2043734, Nathan Colmer, The Van Dyk Group - Long Beach Island. Bright MLS
