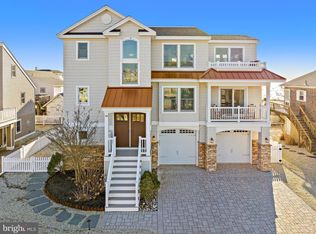
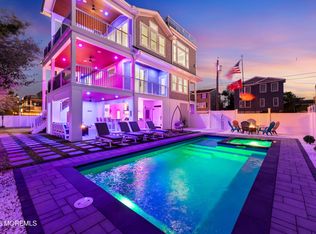
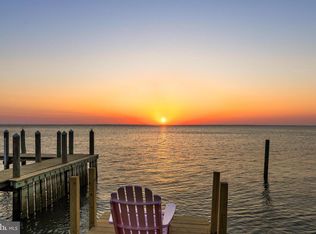
132 W Jeanette is a stunning new construction on Long Beach Island, offering nearly unobstructed bay and sunset views. Thoughtfully designed to maximize its exceptional location, this custom home captures water views from virtually every room—a rare feature on LBI. Each bedroom, along with the family room, expansive open-concept great room, and even the hallways, showcases sweeping bay views. This 5-bedroom, 5.5-bath reversed-living home is finished to the highest standards, featuring premium flooring, custom cabinetry, detailed trim work, and top-tier mechanical systems throughout. The landscaped exterior is complemented by extensive hardscaping and a heated, saltwater gunite pool with southern exposure. In addition to over 2,800 square feet of interior living space, the home includes an additional 605 square feet of ground-level space designed as a three-season room. Seamlessly connected to the backyard, this versatile area provides the ideal extension for indoor-outdoor entertaining. Construction is completed, and the house is move-in ready!
New construction
$3,499,999
132 W Jeanette Long, Beach Haven, NJ 08008
5beds
3,469sqft
:
Get pre-qualified$21,185/mo
Single Family Residence
Built in 2026
4,800 Square Feet Lot
$3,434,000 Zestimate®
$1,009/sqft
$-- HOA
What's special
Premium flooringTop-tier mechanical systems throughoutLandscaped exteriorCustom cabinetryDetailed trim workExtensive hardscapingExpansive open-concept great room
- 14 days |
- 1,833 |
- 78 |
Likely to sell faster than
Zillow last checked:
Listing updated:
Listed by:
Nathan Colmer 609-492-1511,
The Van Dyk Group - Long Beach Island
Source: Bright MLS,MLS#: NJOC2043734
Facts & features
Interior
Bedrooms & bathrooms
- Bedrooms: 5
- Bathrooms: 6
- Full bathrooms: 5
- 1/2 bathrooms: 1
- Main level bathrooms: 2
- Main level bedrooms: 1
Rooms
- Room types: Living Room, Dining Room, Kitchen, Family Room, Laundry
Dining room
- Level: Main
Family room
- Level: Lower
Kitchen
- Level: Main
Laundry
- Level: Lower
Living room
- Level: Main
Heating
- Forced Air, Natural Gas
Cooling
- Central Air, Electric
Appliances
- Included: Microwave, Dishwasher, Dryer, Oven/Range - Gas, Range Hood, Refrigerator, Washer, Water Heater, Tankless Water Heater, Instant Hot Water
- Laundry: Has Laundry, Laundry Room
Features
- Bar, Bathroom - Walk-In Shower, Built-in Features, Ceiling Fan(s), Crown Molding, Dining Area, Elevator, Open Floorplan, Kitchen - Gourmet, Kitchen Island, Primary Bath(s), Primary Bedroom - Bay Front, Recessed Lighting, Wainscotting, Walk-In Closet(s)
- Flooring: Wood
- Has basement: No
- Number of fireplaces: 1
Interior area
- Total structure area: 3,469
- Total interior livable area: 3,469 sqft
- Finished area above ground: 2,864
- Finished area below ground: 605
Property
Parking
- Total spaces: 1
- Parking features: Inside Entrance, Attached, Driveway
- Attached garage spaces: 1
- Has uncovered spaces: Yes
Accessibility
- Accessibility features: Accessible Elevator Installed
Features
- Levels: Three
- Stories: 3
- Patio & porch: Roof Deck
- Exterior features: Bump-outs, Extensive Hardscape, Lighting, Outdoor Shower
- Has private pool: Yes
- Pool features: Private
- Has view: Yes
- View description: Bay, Panoramic, Water
- Has water view: Yes
- Water view: Bay,Water
- Waterfront features: Bayblock, Bay
Lot
- Size: 4,800 Square Feet
- Dimensions: 60.00 x 80.00
- Features: Landscaped, Flood Plain, Level
Details
- Additional structures: Above Grade, Below Grade
- Parcel number: 1800014 0700024
- Zoning: R50
- Special conditions: Standard
Construction
Type & style
- Home type: SingleFamily
- Architectural style: Coastal,Contemporary
- Property subtype: Single Family Residence
Materials
- Frame
- Foundation: Flood Vent, Pilings, Slab
Condition
- Excellent
- New construction: Yes
- Year built: 2026
Utilities & green energy
- Sewer: Public Sewer
- Water: Public
Community & HOA
Community
- Subdivision: Beach Haven Crest
HOA
- Has HOA: No
Location
- Region: Beach Haven
- Municipality: LONG BEACH TWP
Financial & listing details
- Price per square foot: $1,009/sqft
- Date on market: 7/17/2026
- Listing agreement: Exclusive Right To Sell
- Ownership: Fee Simple
Estimated market value
$3,434,000
$3.26M - $3.61M
$5,266/mo
Price history
| Date | Event | Price |
|---|---|---|
| 7/17/2026 | Listed for sale | $3,499,999$1,009/sqft |
Source:  Bright MLS #NJOC2043734 Report a problem Bright MLS #NJOC2043734 Report a problem | ||
Public tax history
Tax history is unavailable.
Monthly payment
Est. payment
Payment breakdown
Explore the cost of this home by adjusting the details. Changes won't be saved.Climate risks
Neighborhood: Beach Haven Crest
Nearby schools
GreatSchools rating
- 7/10Long Beach Island Elementary SchoolGrades: 3-6Distance: 2.5 mi
- 8/10Southern Regional Middle SchoolGrades: 7-8Distance: 7.1 mi
- 5/10Southern Regional High SchoolGrades: 9-12Distance: 7.3 mi
- $1,400,0002 bd2 ba1k sqft132 W Jeanette Ave, Brant Beach, NJ 08008Sold

- $609,589-- bd-- ba1.7k sqft136 W Jeanette Ave, Brant Beach, NJ 08008Sold
- $2,496,0005 bd4 ba3.5k sqft128 W Jeanette Ave, Brant Beach, NJ 08008Sold
- $3,963,0006 bd5 ba4k sqft127 W Winifred Ave, Brant Beach, NJ 08008Off Market
- $1,807,4004 bd4 ba1.8k sqft124 W Jeanette Ave, Long Beach Twp, NJ 08008Off Market
- $2,473,7004 bd2 ba2.7k sqft109 W Jeanette Ave, Long Beach Township, NJ 08008Off Market
- $1,257,7002 bd1 ba956 sqft123 W Winifred Ave, Brant Beach, NJ 08008Off Market
- $801,6001 bd1 ba697 sqft119 W Winifred Ave, Brant Beach, NJ 08008Off Market
A local agent can set up tours, give advice and negotiate with sellers.
A local lender can help you make sure your offer is ready when you are.
Similar homes
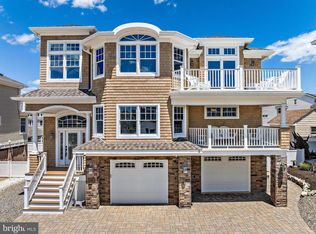
- $3,349,9996 bd7 ba3.2k sqft18 Mea Lane, Long Beach Twp, NJ 08008For Sale
 MLS ID #22621309, Brian Lourenco, RE/MAX Homeland Realtors. MoreMLS
 - $3,195,0005 bd3 ba2.6k sqft41 W Oceanview Dr, Brant Beach, NJ 08008For Sale
 MLS ID #NJOC2042210, Michael Cowles, BHHS Zack Shore REALTORS. Bright MLS
 - $3,499,0004 bd6 ba3k sqft23 E 42nd St, Brant Beach, NJ 08008For Sale
 MLS ID #NJOC2042646, Eddie Freeman, Freeman & Company Real Estate. Bright MLS
 - $3,595,0006 bd6 ba3.6k sqft15 W Ryerson Ln, Brant Beach, NJ 08008For Sale
 MLS ID #NJOC2043282, Eddie Freeman, Freeman & Company Real Estate. Bright MLS
 - $3,495,0005 bd6 ba2.9k sqft2 E 47th St, Beach Haven, NJ 08008New ConstructionMLS ID #NJOC2041342, Craig Stefanoni, BHHS Zack Shore REALTORS. Bright MLS
- $3,595,0006 bd4 ba2.7k sqft30 W Muriel Ave, Long Beach, NJ 08008For SaleMLS ID #NJOC2036902, Max Moeller, Jersea Realty, LLC - SB. Bright MLS
- $3,399,9995 bd5 ba2.7k sqft9708 Beach Ave, Brant Beach, NJ 08008New ConstructionMLS ID #NJOC2043430, Nathan Colmer, The Van Dyk Group - Long Beach Island. Bright MLS
- $3,399,0005 bd4 ba2.8k sqft2 E 15th St, Brant Beach, NJ 08008New ConstructionMLS ID #NJOC2043858, Matt KULINSKI, G. Anderson Agency. Bright MLS
- $3,499,0006 bd6 ba3k sqft1505 N Atlantic Ave, Long Beach Township, NJ 08008For SaleMLS ID #NJOC2036982, David Cowles, BHHS Zack Shore REALTORS. Bright MLS
- $4,700,0005 bd5 ba3.1k sqft15 W Ohio Ave, Long Beach Township, NJ 08008New ConstructionInspire Development Group
- $3,095,0005 bd7 ba3.5k sqft10 E 34th St, Brant Beach, NJ 08008For SaleMLS ID #NJOC2039688, Max Moeller, Jersea Realty, LLC - SB. Bright MLS
- $3,595,0006 bd5 ba3.4k sqft2904 N Atlantic Long, Beach Haven, NJ 08008New ConstructionMLS ID #NJOC2042780, Sean Adams, RE/MAX at Barnegat Bay - Ship Bottom. Bright MLS
- $3,395,0005 bd5 ba2.5k sqft7 E 19th St, Long Beach Township, NJ 08008New ConstructionMLS ID #NJOC2042948, Eddie Freeman, Freeman & Company Real Estate. Bright MLS
- $3,595,0005 bd5 ba3.4k sqft309 W 16th St, Ship Bottom, NJ 08008New ConstructionMLS ID #NJOC2042816, Pam Slaven, BHHS Zack Shore REALTORS. Bright MLS
- $2,999,9005 bd4 ba2.5k sqft10 W Kirkland Ave, Brant Beach, NJ 08008New ConstructionMLS ID #NJOC2040950, Joseph Mancini, Mancini Realty Co. Inc.. Bright MLS
- $3,500,0005 bd3 ba2.1k sqft2011 Sunset Ave, Surf City, NJ 08008For SaleMLS ID #NJOC2042616, Timothy Brown, Weichert Realtors - Ship Bottom. Bright MLS
- $3,895,0006 bd4 ba2.4k sqft4905 S Long Beach Boulevard, Long Beach Twp, NJ 08008For SaleMLS ID #22602939, Mackenzie Swenson, Coldwell Banker Realty. MoreMLS
- $3,595,0005 bd6 ba3.6k sqft280 W 15th St, Ship Bottom, NJ 08008New ConstructionMLS ID #NJOC2041236, Eddie Freeman, Freeman & Company Real Estate. Bright MLS
- $2,750,0005 bd4 ba3.6k sqft2609 Long Beach Blvd, Long Beach, NJ 08008For SaleMLS ID #NJOC2040596, PJ Petchers, Coastal Living Real Estate Group. Bright MLS
- $3,649,0005 bd5 ba3.9k sqft51 N Long Beach Blvd #A, Beach Haven, NJ 08008For SaleMLS ID #NJOC2042112, Jordan Johnson, Freeman & Company Real Estate. Bright MLS
