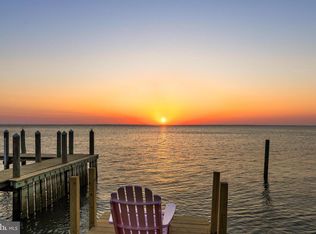
Beautiful new bayside construction in the heart of Brant Beach, with bay and ocean views! Built by Mancini Custom Homes, this shore home offers 5 bedrooms, 3 Full and 1 Half Bath, first and second floor family rooms, a three-stop elevator, roof top deck and a 10'x20' in-ground, heated salt water swimming pool! The top floor features vaulted ceilings and a bright and airy great room. The kitchen has center island seating for five, quartz countertops and a KitchenAid appliance package. A shiplap fireplace with black granite surround and custom mantel are the focal point of the great room. Sliding glass doors in the dining room and family room provide access to a spacious dining/sitting deck. This floor also features a powder room, the primary suite, with walk in closet, double vanity , and tiled shower with rain head and hand shower. The large roof top deck offers ocean and bay views along with morning sunrises and evening sunsets. The first floor hosts the second living area equipped with a wet bar, a junior suite, three additional bedrooms, and a third bath. Take the elevator to the garage level and access the back yard oasis where you will find a covered patio, outdoor shower, and a heated, saltwater swimming pool with paver surround and professional landscaping. The garage provides plenty of storage space for all your pool and beach accessories. Taxes have not been assessed.
New construction
$2,999,900
10 W Kirkland Ave, Brant Beach, NJ 08008
5beds
2,544sqft
:
Get pre-qualified$18,062/mo
Single Family Residence
Built in 2026
4,500 Square Feet Lot
$2,955,200 Zestimate®
$1,179/sqft
$-- HOA
What's special
Three-stop elevatorRoof top deckVaulted ceilingsBay and ocean viewsBayside constructionPowder roomJunior suite
- 65 days |
- 927 |
- 43 |
Zillow last checked:
Listing updated:
Listed by:
Joseph Mancini 609-492-2256,
Mancini Realty Co. Inc.
Source: Bright MLS,MLS#: NJOC2040950
Facts & features
Interior
Bedrooms & bathrooms
- Bedrooms: 5
- Bathrooms: 4
- Full bathrooms: 3
- 1/2 bathrooms: 1
- Main level bathrooms: 2
- Main level bedrooms: 4
Basement
- Area: 0
Heating
- Forced Air, Zoned, Natural Gas
Cooling
- Ceiling Fan(s), Central Air, Zoned, Electric
Appliances
- Included: Microwave, Dishwasher, Dryer, Freezer, Oven/Range - Gas, Refrigerator, Stainless Steel Appliance(s), Washer, Tankless Water Heater, Gas Water Heater
- Laundry: Lower Level
Features
- Bar, Bathroom - Stall Shower, Bathroom - Tub Shower, Ceiling Fan(s), Combination Kitchen/Living, Combination Kitchen/Dining, Dining Area, Elevator, Entry Level Bedroom, Family Room Off Kitchen, Open Floorplan, Kitchen Island, Primary Bath(s), Recessed Lighting, Upgraded Countertops, Walk-In Closet(s), 9'+ Ceilings, Dry Wall, High Ceilings, Vaulted Ceiling(s)
- Flooring: Ceramic Tile, Engineered Wood
- Doors: Sliding Glass
- Windows: Casement, Double Hung, Screens
- Has basement: No
- Number of fireplaces: 1
- Fireplace features: Gas/Propane, Mantel(s), Stone
Interior area
- Total structure area: 2,544
- Total interior livable area: 2,544 sqft
- Finished area above ground: 2,544
- Finished area below ground: 0
Property
Parking
- Total spaces: 4
- Parking features: Garage Faces Front, Garage Faces Side, Garage Door Opener, Oversized, Inside Entrance, Driveway, Attached, On Street
- Attached garage spaces: 1
- Uncovered spaces: 3
- Details: Garage Sqft: 1087
Accessibility
- Accessibility features: Accessible Elevator Installed
Features
- Levels: Two
- Stories: 2
- Patio & porch: Deck, Roof, Roof Deck
- Exterior features: Bump-outs, Outdoor Shower
- Has private pool: Yes
- Pool features: Heated, In Ground, Salt Water, Private
- Fencing: Vinyl
- Has view: Yes
- View description: Bay, Ocean
- Has water view: Yes
- Water view: Bay,Ocean
- Waterfront features: Bayside
Lot
- Size: 4,500 Square Feet
- Dimensions: 45.00 x 100.00
- Features: Level, Sandy
Details
- Additional structures: Above Grade, Below Grade
- Parcel number: 1800015 6300013
- Zoning: R50
- Zoning description: RES
- Special conditions: Standard
Construction
Type & style
- Home type: SingleFamily
- Architectural style: Coastal,Contemporary
- Property subtype: Single Family Residence
Materials
- Frame, Vinyl Siding, Stone
- Foundation: Flood Vent, Pilings, Slab
- Roof: Fiberglass,Shingle
Condition
- Excellent
- New construction: Yes
- Year built: 2026
Details
- Builder name: Mancini Custom Homes
Utilities & green energy
- Electric: 220 Volts
- Sewer: Public Sewer
- Water: Public
- Utilities for property: Cable Available, Electricity Available, Natural Gas Available
Community & HOA
Community
- Subdivision: Brant Beach
HOA
- Has HOA: No
Location
- Region: Brant Beach
- Municipality: LONG BEACH TWP
Financial & listing details
- Price per square foot: $1,179/sqft
- Tax assessed value: $521,200
- Annual tax amount: $4,758
- Date on market: 5/20/2026
- Listing agreement: Exclusive Right To Sell
- Listing terms: Cash,Conventional
- Ownership: Fee Simple
Estimated market value
$2,955,200
$2.81M - $3.10M
$3,904/mo
Price history
| Date | Event | Price |
|---|---|---|
| 5/20/2026 | Listed for sale | $2,999,900+200%$1,179/sqft |
Source:  Bright MLS #NJOC2040950 Report a problem Bright MLS #NJOC2040950 Report a problem | ||
| 10/7/2025 | Sold | $999,900$393/sqft |
Source: Public Record Report a problem | ||
Public tax history
| Year | Property taxes | Tax assessment |
|---|---|---|
| 2023 | $4,336 +3.2% | $521,200 |
| 2022 | $4,201 | $521,200 |
| 2021 | $4,201 +2.2% | $521,200 +27.2% |
| 2020 | $4,109 +3.1% | $409,700 |
| 2019 | $3,986 -0.5% | $409,700 |
| 2018 | $4,007 -0.8% | $409,700 |
| 2017 | $4,040 +0.1% | $409,700 |
| 2016 | $4,036 +2.5% | $409,700 |
| 2015 | $3,937 +4% | $409,700 |
| 2014 | $3,786 +3.6% | $409,700 |
| 2013 | $3,655 | $409,700 |
Find assessor info on the county website
Monthly payment
Est. payment
Payment breakdown
Explore the cost of this home by adjusting the details. Changes won't be saved.Climate risks
Neighborhood: Brant Beach
Nearby schools
GreatSchools rating
- 7/10Long Beach Island Elementary SchoolGrades: 3-6Distance: 1.5 mi
- 8/10Southern Regional Middle SchoolGrades: 7-8Distance: 6.6 mi
- 5/10Southern Regional High SchoolGrades: 9-12Distance: 6.8 mi
Schools provided by the listing agent
- District: Southern Regional Schools
Source: Bright MLS. This data may not be complete. We recommend contacting the local school district to confirm school assignments for this home.
- $1,211,4003 bd2 ba1.2k sqft6 W Kirkland Ave, Brant Beach, NJ 08008Off Market
- $1,724,1004 bd3 ba1.9k sqft12 W Kirkland Ave, Brant Beach, NJ 08008Off Market
- $420,0004,000 Square Feet2 W Kirkland Ave, Brant Beach, NJ 08008Off Market
- $1,783,0005 bd2 ba1.9k sqft16 W Kirkland Ave, Brant Beach, NJ 08008Off Market
- $457,300-- bd-- ba986 sqft9 W Beardsley Ave, Brant Beach, NJ 08008Off Market
- $1,211,3003 bd2 ba1.5k sqft7 W Beardsley Ave, Brant Beach, NJ 08008Off Market
- $1,236,5004 bd1 ba1.3k sqft13 W Beardsley Ave, Brant Beach, NJ 08008Off Market
- $1,262,2002 bd2 ba1.4k sqft3 W Beardsley Ave, Brant Beach, NJ 08008Off Market
A local agent can set up tours, give advice and negotiate with sellers.
A local lender can help you make sure your offer is ready when you are.
Similar homes
- $3,195,0005 bd3 ba2.6k sqft41 W Oceanview Dr, Brant Beach, NJ 08008For Sale
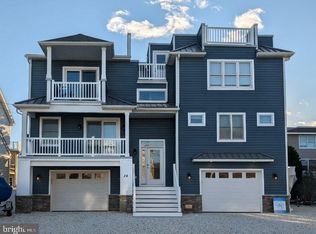
 MLS ID #NJOC2042210, Michael Cowles, BHHS Zack Shore REALTORS. Bright MLS
 - $2,899,0004 bd4 ba2.8k sqft24 W Mears Ave, Brant Beach, NJ 08008New Construction
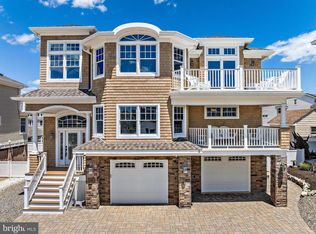
 MLS ID #NJOC2038768, Mr. Brian Gurka, Long Beach Island Real Estate. Bright MLS
 - $2,699,0004 bd3 ba2.3k sqft120 E 30th St, Ship Bottom, NJ 08008For Sale
 MLS ID #NJOC2042554, David Cowles, BHHS Zack Shore REALTORS. Bright MLS
 - $3,499,0004 bd6 ba3k sqft23 E 42nd St, Brant Beach, NJ 08008For Sale
 MLS ID #NJOC2042646, Eddie Freeman, Freeman & Company Real Estate. Bright MLS
 - $2,999,9995 bd5 ba2.3k sqft11 E 13th Long, Beach Township, NJ 08008New ConstructionMLS ID #NJOC2042918, Loriann Pasquale, Oceanside Realty. Bright MLS
- $3,399,9995 bd5 ba2.7k sqft9708 Beach Ave, Brant Beach, NJ 08008New ConstructionMLS ID #NJOC2043430, Nathan Colmer, The Van Dyk Group - Long Beach Island. Bright MLS
- $3,350,0006 bd7 ba3.2k sqft18 Mea Lane, Long Beach Twp, NJ 08008For Sale
 MLS ID #22621309, Brian Lourenco, RE/MAX Homeland Realtors. MoreMLS
 - $2,600,0005 bd4 ba2.7k sqft13600 Long Beach Blvd, Long Beach, NJ 08008For SaleMLS ID #NJOC2042154, Bonnie Wells, Coastal Living Real Estate Group. Bright MLS
- $3,095,0005 bd7 ba3.5k sqft10 E 34th St, Brant Beach, NJ 08008For SaleMLS ID #NJOC2039688, Max Moeller, Jersea Realty, LLC - SB. Bright MLS
- $2,449,0004 bd4 ba2.2k sqft4 W Sumner Ave, Brant Beach, NJ 08008New ConstructionMLS ID #NJOC2039500, Matthew Garabedian, Garabedian Realty Group, LLC. Bright MLS
- $3,895,0006 bd4 ba2.4k sqft4905 S Long Beach Boulevard, Long Beach Twp, NJ 08008For SaleMLS ID #22602939, Mackenzie Swenson, Coldwell Banker Realty. MoreMLS
- $2,850,0006 bd4 ba1.9k sqft228 E 15th St, Long Beach Township, NJ 08008For SaleMLS ID #NJOC2042946, Eddie Freeman, Freeman & Company Real Estate. Bright MLS
- $3,395,0005 bd5 ba2.5k sqft7 E 19th St, Long Beach Township, NJ 08008New ConstructionMLS ID #NJOC2042948, Eddie Freeman, Freeman & Company Real Estate. Bright MLS
- $2,850,0005 bd4 ba2.5k sqft5000 Bay Ter, Beach Haven, NJ 08008For SaleMLS ID #NJOC2041622, Mr. Kevin Bergin, SERHANT. New Jersey LLC. Bright MLS
- $2,999,9995 bd5 ba2.7k sqft23 Joshua Ave, Long Beach Township, NJ 08008New ConstructionMLS ID #NJOC2040978, Shawn Corson, The Van Dyk Group - Long Beach Island. Bright MLS
- $3,500,0005 bd3 ba2.1k sqft2011 Sunset Ave, Surf City, NJ 08008For SaleMLS ID #NJOC2042616, Timothy Brown, Weichert Realtors - Ship Bottom. Bright MLS
- $2,629,0006 bd3 ba2.1k sqft6B E Colorado Ave, Long Beach Township, NJ 08008New ConstructionMLS ID #NJOC2042208, Lisa Brennan, BHHS Zack Shore REALTORS. Bright MLS
- $2,950,0005 bd3 ba2.1k sqft409 3rd St, Beach Haven, NJ 08008For SaleMLS ID #NJOC2043598, Michele Moritz, Better Homes and Gardens Real Estate Murphy & Co.. Bright MLS
- $2,750,0005 bd4 ba2.5k sqft354 W 11th St, Ship Bottom, NJ 08008New ConstructionMLS ID #NJOC2043264, David Sheridan, BHHS Zack Shore REALTORS. Bright MLS
- $2,750,0005 bd4 ba3.6k sqft2609 Long Beach Blvd, Long Beach, NJ 08008For SaleMLS ID #NJOC2040596, PJ Petchers, Coastal Living Real Estate Group. Bright MLS
