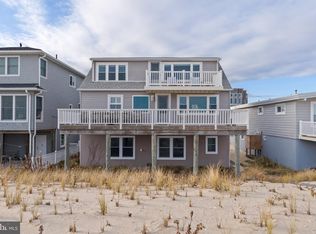
Panoramic Bay Views & Spectacular Sunsets! Experience the very best of the LBI waterfront lifestyle from this exceptional bayfront retreat, ideally situated in one of the most tranquil settings on the desirable north end of Surf City. Enjoy breathtaking panoramic bay views, spectacular sunsets, and a peaceful waterfront atmosphere—all while being just a short walk from Surf City’s shops, restaurants, beaches, and many of LBI’s favorite attractions. This spacious 5-bedroom, 3-bath home is designed to take full advantage of its remarkable bayfront setting. A distinctive sunken living area creates an inviting space for gathering with family and friends, while multiple decks on every level provide wonderful opportunities for outdoor dining, entertaining, relaxing, and taking in the ever-changing beauty of the bay. The exterior features low-maintenance vinyl siding along with fiberglass and Trex decking complemented by glass railings, allowing the magnificent water views to remain the focal point from nearly every outdoor vantage point. Whether enjoying your morning coffee overlooking the tranquil bay, spending sun-filled days on the water, or gathering together as another unforgettable LBI sunset fills the sky, this is a home made for creating memories. Begin your family’s next chapter—and a lifetime of mesmerizing LBI memories—right here on the bay!
For sale
$3,595,000
2011 Sunset Ave, Surf City, NJ 08008
5beds
2,976sqft
Single Family Residence
Built in 1993
8,276 Square Feet Lot
$-- Zestimate®
$1,208/sqft
$-- HOA
What's special
Peaceful waterfront atmospherePanoramic bay viewsSpectacular sunsetsLow-maintenance vinyl sidingFiberglass and trex decking
- 55 days
- 663
- 25
Zillow last checked:
Listing updated:
Listed by:
Egon Willy Kahl 609-709-1020,
Jersea Realty, LLC - SB
Source: Bright MLS,MLS#: NJOC2044466
Facts & features
Interior
Bedrooms & bathrooms
- Bedrooms: 5
- Bathrooms: 3
- Full bathrooms: 3
- Main level bathrooms: 1
- Main level bedrooms: 2
Rooms
- Room types: Living Room, Kitchen
Kitchen
- Level: Main
Living room
- Level: Main
Heating
- Forced Air, Natural Gas
Cooling
- Central Air, Ceiling Fan(s), Natural Gas
Appliances
- Included: Tankless Water Heater
Features
- Cedar Closet(s), Dining Area, Kitchen Island, Primary Bath(s), Primary Bedroom - Bay Front, Recessed Lighting, Walk-In Closet(s)
- Has basement: No
- Has fireplace: No
Interior area
- Total structure area: 2,976
- Total interior livable area: 2,976 sqft
- Finished area above ground: 2,176
- Finished area below ground: 800
Property
Parking
- Total spaces: 6
- Parking features: Garage Faces Front, Garage Door Opener, Inside Entrance, Driveway, Attached
- Attached garage spaces: 2
- Uncovered spaces: 4
Accessibility
- Accessibility features: None
Features
- Levels: Three
- Stories: 3
- Patio & porch: Deck, Enclosed, Screened
- Exterior features: Awning(s), Lighting, Rain Gutters, Outdoor Shower, Other, Balcony
- Pool features: None
- Has spa: Yes
- Spa features: Heated, Hot Tub
- Fencing: Vinyl,Other
- Has view: Yes
- View description: Bay
- Has water view: Yes
- Water view: Bay
- Waterfront features: Bayfront, Boat - Powered, Fishing Allowed, Personal Watercraft (PWC), Sail, Swimming Allowed, Waterski/Wakeboard, Bay
- Body of water: Barnegat Bay
- Frontage length: Road Frontage: 50,Water Frontage Ft: 50
Lot
- Size: 8,276 Square Feet
- Dimensions: 50 x 172
- Features: Bulkheaded
Details
- Additional structures: Above Grade, Below Grade
- Parcel number: 320008900019
- Zoning: RA
- Zoning description: Residential
- Special conditions: Standard
Construction
Type & style
- Home type: SingleFamily
- Architectural style: Coastal,Contemporary
- Property subtype: Single Family Residence
Materials
- Frame
- Foundation: Pillar/Post/Pier, Slab
- Roof: Shingle
Condition
- Average
- New construction: No
- Year built: 1993
Utilities & green energy
- Sewer: Public Sewer
- Water: Public
- Utilities for property: Cable Connected, Electricity Available, Sewer Available, Water Available, Natural Gas Available
Community & HOA
Community
- Subdivision: Surf City
HOA
- Has HOA: No
Location
- Region: Surf City
- Municipality: SURF CITY BORO
Financial & listing details
- Price per square foot: $1,208/sqft
- Tax assessed value: $1,418,900
- Annual tax amount: $15,125
- Date on market: 8/14/2026
- Listing agreement: Exclusive Right To Sell
- Listing terms: Cash,Conventional
- Exclusions: Personal Items
- Ownership: Fee Simple
- Road surface type: Black Top, Paved
Estimated market value
Not available
Estimated sales range
Not available
Not available
Price history
| Date | Event | Price |
|---|---|---|
| 8/14/2026 | Listed for sale | $3,595,000+2.7%$1,208/sqft |
Source:  Bright MLS #NJOC2044466 Report a problem Bright MLS #NJOC2044466 Report a problem | ||
| 8/8/2026 | Listing removed | $3,500,000$1,176/sqft |
Source: Bright MLS #NJOC2042616 Report a problem | ||
| 5/22/2026 | Listed for sale | $3,500,000+714%$1,176/sqft |
Source:  MoreMLS #22608550 Report a problem MoreMLS #22608550 Report a problem | ||
| 5/22/1996 | Sold | $430,000$144/sqft |
Source: Public Record Report a problem | ||
Public tax history
| Year | Property taxes | Tax assessment |
|---|---|---|
| 2023 | $13,905 +8.6% | $1,418,900 |
| 2022 | $12,798 | $1,418,900 |
| 2021 | $12,798 +3.6% | $1,418,900 |
| 2020 | $12,359 +2.5% | $1,418,900 |
| 2019 | $12,053 -1.3% | $1,418,900 +19.5% |
| 2018 | $12,208 +2.5% | $1,187,500 |
| 2017 | $11,911 +4.3% | $1,187,500 |
| 2016 | $11,424 +0.5% | $1,187,500 |
| 2015 | $11,364 +3% | $1,187,500 |
| 2014 | $11,032 +4.9% | $1,187,500 |
| 2013 | $10,521 -4% | $1,187,500 |
| 2012 | $10,961 +1.5% | $1,187,500 |
| 2011 | $10,794 +6.3% | $1,187,500 |
| 2010 | $10,153 -2.4% | $1,187,500 |
| 2009 | $10,403 +0.6% | $1,187,500 |
| 2008 | $10,343 | $1,187,500 |
| 2007 | -- | $1,187,500 |
| 2006 | $9,179 | $1,187,500 +175.5% |
| 2004 | -- | $431,100 |
| 2003 | -- | $431,100 |
| 2002 | -- | $431,100 |
| 2001 | -- | $431,100 |
Find assessor info on the county website
Monthly payment
Est. payment
Payment breakdown
Explore the cost of this home by adjusting the details. Changes won't be saved.Climate risks
Neighborhood: 08008
Nearby schools
Schools provided by the listing agent
- Elementary: Ethel A. Jacobsen
- Middle: Long Beach Island Grade School
- District: Long Beach Island Schools
Source: Bright MLS. This data may not be complete. We recommend contacting the local school district to confirm school assignments for this home.


Similar homes
- $3,800,0005 bd4 ba2.9k sqft1044 Long Beach Blvd #C, Brant Beach, NJ 08008For Sale

 MLS ID #NJOC2045218, Diane Gray, Keller Williams Realty Preferred Properties. Bright MLS
 - $3,800,0005 bd4 ba2.8k sqft1044 C Long Beach Boulevard, Long Beach Twp, NJ 08008For Sale

 MLS ID #22631035, Diane M Gray, Keller Williams Preferred Properties, Ship Bottom. MoreMLS
 - $2,890,0006 bd5 ba2.8k sqft1060 D Long Beach Blvd, North Beach, NJ 08008For Sale
 MLS ID #NJOC2045580, Beverly Karch, BHHS Zack Shore REALTORS. Bright MLS
 - $3,699,0004 bd3 ba1.4k sqft2313 N Ocean Ave, Surf City, NJ 08008For Sale
 MLS ID #NJOC2038120, Toni Vaccaro, Island Realty-Surf City. Bright MLS
 - $3,049,0004 bd5 ba2.8k sqft48 N 11th St #48, Beach Haven, NJ 08008For SaleMLS ID #NJOC2045128, Pam Slaven, BHHS Zack Shore REALTORS. Bright MLS
- $3,999,9004 bd4 ba4.2k sqft386 N 5th St, Surf City, NJ 08008For SaleMLS ID #NJOC2044868, Egon Willy Kahl, Jersea Realty, LLC - SB. Bright MLS
- $3,649,0004 bd5 ba2.6k sqft45 Buckingham Ave, Harvey Cedars, NJ 08008For SaleMLS ID #NJOC2044862, Joy Luedtke, Joy Luedtke Real Estate, LLC. Bright MLS
- $3,495,0004 bd3 ba2.6k sqft12 W 85th St, Long Beach, NJ 08008For SaleMLS ID #NJOC2044326, Lieben Luedtke, Joy Luedtke Real Estate, LLC. Bright MLS
- $3,100,0005 bd5 ba2.5k sqft5407 Long Beach Blvd, Harvey Cedars, NJ 08008New ConstructionMLS ID #NJOC2044400, Diane Gray, Keller Williams Realty Preferred Properties. Bright MLS
- $3,049,0004 bd6 ba2.8k sqft48 N 11th Street, Surf City, NJ 08008For SaleMLS ID #22629020, Pamela Slaven, Berkshire Hathaway HomeServices Zack Shore Realtors. MoreMLS
- $3,499,0003 bd4 ba2.2k sqft42 Antioch Rd, Beach Haven, NJ 08008For SaleMLS ID #NJOC2045440, Steph Scarce, Joy Luedtke Real Estate, LLC. Bright MLS
- $3,099,0004 bd4 ba2.4k sqft6305 B Long Beach Blvd, Harvey Cedars, NJ 08008For SaleMLS ID #NJOC2043654, Joy Luedtke, Joy Luedtke Real Estate, LLC. Bright MLS
- $2,299,0004 bd2 ba1.9k sqft27 N 19th St, Surf City, NJ 08008For SaleMLS ID #NJOC2043986, William Hodgson, Jr., Island Realty-Surf City. Bright MLS
- $3,299,0004 bd5 ba3k sqft242 N 8th St, Surf City, NJ 08008New ConstructionMLS ID #NJOC2044750, Craig Stefanoni, BHHS Zack Shore REALTORS. Bright MLS
- $1,900,0004 bd2 ba1.6k sqft1018A Long Beach Blvd, Long Beach Twp, NJ 08008For SaleMLS ID #NJOC2044626, Diane Gray, Keller Williams Realty Preferred Properties. Bright MLS
- $3,799,0006 bd6 ba3.3k sqft45 N 14th St, Surf City, NJ 08008New ConstructionMLS ID #NJOC2043678, Bonnie Wells, Coastal Living Real Estate Group. Bright MLS
- $5,299,0004 bd3 ba3.3k sqft1120D Long Beach Blvd, Long Beach Township, NJ 08008For SaleMLS ID #NJOC2044354, Marcus Pinto, Compass New Jersey, LLC - Moorestown. Bright MLS
- $3,749,0005 bd5 ba3k sqft310 Beach Plum Dr, Beach Haven, NJ 08008For SaleMLS ID #NJOC2041698, Joy Luedtke, Joy Luedtke Real Estate, LLC. Bright MLS
- $3,745,0004 bd4 ba1.8k sqft214 E 29th St, Long Beach Township, NJ 08008For SaleMLS ID #NJOC2044818, David Cowles, BHHS Zack Shore REALTORS. Bright MLS
- $1,949,0005 bd3 ba2k sqft233 N 7th St, Surf City, NJ 08008For SaleMLS ID #NJOC2043106, Allan Burns, Real Broker, LLC. Bright MLS
