Stunning bayfront home in Harvey Cedars, expanded and re imagined by architect Jay Madden, AIA, and built by JS Pro Construction. Located at the end of a lagoon on a highly desirable street, this 4BR, 4.5BA home features reverse living with beautiful Bay and Lighthouse views from both levels. The upper level offers an open-concept living, dining, and kitchen area with custom cabinetry, stone gas fireplace, and walls of glass overlooking Barnegat Bay. The primary suite includes an adjacent office/exercise room with built-ins. The lower level features a spacious den with wet bar, opening to the backyard—ideal for entertaining. Outdoor spaces include a rooftop deck with panoramic views, a full-length second-floor deck with glass railings and gas hookup, and a covered, partially screened porch. 50 ft of vinyl-bulkheaded waterfront with deep-water TREX dock and floating launch provides easy access to the IntraCoastal Waterway. Just a short walk to the beach and close to town for dining, shopping, and more. Exceptional bayfront living on Long Beach Island.
For sale
$3,649,000
45 Buckingham Ave, Harvey Cedars, NJ 08008
4beds
2,631sqft
Single Family Residence
Built in 1977
6,569 Square Feet Lot
$-- Zestimate®
$1,387/sqft
$-- HOA
What's special
Stone gas fireplaceCustom cabinetryPrimary suiteCovered partially screened porchReverse living
- 44 days
- 544
- 21
Zillow last checked:
Listing updated:
Listed by:
Joy Luedtke 609-494-8883,
Joy Luedtke Real Estate, LLC,
Co-Listing Agent: Lieben Luedtke 609-494-8883,
Joy Luedtke Real Estate, LLC
Source: Bright MLS,MLS#: NJOC2044862
Facts & features
Interior
Bedrooms & bathrooms
- Bedrooms: 4
- Bathrooms: 5
- Full bathrooms: 4
- 1/2 bathrooms: 1
- Main level bathrooms: 5
- Main level bedrooms: 4
Basement
- Area: 0
Heating
- Forced Air, Natural Gas
Cooling
- Ceiling Fan(s), Central Air, Electric
Appliances
- Included: Dishwasher, Dryer, Microwave, Self Cleaning Oven, Oven, Oven/Range - Gas, Refrigerator, Stainless Steel Appliance(s), Washer, Tankless Water Heater, Gas Water Heater
- Laundry: Upper Level
Features
- Bathroom - Stall Shower, Bathroom - Tub Shower, Bathroom - Walk-In Shower, Ceiling Fan(s), Dining Area, Open Floorplan, Recessed Lighting
- Flooring: Laminate
- Windows: Double Hung
- Has basement: No
- Number of fireplaces: 1
- Fireplace features: Gas/Propane, Stone
Interior area
- Total structure area: 2,631
- Total interior livable area: 2,631 sqft
- Finished area above ground: 2,631
- Finished area below ground: 0
Property
Parking
- Total spaces: 1
- Parking features: Garage Faces Front, Garage Door Opener, Inside Entrance, Attached, Driveway
- Attached garage spaces: 1
- Has uncovered spaces: Yes
Accessibility
- Accessibility features: 2+ Access Exits
Features
- Levels: Two
- Stories: 2
- Patio & porch: Deck, Porch, Roof Deck
- Exterior features: Barbecue, Lighting, Outdoor Shower, Balcony
- Pool features: None
- Has view: Yes
- View description: Bay
- Has water view: Yes
- Water view: Bay
- Waterfront features: Bayfront, Private Access, Bay
- Body of water: Barnegat Bay
- Frontage length: Water Frontage Ft: 50
Lot
- Size: 6,569 Square Feet
- Dimensions: 73.00 x 90.00
- Features: Bulkheaded, Flood Plain, Landscaped, Rear Yard
Details
- Additional structures: Above Grade, Below Grade
- Parcel number: 1000041 0100035
- Zoning: R-AA
- Special conditions: Standard
Construction
Type & style
- Home type: SingleFamily
- Architectural style: Contemporary
- Property subtype: Single Family Residence
Materials
- Vinyl Siding
- Foundation: Crawl Space, Pilings, Slab
- Roof: Fiberglass,Shingle
Condition
- New construction: No
- Year built: 1977
- Major remodel year: 2023
Details
- Builder name: JS Pro Construction
Utilities & green energy
- Sewer: Public Sewer
- Water: Public
Community & HOA
Community
- Subdivision: Harvey Cedars
HOA
- Has HOA: No
Location
- Region: Harvey Cedars
- Municipality: HARVEY CEDARS BORO
Financial & listing details
- Price per square foot: $1,387/sqft
- Tax assessed value: $1,316,700
- Annual tax amount: $16,011
- Date on market: 9/2/2026
- Listing agreement: Exclusive Right To Sell
- Ownership: Fee Simple
Estimated market value
Not available
Estimated sales range
Not available
Not available
Price history
| Date | Event | Price |
|---|---|---|
| 9/2/2026 | Listed for sale | $3,649,000$1,387/sqft |
Source:  Bright MLS #NJOC2044862 Report a problem Bright MLS #NJOC2044862 Report a problem | ||
| 9/1/2026 | Listing removed | $3,649,000$1,387/sqft |
Source: Bright MLS #NJOC2043122 Report a problem | ||
| 6/20/2026 | Listed for sale | $3,649,000-5.2%$1,387/sqft |
Source: Bright MLS #NJOC2043122 Report a problem | ||
| 6/19/2026 | Listing removed | $3,849,000$1,463/sqft |
Source: Bright MLS #NJOC2038460 Report a problem | ||
| 4/15/2026 | Price change | $3,849,000-2.6%$1,463/sqft |
Source: Bright MLS #NJOC2038460 Report a problem | ||
| 3/27/2026 | Listed for sale | $3,950,000$1,501/sqft |
Source: Bright MLS #NJOC2038460 Report a problem | ||
| 2/20/2026 | Listing removed | $3,950,000$1,501/sqft |
Source: Bright MLS #NJOC2038460 Report a problem | ||
| 11/21/2025 | Listed for sale | $3,950,000+135.1%$1,501/sqft |
Source: Bright MLS #NJOC2038460 Report a problem | ||
| 10/28/2020 | Sold | $1,680,000-3.9%$639/sqft |
Source: Public Record Report a problem | ||
| 9/29/2020 | Pending sale | $1,749,000$665/sqft |
Source: Oceanside Realty - HC #NJOC402216 Report a problem | ||
| 9/4/2020 | Listed for sale | $1,749,000+46.4%$665/sqft |
Source: Oceanside Realty - HC #NJOC402216 Report a problem | ||
| 11/10/2016 | Sold | $1,195,000-8%$454/sqft |
Source: Public Record Report a problem | ||
| 9/16/2016 | Pending sale | $1,299,000$494/sqft |
Source: Joy Luedtke Real Estate LLC #4015841 Report a problem | ||
| 6/24/2016 | Listed for sale | $1,299,000$494/sqft |
Source: Joy Luedtke Real Estate LLC #4015841 Report a problem | ||
Public tax history
| Year | Property taxes | Tax assessment |
|---|---|---|
| 2023 | $12,732 +2.9% | $1,316,700 |
| 2022 | $12,377 | $1,316,700 |
| 2021 | $12,377 +27.4% | $1,316,700 +24.1% |
| 2020 | $9,719 -2.2% | $1,061,000 |
| 2019 | $9,942 -1.8% | $1,061,000 |
| 2018 | $10,122 +3.3% | $1,061,000 |
| 2017 | $9,801 +0.2% | $1,061,000 +7.3% |
| 2016 | $9,781 +4.6% | $989,000 |
| 2015 | $9,355 +1.6% | $989,000 +0% |
| 2014 | $9,207 -3.8% | $988,900 |
| 2013 | $9,574 | $988,900 |
Find assessor info on the county website
Monthly payment
Est. payment
Payment breakdown
Explore the cost of this home by adjusting the details. Changes won't be saved.Climate risks
Neighborhood: 08008
Nearby schools
Schools provided by the listing agent
- Elementary: Ethel A. Jacobsen
- District: Long Beach Island Schools
Source: Bright MLS. This data may not be complete. We recommend contacting the local school district to confirm school assignments for this home.
- $2,365,1004 bd3 ba1.4k sqft6801 Kent Pl, Harvey Cedars, NJ 08008Off Market
- $4,003,0004 bd4 ba3k sqft46 Buckingham Ave, Harvey Cedars, NJ 08008Off Market
- $3,239,6005 bd4 ba3k sqft43 Buckingham Ave, Harvey Cedars, NJ 08008Off Market
- $3,463,5004 bd4 ba2.6k sqft48 Buckingham Ave, Harvey Cedars, NJ 08008Off Market
Similar homes
- $3,495,0004 bd3 ba2.6k sqft12 W 85th St, Long Beach, NJ 08008For Sale
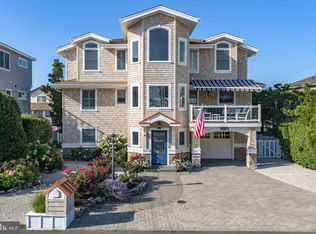
 MLS ID #NJOC2044326, Lieben Luedtke, Joy Luedtke Real Estate, LLC. Bright MLS
 - $3,099,0004 bd4 ba2.4k sqft6305 B Long Beach Blvd, Harvey Cedars, NJ 08008For Sale
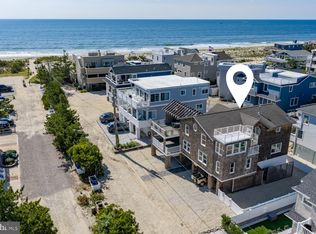 MLS ID #NJOC2043654, Joy Luedtke, Joy Luedtke Real Estate, LLC. Bright MLS
 - $3,549,0004 bd5 ba2.8k sqft3 W 75th St, Harvey Cedars, NJ 08008New Construction
 MLS ID #NJOC2043290, Joseph Mayo IV, RE/MAX of Long Beach Island. Bright MLS
 - $3,800,0005 bd4 ba2.9k sqft1044 Long Beach Blvd #C, Brant Beach, NJ 08008For Sale
 MLS ID #NJOC2045218, Diane Gray, Keller Williams Realty Preferred Properties. Bright MLS
 - $3,800,0005 bd4 ba2.8k sqft1044 C Long Beach Boulevard, Long Beach Twp, NJ 08008For Sale
 MLS ID #22631035, Diane M Gray, Keller Williams Preferred Properties, Ship Bottom. MoreMLS
 - $3,595,0005 bd3 ba2.9k sqft2011 Sunset Ave, Surf City, NJ 08008For SaleMLS ID #NJOC2044466, Egon Willy Kahl, Jersea Realty, LLC - SB. Bright MLS
- $3,499,0003 bd4 ba2.2k sqft42 Antioch Rd, Beach Haven, NJ 08008For SaleMLS ID #NJOC2045440, Steph Scarce, Joy Luedtke Real Estate, LLC. Bright MLS
- $3,100,0005 bd5 ba2.5k sqft5407 Long Beach Blvd, Harvey Cedars, NJ 08008New ConstructionMLS ID #NJOC2044400, Diane Gray, Keller Williams Realty Preferred Properties. Bright MLS
- $3,749,0005 bd5 ba3k sqft310 Beach Plum Dr, Beach Haven, NJ 08008For SaleMLS ID #NJOC2041698, Joy Luedtke, Joy Luedtke Real Estate, LLC. Bright MLS
- $2,890,0006 bd5 ba2.8k sqft1060 D Long Beach Blvd, North Beach, NJ 08008For SaleMLS ID #NJOC2045580, Beverly Karch, BHHS Zack Shore REALTORS. Bright MLS
- $3,699,0004 bd3 ba1.4k sqft2313 N Ocean Ave, Surf City, NJ 08008For SaleMLS ID #NJOC2038120, Toni Vaccaro, Island Realty-Surf City. Bright MLS
- $3,049,0004 bd5 ba2.8k sqft48 N 11th St #48, Beach Haven, NJ 08008For SaleMLS ID #NJOC2045128, Pam Slaven, BHHS Zack Shore REALTORS. Bright MLS
- $2,649,0004 bd6 ba3.2k sqft10A S Long Beach Blvd, Beach Haven, NJ 08008For SaleMLS ID #NJOC2043268, Joseph Jones III, BHHS Zack Shore REALTORS. Bright MLS
- $2,395,0004 bd4 ba2.7k sqft148A Long Bch, Beach Haven, NJ 08008For SaleMLS ID #NJOC2043828, Lieben Luedtke, Joy Luedtke Real Estate, LLC. Bright MLS
- $3,745,0004 bd4 ba1.8k sqft214 E 29th St, Long Beach Township, NJ 08008For SaleMLS ID #NJOC2044818, David Cowles, BHHS Zack Shore REALTORS. Bright MLS
- $4,100,0004 bd4 ba2.3k sqft162 Long Beach Boulevard #D, Long Beach Twp, NJ 08008New ConstructionMLS ID #22629146, Nancy Spark, RE/MAX of Long Beach Island. MoreMLS
- $3,999,9995 bd5 ba3.1k sqft2 E Cumberland Ave, Harvey Cedars, NJ 08008New ConstructionMLS ID #NJOC2041298, Michael Spark, SERHANT. New Jersey LLC. Bright MLS
- $3,299,0004 bd5 ba3k sqft242 N 8th St, Surf City, NJ 08008New ConstructionMLS ID #NJOC2044750, Craig Stefanoni, BHHS Zack Shore REALTORS. Bright MLS
- $2,195,0004 bd3 ba2.2k sqft515 Long Beach Blvd, Ship Bottom, NJ 08008For SaleMLS ID #NJOC2043976, William Hodgson, Jr., Island Realty-Surf City. Bright MLS
- $5,299,0004 bd3 ba3.3k sqft1120D Long Beach Blvd, Long Beach Township, NJ 08008For SaleMLS ID #NJOC2044354, Marcus Pinto, Compass New Jersey, LLC - Moorestown. Bright MLS
