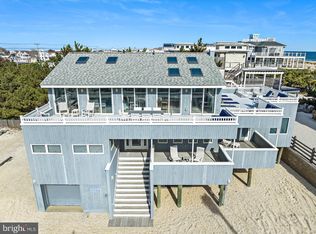
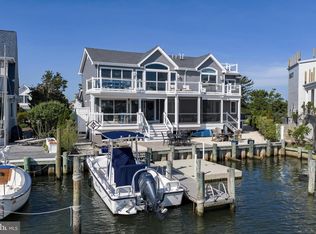
Welcome to Beach Plum Cove, a timeless waterfront retreat where classic coastal architecture, exceptional craftsmanship, and the boating lifestyle come together in one of Loveladies’ most sought-after lagoon front settings. Originally reimagined by acclaimed Long Beach Island architect Jay Madden and thoughtfully updated over the years, this beautifully maintained residence offers approximately 3,000 square feet with five bedrooms and four full and one half baths, creating a home that is equally suited for relaxed family living and effortless entertaining. From the moment you arrive, professionally landscaped grounds, mature specimen plantings, and remarkable curb appeal set the tone. Inside, light-filled living spaces transition seamlessly to expansive decks overlooking the water, while updated interiors blend timeless design with modern comfort. The backyard is designed as a private waterfront sanctuary. An oversized in-ground pool, beautifully manicured gardens by Reynolds, multiple outdoor gathering spaces, and an expansive dock create an environment that feels more like a private resort than a traditional lagoon front home. With approximately 75 feet of vinyl bulkheaded waterfront, two Wave Runner ports, a floating dock for paddle boards and kayaks, and quick access to Barnegat Bay, every day begins and ends on the water. Perfectly positioned just moments from the beaches of Loveladies and surrounded by some of Long Beach Island’s finest homes, Beach Plum Cove offers an increasingly rare opportunity to enjoy the very best of the island’s waterfront lifestyle in a setting defined by privacy, beauty, and enduring quality.
For sale
$3,999,000
310 Beach Plum Dr, Beach Haven, NJ 08008
5beds
3,000sqft
Single Family Residence
Built in 1982
-- sqft lot
$-- Zestimate®
$1,333/sqft
$-- HOA
What's special
Private waterfront sanctuaryExpansive dockOversized in-ground poolClassic coastal architectureProfessionally landscaped groundsRemarkable curb appealMultiple outdoor gathering spaces
- 16 days |
- 1,634 |
- 67 |
Zillow last checked:
Listing updated:
Listed by:
Joy Luedtke 609-494-8883,
Joy Luedtke Real Estate, LLC,
Co-Listing Agent: Lieben Luedtke 609-494-8883,
Joy Luedtke Real Estate, LLC
Source: Bright MLS,MLS#: NJOC2041698
Facts & features
Interior
Bedrooms & bathrooms
- Bedrooms: 5
- Bathrooms: 5
- Full bathrooms: 4
- 1/2 bathrooms: 1
- Main level bathrooms: 5
- Main level bedrooms: 5
Basement
- Area: 0
Heating
- Forced Air, Natural Gas
Cooling
- Central Air, Natural Gas
Appliances
- Included: Microwave, Central Vacuum, Dishwasher, Disposal, Dryer, Self Cleaning Oven, Oven/Range - Electric, Refrigerator, Cooktop, Washer, Gas Water Heater
Features
- Breakfast Area, Entry Level Bedroom, Kitchen Island, Primary Bath(s), Pantry, Recessed Lighting, Walk-In Closet(s), Bar
- Flooring: Carpet, Ceramic Tile, Wood
- Windows: Casement, Screens
- Has basement: No
- Has fireplace: No
Interior area
- Total structure area: 3,000
- Total interior livable area: 3,000 sqft
- Finished area above ground: 3,000
- Finished area below ground: 0
Property
Parking
- Parking features: Driveway
- Has uncovered spaces: Yes
Accessibility
- Accessibility features: 2+ Access Exits
Features
- Levels: Two
- Stories: 2
- Patio & porch: Deck, Patio, Porch
- Exterior features: Barbecue, Lighting, Outdoor Shower
- Has private pool: Yes
- Pool features: Fenced, Heated, In Ground, Salt Water, Private
- Has spa: Yes
- Spa features: Hot Tub
- Fencing: Vinyl
- Has view: Yes
- View description: Water
- Has water view: Yes
- Water view: Water
- Waterfront features: Lagoon
- Body of water: Barnegat Bay
- Frontage length: Water Frontage Ft: 75
Lot
- Dimensions: 117.00 x Irregular
- Features: Bulkheaded, Irregular Lot
Details
- Additional structures: Above Grade, Below Grade
- Parcel number: 1800020 17500002
- Zoning: R10
- Special conditions: Standard
Construction
Type & style
- Home type: SingleFamily
- Architectural style: Contemporary
- Property subtype: Single Family Residence
Materials
- Frame
- Foundation: Pilings, Slab
- Roof: Asphalt,Shingle
Condition
- New construction: No
- Year built: 1982
Utilities & green energy
- Sewer: Public Sewer
- Water: Public
Community & HOA
Community
- Subdivision: Loveladies
HOA
- Has HOA: No
Location
- Region: Beach Haven
- Municipality: LONG BEACH TWP
Financial & listing details
- Price per square foot: $1,333/sqft
- Tax assessed value: $1,576,600
- Annual tax amount: $15,718
- Date on market: 8/6/2026
- Listing agreement: Exclusive Right To Sell
- Ownership: Fee Simple
Estimated market value
Not available
Estimated sales range
Not available
Not available
Price history
| Date | Event | Price |
|---|---|---|
| 8/6/2026 | Listed for sale | $3,999,000+210%$1,333/sqft |
Source:  Bright MLS #NJOC2041698 Report a problem Bright MLS #NJOC2041698 Report a problem | ||
| 6/12/2015 | Sold | $1,290,000-7.8%$430/sqft |
Source: Public Record Report a problem | ||
| 8/16/2013 | Listing removed | $1,399,000$466/sqft |
Source: hch Sotheby's International Realty #3059856 Report a problem | ||
| 7/21/2012 | Price change | $1,399,000-6.4%$466/sqft |
Source: HCH Sotheby`s International #3059856 Report a problem | ||
| 9/16/2011 | Listed for sale | $1,495,000$498/sqft |
Source: Benee Scola & Company, Realtors #3053110 Report a problem | ||
Public tax history
| Year | Property taxes | Tax assessment |
|---|---|---|
| 2023 | $13,117 +3.2% | $1,576,600 |
| 2022 | $12,707 | $1,576,600 |
| 2021 | $12,707 +15.7% | $1,576,600 +39.6% |
| 2019 | $10,986 -0.5% | $1,129,100 |
| 2018 | $11,043 -0.8% | $1,129,100 |
| 2017 | $11,133 +0.7% | $1,129,100 |
| 2016 | $11,056 +2.5% | $1,129,100 +0.6% |
| 2015 | $10,786 +4% | $1,122,400 |
| 2014 | $10,371 +3.6% | $1,122,400 |
| 2013 | $10,012 | $1,122,400 |
Find assessor info on the county website
Monthly payment
Est. payment
Payment breakdown
Explore the cost of this home by adjusting the details. Changes won't be saved.Climate risks
Neighborhood: 08008
Nearby schools
GreatSchools rating
- NAEthel A Jacobsen Elementary SchoolGrades: PK-2Distance: 5.8 mi
- 8/10Southern Regional Middle SchoolGrades: 7-8Distance: 7.1 mi
- 5/10Southern Regional High SchoolGrades: 9-12Distance: 6.9 mi
Schools provided by the listing agent
- Elementary: Ethel A. Jacobsen
- District: Long Beach Island Schools
Source: Bright MLS. This data may not be complete. We recommend contacting the local school district to confirm school assignments for this home.
- $2,787,9005 bd4 ba3k sqft310 Beach Plum Dr, Long Beach Township, NJ 08008Off Market
- $2,636,2005 bd3 ba1.9k sqft311 Beach Plum Dr, Beach Haven, NJ 08008Off Market
- $2,476,1004 bd3 ba1.8k sqft309 Beach Plum Dr, Beach Haven, NJ 08008Off Market
- $3,294,0005 bd4 ba3k sqft321 Beach Plum Dr, Beach Haven, NJ 08008Off Market
- $3,059,2006 bd4 ba2.5k sqft320 Beach Plum Dr, Beach Haven, NJ 08008Off Market
- $2,517,4004 bd3 ba2k sqft308 Tidal Dr, Long Beach Township, NJ 08008Off Market
- $2,375,0006 bd4 ba2.2k sqft322 Beach Plum Dr, Beach Haven, NJ 08008Sold
- $4,011,9009 bd1 ba4.2k sqft312 Beach Plum Dr, Beach Haven, NJ 08008Off Market
A local agent can set up tours, give advice and negotiate with sellers.
A local lender can help you make sure your offer is ready when you are.
Similar homes
- $3,999,0004 bd4 ba2.7k sqft1039 Long Beach Blvd #B, Brant Beach, NJ 08008For Sale
 MLS ID #NJOC2035710, Bonnie Wells, Coastal Living Real Estate Group. Bright MLS
 - $3,595,0005 bd3 ba2.9k sqft2011 Sunset Ave, Surf City, NJ 08008For Sale
 MLS ID #NJOC2044466, Egon Willy Kahl, Jersea Realty, LLC - SB. Bright MLS
 - $3,649,0004 bd5 ba2.6k sqft45 Buckingham Ave, Harvey Cedars, NJ 08008For Sale
 MLS ID #NJOC2043122, Joy Luedtke, Joy Luedtke Real Estate, LLC. Bright MLS
 - $2,400,0004 bd3 ba2.3k sqft1014 Long Beach Blvd #B, Beach Haven, NJ 08008For Sale
 MLS ID #NJOC2044528, Dayna Restaino, Restaino Realty LLC. Bright MLS
 - $1,999,9994 bd2 ba1.6k sqft1018A Long Beach Blvd, Long Beach Twp, NJ 08008For SaleMLS ID #NJOC2044626, Diane Gray, Keller Williams Realty Preferred Properties. Bright MLS
- $4,250,0006 bd6 ba3.7k sqft162 D Long Beach Blvd, Long Beach Township, NJ 08008New ConstructionMLS ID #NJOC2039918, Nancy Spark, RE/MAX of Long Beach Island. Bright MLS
- $3,199,0004 bd4 ba2.4k sqft6305 B Long Beach Blvd, Beach Haven, NJ 08008For SaleMLS ID #NJOC2043654, Joy Luedtke, Joy Luedtke Real Estate, LLC. Bright MLS
- $2,799,0004 bd6 ba3.2k sqft10A S Long Beach Blvd, Beach Haven, NJ 08008For SaleMLS ID #NJOC2043268, Joseph Jones III, BHHS Zack Shore REALTORS. Bright MLS
- $5,850,0004 bd3 ba3.3k sqft1120 Long Beach Blvd #D, Long Beach Township, NJ 08008For SaleMLS ID #NJOC2044354, Marcus Pinto, Compass New Jersey, LLC - Moorestown. Bright MLS
- $2,195,0004 bd4 ba1.8k sqft9 Arnold Blvd #D, Long Beach Township, NJ 08008For SaleMLS ID #NJOC2042932, Benee Scola, Benee Scola & Company, Realtors. Bright MLS
- $3,895,0006 bd4 ba2.4k sqft4905 S Long Beach Boulevard, Long Beach Twp, NJ 08008For Sale
 MLS ID #22602939, Mackenzie Swenson, Coldwell Banker Realty. MoreMLS
 - $2,295,0004 bd2 ba1.7k sqft1120C Long Beach Blvd, Brant Beach, NJ 08008For SaleMLS ID #NJOC2044006, Benee Scola, Benee Scola & Company, Realtors. Bright MLS
- $3,495,0005 bd4 ba3.9k sqft9324 Mark Dr, Brant Beach, NJ 08008For SaleMLS ID #NJOC2044500, Egon Willy Kahl, Jersea Realty, LLC - SB. Bright MLS
- $3,999,9995 bd5 ba3.1k sqft2 E Cumberland Ave, Harvey Cedars, NJ 08008New ConstructionMLS ID #NJOC2041298, Michael Spark, SERHANT. New Jersey LLC. Bright MLS
- $3,499,0004 bd6 ba3k sqft23 E 42nd St, Brant Beach, NJ 08008For SaleMLS ID #NJOC2042646, Eddie Freeman, Freeman & Company Real Estate. Bright MLS
- $3,995,0004 bd4 ba1.8k sqft214 E 29th St, Long Beach Township, NJ 08008For SaleBHHS broker feed
- $3,195,0005 bd3 ba2.6k sqft41 W Oceanview Dr, Brant Beach, NJ 08008For SaleMLS ID #NJOC2042210, Michael Cowles, BHHS Zack Shore REALTORS. Bright MLS
- $3,599,0004 bd5 ba2.8k sqft3 W 75th St, Harvey Cedars, NJ 08008New ConstructionMLS ID #NJOC2043290, Joseph Mayo IV, RE/MAX of Long Beach Island. Bright MLS
- $3,495,0006 bd6 ba3.6k sqft15 W Ryerson Ln, Brant Beach, NJ 08008For SaleMLS ID #NJOC2043282, Eddie Freeman, Freeman & Company Real Estate. Bright MLS
- $4,495,0005 bd4 ba2.7k sqft5909 Ocean Blvd, Brant Beach, NJ 08008New ConstructionMLS ID #NJOC2044402, Eddie Freeman, Freeman & Company Real Estate. Bright MLS
