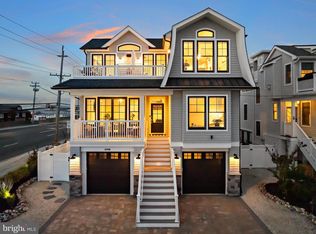
An extraordinary waterfront retreat in the prestigious "Dunes." Ideally situated just moments from both the ocean and the bay, this exceptional property offers the rare opportunity to enjoy the beach, endless boating, and spectacular waterfront living from one remarkable location. Featuring 6 spacious bedrooms (4 en-suites) and 5.5 baths, this exceptional home is offered turn-key furnished, allowing you to begin enjoying the lifestyle from the moment you arrive. The thoughtfully designed floor plan offers the perfect balance of spacious gathering areas and private retreats, making it ideal for large families, hosting overnight guests, and multi-generational living. Sophisticated interiors blend timeless coastal design with modern comfort, creating inviting spaces that flow effortlessly from one room to the next. Outside, your private resort awaits. A heated saltwater pool and spa is surrounded by beautifully appointed outdoor living areas, creating the perfect backdrop for relaxing afternoons, sunset cocktails, and evenings under the stars. The expansive waterfront setting also provides ample room for boats, wave runners, kayaks, paddleboards, and all your waterfront toys, making it easy to enjoy every aspect of life on the water. Designed with entertaining in mind, the seamless connection between the indoor and outdoor living spaces creates an atmosphere equally suited for intimate family gatherings or unforgettable celebrations. Whether hosting summer weekends, holiday get-togethers, or sunset dinner parties, this home is truly an entertainer's paradise. With the water views, effortless access to both the ocean and the bay, impeccable craftsmanship, furnishings, and exceptional amenities throughout, this remarkable residence represents one of the most coveted luxury offerings in Long Beach Township.
For sale
Price cut: $120K (9/17)
$3,275,000
15 W Ryerson Ln, Brant Beach, NJ 08008
6beds
3,646sqft
Single Family Residence
Built in 2005
5,558 Square Feet Lot
$-- Zestimate®
$898/sqft
$-- HOA
What's special
Turn-key furnishedExpansive waterfront settingSophisticated interiorsPrivate retreatsModern comfortTimeless coastal designPrivate resort
- 112 days
- 1,277
- 52
Zillow last checked:
Listing updated:
Listed by:
Eddie Freeman 609-661-5002,
Freeman & Company Real Estate
Source: Bright MLS,MLS#: NJOC2043282
Facts & features
Interior
Bedrooms & bathrooms
- Bedrooms: 6
- Bathrooms: 6
- Full bathrooms: 5
- 1/2 bathrooms: 1
- Main level bathrooms: 1
Basement
- Area: 662
Heating
- Forced Air, Zoned, Natural Gas
Cooling
- Central Air, Zoned, Electric
Appliances
- Included: Dishwasher, Dryer, Microwave, Oven/Range - Gas, Refrigerator, Stainless Steel Appliance(s), Washer, Gas Water Heater
Features
- Bathroom - Stall Shower, Bathroom - Tub Shower, Bathroom - Walk-In Shower, Ceiling Fan(s), Open Floorplan, Recessed Lighting, Sound System
- Flooring: Wood
- Windows: Double Hung, Window Treatments
- Has basement: No
- Has fireplace: No
Interior area
- Total structure area: 3,646
- Total interior livable area: 3,646 sqft
- Finished area above ground: 2,984
- Finished area below ground: 662
Property
Parking
- Total spaces: 6
- Parking features: Storage, Garage Faces Front, Garage Door Opener, Inside Entrance, Attached, Driveway, Off Street
- Attached garage spaces: 2
- Uncovered spaces: 4
Accessibility
- Accessibility features: 2+ Access Exits
Features
- Levels: Two
- Stories: 2
- Patio & porch: Brick, Deck
- Exterior features: Barbecue, Extensive Hardscape, Lighting, Underground Lawn Sprinkler, Balcony
- Has private pool: Yes
- Pool features: Heated, In Ground, Pool/Spa Combo, Salt Water, Private
- Has spa: Yes
- Spa features: Heated
- Fencing: Vinyl
- Has view: Yes
- View description: Canal, Water
- Has water view: Yes
- Water view: Canal,Water
- Waterfront features: Lagoon, Boat - Powered, Canoe/Kayak, Fishing Allowed, Personal Watercraft (PWC), Sail, Swimming Allowed
- Frontage length: Water Frontage Ft: 58
Lot
- Size: 5,558 Square Feet
- Dimensions: 58.50 x 95.00
- Features: Bulkheaded, Cul-De-Sac, Level
Details
- Additional structures: Above Grade, Below Grade
- Parcel number: 1800008 1000011
- Zoning: R50A
- Special conditions: Standard
Construction
Type & style
- Home type: SingleFamily
- Architectural style: Coastal,Contemporary,Traditional
- Property subtype: Single Family Residence
Materials
- Frame
- Foundation: Pilings
Condition
- Excellent
- New construction: No
- Year built: 2005
Utilities & green energy
- Sewer: Public Sewer
- Water: Public
Community & HOA
Community
- Security: Security System, Fire Sprinkler System
- Subdivision: The Dunes
HOA
- Has HOA: No
Location
- Region: Brant Beach
- Municipality: LONG BEACH TWP
Financial & listing details
- Price per square foot: $898/sqft
- Tax assessed value: $1,671,200
- Annual tax amount: $15,258
- Date on market: 6/27/2026
- Listing agreement: Exclusive Right To Sell
- Ownership: Fee Simple
Estimated market value
Not available
Estimated sales range
Not available
Not available
Price history
| Date | Event | Price |
|---|---|---|
| 9/17/2026 | Price change | $3,275,000-3.5%$898/sqft |
Source:  Bright MLS #NJOC2043282 Report a problem Bright MLS #NJOC2043282 Report a problem | ||
| 9/8/2026 | Price change | $3,395,000-2.9%$931/sqft |
Source: Bright MLS #NJOC2043282 Report a problem | ||
| 8/4/2026 | Price change | $3,495,000-2.8%$959/sqft |
Source: Bright MLS #NJOC2043282 Report a problem | ||
| 6/27/2026 | Listed for sale | $3,595,000+171.3%$986/sqft |
Source: Bright MLS #NJOC2043282 Report a problem | ||
| 5/18/2017 | Sold | $1,325,000-11%$363/sqft |
Source: Public Record Report a problem | ||
| 3/21/2017 | Pending sale | $1,489,000$408/sqft |
Source: RE/MAX at Barnegat Bay Long Beach Island #4018857 Report a problem | ||
| 1/22/2017 | Price change | $1,489,000-6.3%$408/sqft |
Source: RE/MAX at Barnegat Bay Long Beach Island #4018857 Report a problem | ||
| 9/14/2016 | Listed for sale | $1,589,000+5.9%$436/sqft |
Source: RE/MAX At Barnegat Bay - SB #4018857 Report a problem | ||
| 1/31/2012 | Listing removed | $1,500,000$411/sqft |
Source: Joy Luedtke Real Estate, LLC #3050760 Report a problem | ||
| 5/27/2011 | Listed for sale | $1,500,000+130.8%$411/sqft |
Source: Joy Luedtke Real Estate, LLC #3050760 Report a problem | ||
| 7/23/2002 | Sold | $650,000$178/sqft |
Source: Public Record Report a problem | ||
Public tax history
| Year | Property taxes | Tax assessment |
|---|---|---|
| 2023 | $13,904 +3.2% | $1,671,200 |
| 2022 | $13,470 | $1,671,200 |
| 2021 | $13,470 +5.5% | $1,671,200 +31.2% |
| 2020 | $12,771 +3.1% | $1,273,300 |
| 2019 | $12,389 -0.5% | $1,273,300 |
| 2018 | $12,453 -0.8% | $1,273,300 |
| 2017 | $12,555 +0.1% | $1,273,300 |
| 2016 | $12,542 +2.5% | $1,273,300 |
| 2015 | $12,236 +4% | $1,273,300 |
| 2014 | $11,765 +3.6% | $1,273,300 |
| 2013 | $11,358 | $1,273,300 +199.3% |
| 2002 | -- | $425,400 |
| 2001 | -- | $425,400 |
Find assessor info on the county website
Monthly payment
Est. payment
Payment breakdown
Explore the cost of this home by adjusting the details. Changes won't be saved.Climate risks
Neighborhood: The Dunes
Nearby schools
Schools provided by the listing agent
- District: Southern Regional Schools
Source: Bright MLS. This data may not be complete. We recommend contacting the local school district to confirm school assignments for this home.
- $2,848,7006 bd3 ba2.9k sqft17 W Ryerson Ln, Brant Beach, NJ 08008Off Market
- $2,824,7003 bd4 ba2.9k sqft13 W Ryerson Ln, Brant Beach, NJ 08008Off Market
- $2,359,4004 bd2 ba2.2k sqft19 W Ryerson Ln, Brant Beach, NJ 08008Off Market
- $3,926,3005 bd4 ba2.9k sqft16 W Ryerson Ln, Brant Beach, NJ 08008Off Market
Similar homes
- $3,199,9995 bd5 ba3k sqft131 W Maryland Ave, Brant Beach, NJ 08008New Construction

 MLS ID #NJOC2045906, Nathan Colmer, The Van Dyk Group - Long Beach Island. Bright MLS
 - $2,999,9105 bd4 ba2.4k sqft1 E 22nd St, Long Beach, NJ 08008For Sale
 MLS ID #NJOC2044854, David Ten Hoeve, Prive Haus LLC. Bright MLS
 - $3,745,0004 bd4 ba1.8k sqft214 E 29th St, Long Beach Township, NJ 08008For Sale
 MLS ID #NJOC2044818, David Cowles, BHHS Zack Shore REALTORS. Bright MLS
 - $3,349,5006 bd5 ba3.4k sqft2904 N Atlantic Long, Beach Haven, NJ 08008New Construction
 MLS ID #NJOC2042780, Sean Adams, RE/MAX at Barnegat Bay - Ship Bottom. Bright MLS
 - $3,245,0006 bd4 ba2k sqft201 Jefferis Ave, Beach Haven, NJ 08008For SaleMLS ID #NJOC2044476, Rita Rapella, Diane Turton REALTORS - BH. Bright MLS
- $2,600,0005 bd4 ba2.7k sqft13600 Long Beach Blvd, Long Beach, NJ 08008For SaleMLS ID #NJOC2042154, Bonnie Wells, Coastal Living Real Estate Group. Bright MLS
- $3,095,0005 bd7 ba3.5k sqft10 E 34th St, Brant Beach, NJ 08008For SaleMLS ID #NJOC2039688, Max Moeller, Jersea Realty, LLC - SB. Bright MLS
- $2,850,0006 bd4 ba1.9k sqft228 E 15th St, Long Beach Township, NJ 08008For SaleMLS ID #NJOC2042946, Eddie Freeman, Freeman & Company Real Estate. Bright MLS
- $2,750,0005 bd4 ba3.6k sqft2609 Long Beach Blvd, Long Beach, NJ 08008For SaleMLS ID #NJOC2040596, PJ Petchers, Coastal Living Real Estate Group. Bright MLS
- $2,890,0006 bd5 ba2.8k sqft1060 D Long Beach Blvd, North Beach, NJ 08008For SaleMLS ID #NJOC2045580, Beverly Karch, BHHS Zack Shore REALTORS. Bright MLS
- $2,859,0004 bd4 ba3k sqft206 E Sixth A St, Beach Haven, NJ 08008For SaleMLS ID #NJOC2045496, Ellen Lucas, G. Anderson Agency. Bright MLS
- $3,399,0005 bd4 ba2.8k sqft2 E 15th St, Brant Beach, NJ 08008New ConstructionMLS ID #NJOC2043858, Matt KULINSKI, G. Anderson Agency. Bright MLS
- $3,350,0005 bd6 ba3.4k sqft2 E 47th St, Beach Haven, NJ 08008New ConstructionMLS ID #NJOC2045422, Craig Stefanoni, BHHS Zack Shore REALTORS. Bright MLS
- $3,895,0006 bd4 ba2.4k sqft4905 S Long Beach Boulevard, Long Beach Twp, NJ 08008For Sale
 MLS ID #22602939, Mackenzie Swenson, Coldwell Banker Realty. MoreMLS
 - $3,399,9995 bd5 ba2.7k sqft9708 Beach Ave, Brant Beach, NJ 08008New ConstructionMLS ID #NJOC2043430, Nathan Colmer, The Van Dyk Group - Long Beach Island. Bright MLS
- $4,525,0005 bd5 ba3.1k sqft15 W Ohio Ave, Long Beach Township, NJ 08008New ConstructionMLS ID #NJOC2045454, Jordan Johnson, Freeman & Company Real Estate. Bright MLS
- $3,595,0005 bd3 ba2.9k sqft2011 Sunset Ave, Surf City, NJ 08008For SaleMLS ID #NJOC2044466, Egon Willy Kahl, Jersea Realty, LLC - SB. Bright MLS
- $3,800,0005 bd4 ba2.8k sqft1044 C Long Beach Boulevard, Long Beach Twp, NJ 08008For SaleMLS ID #22631035, Diane M Gray, Keller Williams Preferred Properties, Ship Bottom. MoreMLS
- $3,800,0005 bd4 ba2.9k sqft1044 Long Beach Blvd #C, Brant Beach, NJ 08008For SaleMLS ID #NJOC2045218, Diane Gray, Keller Williams Realty Preferred Properties. Bright MLS
- $3,495,0004 bd4 ba2k sqft1111 N Atlantic Ave, Beach Haven, NJ 08008For SaleMLS ID #NJOC2045538, Frank Mallia, The Van Dyk Group - Long Beach Island. Bright MLS
