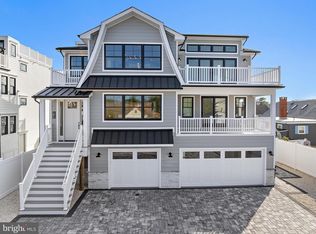
Located just steps from both the ocean and bay in the heart of Brant Beach, this stunning new construction offers exceptional bayviews and the perfect blend of luxury, location, and lifestyle. Featuring a reversed living design, this 5-bedroom, 4.5-bath home with additional den (or 6th bedroom) spans approximately 2,961 sq. ft. (plus additional 500 sq ft of partially finished ground level space) of thoughtfully designed living space and provides views of both the ocean and bay. The top-floor great room is designed to impress with soaring 12’ ceilings, abundant natural light, and an open-concept layout ideal for entertaining. High-end finishes include wide plank engineered white oak flooring throughout, an extra-wide staircase, and a sleek 48” linear gas fireplace. For additional convenience a 3 stop elevator from the garage to the upper living level. The exterior is equally well-appointed, featuring low-maintenance cedar impression vinyl siding, a paver driveway and patio, and a heated 12’ x 26’ saltwater pool—perfect for relaxing after a day at the beach. The fenced rear yard offers privacy along with covered outdoor living space and an outdoor shower, ideal for coastal living. Additional highlights include a rare 3-car garage with ample off-street parking, making this home as practical as it is beautiful and panoramic ocean and bayviews from the rooftop deck! An exceptional opportunity to own a brand-new home in one of Long Beach Island’s most desirable oceanblock locations—just moments to the sand, surf, and LBI sunsets.
New construction
Price cut: $145K (9/23)
$3,350,000
2 E 47th St, Beach Haven, NJ 08008
5beds
3,461sqft
Single Family Residence
Built in 2026
5,625 Square Feet Lot
$-- Zestimate®
$968/sqft
$-- HOA
What's special
- 4 days
- 239
- 8
Zillow last checked:
Listing updated:
Listed by:
Craig Stefanoni 609-432-1104,
BHHS Zack Shore REALTORS
Source: Bright MLS,MLS#: NJOC2045422
Facts & features
Interior
Bedrooms & bathrooms
- Bedrooms: 5
- Bathrooms: 6
- Full bathrooms: 4
- 1/2 bathrooms: 2
- Main level bathrooms: 4
- Main level bedrooms: 4
Rooms
- Room types: Living Room, Dining Room, Primary Bedroom, Kitchen, Den, Laundry
Primary bedroom
- Level: Upper
Den
- Level: Main
Dining room
- Level: Upper
Kitchen
- Level: Upper
Laundry
- Level: Main
Living room
- Level: Upper
Heating
- Forced Air, Zoned, Natural Gas
Cooling
- Central Air, Zoned, Electric
Appliances
- Included: Dishwasher, Oven/Range - Gas, Range Hood, Refrigerator, Six Burner Stove, Tankless Water Heater, Dryer, Microwave, Stainless Steel Appliance(s), Washer, Gas Water Heater
- Laundry: Main Level, Laundry Room
Features
- Ceiling Fan(s), Elevator, Open Floorplan, Kitchen Island, Pantry, Recessed Lighting, Primary Bath(s), Walk-In Closet(s)
- Flooring: Engineered Wood, Other, Wood
- Doors: Sliding Glass
- Windows: Energy Efficient
- Has basement: No
- Number of fireplaces: 1
- Fireplace features: Gas/Propane
Interior area
- Total structure area: 3,461
- Total interior livable area: 3,461 sqft
- Finished area above ground: 2,961
- Finished area below ground: 500
Property
Parking
- Total spaces: 9
- Parking features: Garage Faces Front, Garage Door Opener, Inside Entrance, Driveway, Attached
- Attached garage spaces: 3
- Uncovered spaces: 6
Accessibility
- Accessibility features: Accessible Elevator Installed
Features
- Levels: Two
- Stories: 2
- Patio & porch: Deck, Roof, Porch, Roof Deck
- Exterior features: Outdoor Shower
- Has private pool: Yes
- Pool features: Heated, In Ground, Salt Water, Private
- Fencing: Full
- Has view: Yes
- View description: Bay, Ocean
- Has water view: Yes
- Water view: Bay,Ocean
- Waterfront features: Oceanblock
Lot
- Size: 5,625 Square Feet
- Dimensions: 75 x 75
- Features: Corner Lot, Rear Yard, SideYard(s)
Details
- Additional structures: Above Grade, Below Grade
- Parcel number: NO TAX RECORD
- Zoning: RESIDENTIAL
- Special conditions: Standard
Construction
Type & style
- Home type: SingleFamily
- Architectural style: Coastal,Contemporary,Reverse
- Property subtype: Single Family Residence
Materials
- Frame
- Foundation: Pilings
- Roof: Fiberglass,Shingle
Condition
- Excellent
- New construction: Yes
- Year built: 2026
Utilities & green energy
- Sewer: Public Sewer
- Water: Public
Community & HOA
Community
- Subdivision: Brant Beach
HOA
- Has HOA: No
Location
- Region: Beach Haven
- Municipality: LONG BEACH TWP
Financial & listing details
- Price per square foot: $968/sqft
- Tax assessed value: $2,246,900
- Annual tax amount: $7,531
- Date on market: 9/23/2026
- Listing agreement: Exclusive Right To Sell
- Listing terms: Cash,Conventional
- Ownership: Fee Simple
Estimated market value
Not available
Estimated sales range
Not available
Not available
Price history
| Date | Event | Price |
|---|---|---|
| 9/23/2026 | Price change | $3,350,000-4.1%$968/sqft |
Source:  MoreMLS #22630145 Report a problem MoreMLS #22630145 Report a problem | ||
| 4/18/2026 | Listed for sale | $3,495,000$1,010/sqft |
Source:  Bright MLS #NJOC2041342 Report a problem Bright MLS #NJOC2041342 Report a problem | ||
Public tax history
Tax history is unavailable.
Monthly payment
Est. payment
Payment breakdown
Explore the cost of this home by adjusting the details. Changes won't be saved.Climate risks
Neighborhood: Brant Beach
Nearby schools
Schools provided by the listing agent
- District: Southern Regional Schools
Source: Bright MLS. This data may not be complete. We recommend contacting the local school district to confirm school assignments for this home.
- $2,400,0004 bd3 ba2.8k sqft4707 Long Beach Blvd, Brant Beach, NJ 08008Sold
- $5,380,5007 bd6 ba3.7k sqft4701 S Long Beach Blvd, Long Beach, NJ 08008Off Market

- $2,813,2005 bd4 ba2.2k sqft4700 S Long Beach Blvd, Brant Beach, NJ 08008Off Market
- $3,218,9004 bd4 ba1.6k sqft4709 Ocean Blvd, Brant Beach, NJ 08008Off Market
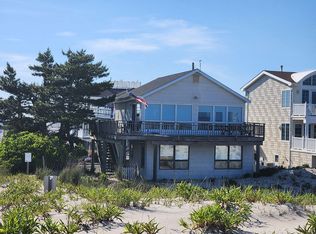
Similar homes
- $3,499,0004 bd6 ba3k sqft23 E 42nd St, Brant Beach, NJ 08008For Sale
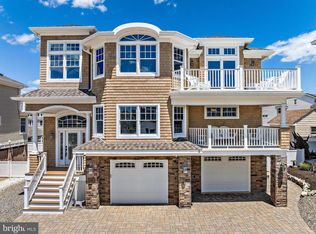
 MLS ID #NJOC2042646, Eddie Freeman, Freeman & Company Real Estate. Bright MLS
 - $3,095,0005 bd7 ba3.5k sqft10 E 34th St, Brant Beach, NJ 08008For Sale
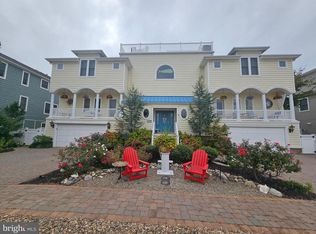 MLS ID #NJOC2039688, Max Moeller, Jersea Realty, LLC - SB. Bright MLS
 - $2,750,0004 bd4 ba2.6k sqft24 W Mears Ave, Brant Beach, NJ 08008For Sale
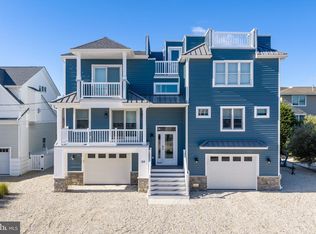 MLS ID #NJOC2045152, Dennis OBrien, RE/MAX of Long Beach Island. Bright MLS
 - $3,395,0005 bd6 ba3.4k sqft284 W 15th St, Ship Bottom, NJ 08008New Construction
 MLS ID #NJOC2044092, Theresa Ruggieri, Coastal Living Real Estate Group. Bright MLS
 - $3,395,0006 bd5 ba2.8k sqft318 3rd St, Beach Haven, NJ 08008New ConstructionMLS ID #NJOC2043932, Eddie Freeman, Freeman & Company Real Estate. Bright MLS
- $3,245,0006 bd4 ba2k sqft201 Jefferis Ave, Beach Haven, NJ 08008For SaleMLS ID #NJOC2044476, Rita Rapella, Diane Turton REALTORS - BH. Bright MLS
- $3,275,0006 bd6 ba3.6k sqft15 W Ryerson Ln, Brant Beach, NJ 08008For SaleMLS ID #NJOC2043282, Eddie Freeman, Freeman & Company Real Estate. Bright MLS
- $3,099,0004 bd6 ba2.8k sqft48 N 11th Street, Surf City, NJ 08008For Sale
 MLS ID #22629020, Pamela Slaven, Berkshire Hathaway HomeServices Zack Shore Realtors. MoreMLS
 - $3,099,0004 bd5 ba2.8k sqft48 N 11th St #48, Beach Haven, NJ 08008For SaleMLS ID #NJOC2045128, Pam Slaven, BHHS Zack Shore REALTORS. Bright MLS
- $3,399,9995 bd5 ba2.7k sqft9708 Beach Ave, Brant Beach, NJ 08008New ConstructionMLS ID #NJOC2043430, Nathan Colmer, The Van Dyk Group - Long Beach Island. Bright MLS
- $3,899,0005 bd3 ba2.7k sqft1039 Long Beach Blvd, Beach Haven, NJ 08008For SaleMLS ID #NJOC2044998, Bonnie Wells, Coastal Living Real Estate Group. Bright MLS
- $2,999,0005 bd5 ba2.7k sqft19 W Lavenia Ave, Brant Beach, NJ 08008New ConstructionMLS ID #NJOC2042342, Matthew Garabedian, Garabedian Realty Group, LLC. Bright MLS
- $4,525,0005 bd5 ba3.1k sqft15 W Ohio Ave, Long Beach Township, NJ 08008New ConstructionMLS ID #NJOC2045454, Jordan Johnson, Freeman & Company Real Estate. Bright MLS
- $3,595,0005 bd3 ba2.9k sqft2011 Sunset Ave, Surf City, NJ 08008For SaleMLS ID #NJOC2044466, Egon Willy Kahl, Jersea Realty, LLC - SB. Bright MLS
- $3,459,9005 bd5 ba3.4k sqft309 W 16th St, Ship Bottom, NJ 08008New ConstructionMLS ID #NJOC2042816, Pam Slaven, BHHS Zack Shore REALTORS. Bright MLS
- $2,999,9105 bd4 ba2.4k sqft1 E 22nd St, Long Beach, NJ 08008For SaleMLS ID #NJOC2044854, David Ten Hoeve, Prive Haus LLC. Bright MLS
- $2,750,0005 bd4 ba3.6k sqft2609 Long Beach Blvd, Long Beach, NJ 08008For SaleMLS ID #NJOC2040596, PJ Petchers, Coastal Living Real Estate Group. Bright MLS
- $1,775,0006 bd2 ba1.8k sqft25 E 49th St, Brant Beach, NJ 08008For SaleMLS ID #NJOC2044804, Gina Laird, RE/MAX of Long Beach Island. Bright MLS
- $3,745,0004 bd4 ba1.8k sqft214 E 29th St, Long Beach Township, NJ 08008For SaleMLS ID #NJOC2044818, David Cowles, BHHS Zack Shore REALTORS. Bright MLS
- $3,299,0004 bd5 ba3k sqft242 N 8th St, Surf City, NJ 08008New ConstructionMLS ID #NJOC2044750, Craig Stefanoni, BHHS Zack Shore REALTORS. Bright MLS
