Welcome to 9708 Beach Avenue, an exceptional LBI beach house about 7 houses off the beach in Beach Haven Park. Thoughtfully designed to maximize space and views, this beautifully appointed home offers 5 bedrooms, a large open living space, an in-ground pool, an elevator, and top-of-the-line finishes. The reverse-living design maximizes natural light and takes full advantage of the home’s coastal setting. The top level serves as the heart of the home, featuring an expansive open-concept living area, dining space, and a beautifully designed kitchen with premium finishes, ideal for entertaining family and friends. Large windows and sliding doors provide abundant sunlight and create an effortless connection to outdoor living spaces. The second level offers generously sized bedrooms designed for privacy and comfort, as well as multiple guest rooms and well-appointed bathrooms. Additional living space on the first floor connects to the backyard, which has a private in-ground pool. Thoughtful details and quality craftsmanship are evident throughout the home, enhancing both its beauty and practicality, including custom tile and trimwork, wood floors, Anderson windows, and stone countertops. 9708 Beach Avenue represents a custom Long Beach Island home just moments from the beach, offering the ideal combination of luxury, comfort, and timeless shore charm.
New construction
$3,399,999
9708 Beach Ave, Brant Beach, NJ 08008
5beds
2,777sqft
Single Family Residence
Built in 2026
3,402 Square Feet Lot
$3,324,100 Zestimate®
$1,224/sqft
$-- HOA
What's special
In-ground poolPrivate in-ground poolWood floorsTop-of-the-line finishesMultiple guest roomsWell-appointed bathroomsAnderson windows
- 96 days
- 739
- 33
Zillow last checked:
Listing updated:
Listed by:
Nathan Colmer 609-492-1511,
The Van Dyk Group - Long Beach Island
Source: Bright MLS,MLS#: NJOC2043430
Facts & features
Interior
Bedrooms & bathrooms
- Bedrooms: 5
- Bathrooms: 5
- Full bathrooms: 4
- 1/2 bathrooms: 1
- Main level bathrooms: 1
Rooms
- Room types: Living Room, Dining Room, Kitchen, Family Room
Dining room
- Level: Main
Family room
- Level: Lower
Kitchen
- Level: Main
Living room
- Level: Main
Heating
- Forced Air, Natural Gas
Cooling
- Central Air, Electric
Appliances
- Included: Dishwasher, Dryer, Instant Hot Water, Microwave, Oven/Range - Gas, Refrigerator, Range Hood, Six Burner Stove, Washer, Water Heater, Gas Water Heater, Tankless Water Heater
Features
- Butlers Pantry, Ceiling Fan(s), Crown Molding, Dining Area, Elevator, Entry Level Bedroom, Family Room Off Kitchen, Open Floorplan, Kitchen - Gourmet, Recessed Lighting, Upgraded Countertops, Wainscotting, Walk-In Closet(s), Bar
- Flooring: Wood
- Has basement: No
- Number of fireplaces: 1
Interior area
- Total structure area: 2,777
- Total interior livable area: 2,777 sqft
- Finished area above ground: 2,777
- Finished area below ground: 0
Property
Parking
- Total spaces: 1
- Parking features: Inside Entrance, Attached, Driveway
- Attached garage spaces: 1
- Has uncovered spaces: Yes
Accessibility
- Accessibility features: Accessible Elevator Installed
Features
- Levels: Three
- Stories: 3
- Patio & porch: Roof Deck
- Exterior features: Extensive Hardscape, Lighting, Outdoor Shower, Bump-outs
- Has private pool: Yes
- Pool features: Private
- Has view: Yes
- View description: Ocean, Bay
- Has water view: Yes
- Water view: Ocean,Bay
- Waterfront features: Oceanside
Lot
- Size: 3,402 Square Feet
- Dimensions: 40.00 x 85.00
- Features: Level, Landscaped, Premium
Details
- Additional structures: Above Grade, Below Grade
- Parcel number: 1800011 2900010
- Zoning: R50
- Special conditions: Standard
Construction
Type & style
- Home type: SingleFamily
- Architectural style: Contemporary,Coastal
- Property subtype: Single Family Residence
Materials
- Frame
- Foundation: Flood Vent, Pilings
Condition
- Excellent
- New construction: Yes
- Year built: 2026
Utilities & green energy
- Sewer: Public Sewer
- Water: Public
Community & HOA
Community
- Subdivision: Beach Haven Park
HOA
- Has HOA: No
Location
- Region: Brant Beach
- Municipality: LONG BEACH TWP
Financial & listing details
- Price per square foot: $1,224/sqft
- Tax assessed value: $600,000
- Annual tax amount: $6,066
- Date on market: 7/3/2026
- Listing agreement: Exclusive Right To Sell
- Ownership: Fee Simple
Estimated market value
$3,324,100
$3.16M - $3.49M
Not available
Price history
| Date | Event | Price |
|---|---|---|
| 7/3/2026 | Listed for sale | $3,399,999+170.4%$1,224/sqft |
Source:  Bright MLS #NJOC2043430 Report a problem Bright MLS #NJOC2043430 Report a problem | ||
| 5/28/2025 | Sold | $1,257,500+4.8%$453/sqft |
Source:  MoreMLS #22505185 Report a problem MoreMLS #22505185 Report a problem | ||
| 3/20/2025 | Pending sale | $1,200,000$432/sqft |
Source: MoreMLS #22505185 Report a problem | ||
| 2/25/2025 | Listed for sale | $1,200,000$432/sqft |
Source: MoreMLS #22505185 Report a problem | ||
Public tax history
| Year | Property taxes | Tax assessment |
|---|---|---|
| 2023 | $6,066 +3.2% | $729,100 |
| 2022 | $5,877 | $729,100 |
| 2021 | $5,877 +6.6% | $729,100 +32.7% |
| 2020 | $5,511 +3.1% | $549,500 |
| 2019 | $5,347 -0.5% | $549,500 |
| 2018 | $5,374 -0.8% | $549,500 |
| 2017 | $5,418 +0.1% | $549,500 |
| 2016 | $5,413 +2.5% | $549,500 |
| 2015 | $5,281 +4% | $549,500 |
| 2014 | $5,077 +3.6% | $549,500 |
| 2013 | $4,902 +16.8% | $549,500 |
| 2009 | $4,195 -1.3% | $549,500 |
| 2008 | $4,250 +2.8% | $549,500 |
| 2007 | $4,135 +17.6% | $549,500 |
| 2006 | $3,517 | $549,500 +181.7% |
| 2004 | -- | $195,100 |
| 2003 | -- | $195,100 |
| 2002 | -- | $195,100 +5.2% |
| 2001 | -- | $185,500 |
Find assessor info on the county website
Monthly payment
Est. payment
Payment breakdown
Explore the cost of this home by adjusting the details. Changes won't be saved.Climate risks
Neighborhood: Peahala Park
Similar homes
- $3,395,0005 bd5 ba2.5k sqft7 E 19th St, Long Beach Township, NJ 08008New Construction
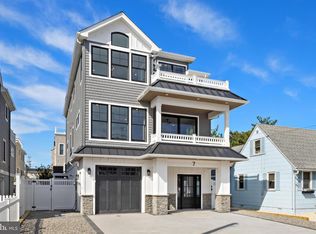
 MLS ID #NJOC2042948, Eddie Freeman, Freeman & Company Real Estate. Bright MLS
 - $3,399,0005 bd4 ba2.8k sqft2 E 15th St, Brant Beach, NJ 08008New Construction
 MLS ID #NJOC2043858, Matt KULINSKI, G. Anderson Agency. Bright MLS
 - $3,350,0005 bd6 ba3.4k sqft2 E 47th St, Beach Haven, NJ 08008New Construction
 MLS ID #NJOC2045422, Craig Stefanoni, BHHS Zack Shore REALTORS. Bright MLS
 - $3,275,0006 bd6 ba3.6k sqft15 W Ryerson Ln, Brant Beach, NJ 08008For Sale
 MLS ID #NJOC2043282, Eddie Freeman, Freeman & Company Real Estate. Bright MLS
 - $2,999,9105 bd4 ba2.4k sqft1 E 22nd St, Long Beach, NJ 08008For SaleMLS ID #NJOC2044854, David Ten Hoeve, Prive Haus LLC. Bright MLS
- $3,800,0005 bd4 ba2.8k sqft1044 C Long Beach Boulevard, Long Beach Twp, NJ 08008For Sale
 MLS ID #22631035, Diane M Gray, Keller Williams Preferred Properties, Ship Bottom. MoreMLS
 - $2,650,0005 bd4 ba2.2k sqft8901 Long Beach Blvd, Brant Beach, NJ 08008New ConstructionMLS ID #NJOC2044766, George Roma, Mancini Realty Co. Inc.. Bright MLS
- $3,800,0005 bd4 ba2.9k sqft1044 Long Beach Blvd #C, Brant Beach, NJ 08008For SaleMLS ID #NJOC2045218, Diane Gray, Keller Williams Realty Preferred Properties. Bright MLS
- $3,495,0006 bd5 ba3.4k sqft2904 N Atlantic Long, Beach Haven, NJ 08008New ConstructionMLS ID #NJOC2042780, Sean Adams, RE/MAX at Barnegat Bay - Ship Bottom. Bright MLS
- $2,859,0004 bd4 ba3k sqft206 E Sixth A St, Beach Haven, NJ 08008For SaleMLS ID #NJOC2045496, Ellen Lucas, G. Anderson Agency. Bright MLS
- $3,745,0004 bd4 ba1.8k sqft214 E 29th St, Long Beach Township, NJ 08008For SaleMLS ID #NJOC2044818, David Cowles, BHHS Zack Shore REALTORS. Bright MLS
- $3,500,0005 bd6 ba3.3k sqft6 E Sigsbee Ave, Brant Beach, NJ 08008New ConstructionMLS ID #NJOC2045390, JD Butler, Century 21 Alliance - Ship Bottom. Bright MLS
- $2,999,0005 bd5 ba2.7k sqft19 W Lavenia Ave, Brant Beach, NJ 08008New ConstructionMLS ID #NJOC2042342, Matthew Garabedian, Garabedian Realty Group, LLC. Bright MLS
- $3,495,0004 bd4 ba2k sqft1111 N Atlantic Ave, Beach Haven, NJ 08008For SaleMLS ID #NJOC2045538, Frank Mallia, The Van Dyk Group - Long Beach Island. Bright MLS
- $4,650,0004 bd4 ba2.1k sqft128 E Sand Dune Ln, Long Beach Township, NJ 08008For SaleMLS ID #NJOC2043088, Beverly Karch, BHHS Zack Shore REALTORS. Bright MLS
- $3,459,9005 bd5 ba3.4k sqft309 W 16th St, Ship Bottom, NJ 08008New ConstructionMLS ID #NJOC2042816, Pam Slaven, BHHS Zack Shore REALTORS. Bright MLS
- $4,525,0005 bd5 ba3.1k sqft15 W Ohio Ave, Long Beach Township, NJ 08008New ConstructionMLS ID #NJOC2045454, Jordan Johnson, Freeman & Company Real Estate. Bright MLS
- $2,600,0005 bd4 ba2.7k sqft13600 Long Beach Blvd, Long Beach, NJ 08008For SaleMLS ID #NJOC2042154, Bonnie Wells, Coastal Living Real Estate Group. Bright MLS
- $3,395,0006 bd5 ba2.8k sqft318 3rd St, Beach Haven, NJ 08008New ConstructionMLS ID #NJOC2043932, Eddie Freeman, Freeman & Company Real Estate. Bright MLS
- $3,250,0005 bd6 ba3.4k sqft284 W 15th St, Ship Bottom, NJ 08008New ConstructionMLS ID #NJOC2044092, Theresa Ruggieri, Coastal Living Real Estate Group. Bright MLS
