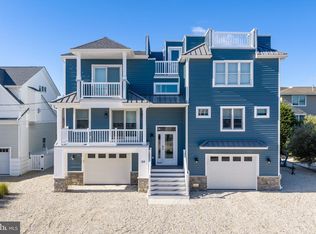
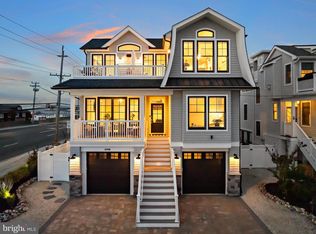
Ready for immediate occupancy – This Oceanside new construction in Brant Beach built by Mancini Custom Homes features approximately 2250 square feet 5 bedrooms and 3 1/2 bathrooms extensive crown molding, engineered wide plank flooring and a 3-stop elevator. The first floor has 4 bedrooms, one of which has an en suite, a full bath with a soaking tub, a laundry room and a family room with a wet bar. The top floor boasts a living room with a gas fireplace and large deck which is ideal for entertaining. It is accompanied by a gourmet kitchen with dining area, and a coastal designed power room. A staircase will guide you to the oversized rooftop deck with panoramic Ocean and Bay views. It also offers the master bedroom ensuite, with a walk-in closet and tastefully designed bathroom. The exterior features, low maintenance, cedar impression vinyl siding, a paver driveway and patio, a heated saltwater pool perfect for relaxing after a day at the beach. The fenced in yard offers privacy with a covered outdoor living area and an outdoor shower There is also a two-car garage for all your vacation necessities. Don’t miss this opportunity to own a piece of Long Beach Island. Taxes to be assessed.
New construction
$2,650,000
8901 Long Beach Blvd, Brant Beach, NJ 08008
5beds
2,250sqft
Single Family Residence
Built in 2026
3,598 Square Feet Lot
$2,602,100 Zestimate®
$1,178/sqft
$-- HOA
What's special
Two-car garageTastefully designed bathroomExtensive crown moldingEngineered wide plank flooringOutdoor showerWalk-in closetLaundry room
- 43 days
- 953
- 48
Likely to sell faster than
Zillow last checked:
Listing updated:
Listed by:
George Roma 609-492-2256,
Mancini Realty Co. Inc.
Source: Bright MLS,MLS#: NJOC2044766
Facts & features
Interior
Bedrooms & bathrooms
- Bedrooms: 5
- Bathrooms: 4
- Full bathrooms: 3
- 1/2 bathrooms: 1
- Main level bathrooms: 2
- Main level bedrooms: 4
Heating
- Forced Air, Zoned, Natural Gas
Cooling
- Ceiling Fan(s), Central Air, Zoned, Electric
Appliances
- Included: Dishwasher, Dryer, Freezer, Microwave, Stainless Steel Appliance(s), Washer, Tankless Water Heater, Refrigerator, Oven/Range - Gas, Six Burner Stove, Gas Water Heater
- Laundry: Main Level
Features
- Bar, Bathroom - Stall Shower, Bathroom - Tub Shower, Ceiling Fan(s), Combination Dining/Living, Combination Kitchen/Living, Dining Area, Elevator, Open Floorplan, Eat-in Kitchen, Recessed Lighting, Upgraded Countertops, Walk-In Closet(s), Crown Molding, Cathedral Ceiling(s), Dry Wall, High Ceilings, Vaulted Ceiling(s)
- Flooring: Engineered Wood, Ceramic Tile
- Doors: Sliding Glass
- Windows: Screens, Casement, Double Hung
- Has basement: No
- Number of fireplaces: 1
- Fireplace features: Gas/Propane
Interior area
- Total structure area: 2,250
- Total interior livable area: 2,250 sqft
- Finished area above ground: 2,250
Property
Parking
- Total spaces: 5
- Parking features: Storage, Garage Faces Side, Garage Faces Front, Garage Door Opener, Driveway, Attached, On Street
- Attached garage spaces: 2
- Uncovered spaces: 3
Accessibility
- Accessibility features: Accessible Elevator Installed
Features
- Levels: Two
- Stories: 2
- Patio & porch: Deck, Roof, Roof Deck
- Exterior features: Outdoor Shower
- Has private pool: Yes
- Pool features: Heated, In Ground, Salt Water, Private
- Fencing: Vinyl
- Has view: Yes
- View description: Bay, Ocean
- Has water view: Yes
- Water view: Bay,Ocean
- Waterfront features: Oceanside
Lot
- Size: 3,598 Square Feet
- Dimensions: 75 x 48
- Features: Level, Rear Yard, Sandy
Details
- Additional structures: Above Grade
- Parcel number: 1800012 2000016
- Zoning: RES
- Zoning description: RES
- Special conditions: Standard
Construction
Type & style
- Home type: SingleFamily
- Architectural style: Coastal,Contemporary
- Property subtype: Single Family Residence
Materials
- Vinyl Siding, Stone, Frame
- Foundation: Flood Vent, Pilings, Slab
- Roof: Architectural Shingle,Fiberglass
Condition
- Excellent
- New construction: Yes
- Year built: 2026
Details
- Builder name: Mancini Custom Homes
Utilities & green energy
- Electric: 220 Volts
- Sewer: Public Septic
- Water: Public
- Utilities for property: Cable Available, Electricity Available, Natural Gas Available, Phone Available, Sewer Available, Water Available
Community & HOA
Community
- Security: Smoke Detector(s), Carbon Monoxide Detector(s)
- Subdivision: Peahala Park
HOA
- Has HOA: No
Location
- Region: Brant Beach
- Municipality: LONG BEACH TWP
Financial & listing details
- Price per square foot: $1,178/sqft
- Tax assessed value: $462,000
- Annual tax amount: $4,218
- Date on market: 8/29/2026
- Listing agreement: Exclusive Right To Sell
- Listing terms: Cash,Conventional
- Ownership: Fee Simple
Estimated market value
$2,602,100
$2.47M - $2.73M
$4,240/mo
Price history
| Date | Event | Price |
|---|---|---|
| 8/29/2026 | Listed for sale | $2,650,000+178.9%$1,178/sqft |
Source:  Bright MLS #NJOC2044766 Report a problem Bright MLS #NJOC2044766 Report a problem | ||
| 10/20/2025 | Sold | $950,000-13.6%$422/sqft |
Source: Public Record Report a problem | ||
| 3/14/2023 | Listing removed | $1,099,000$488/sqft |
Source: Bright MLS #NJOC2015580 Report a problem | ||
| 1/3/2023 | Listed for sale | $1,099,000-12.1%$488/sqft |
Source: Bright MLS #NJOC2015580 Report a problem | ||
| 7/6/2022 | Listing removed | $1,250,000$556/sqft |
Source: Bright MLS #NJOC2008634 Report a problem | ||
| 3/29/2022 | Listed for sale | $1,250,000+876.6%$556/sqft |
Source: Bright MLS #NJOC2008634 Report a problem | ||
| 6/23/1998 | Sold | $128,000$57/sqft |
Source: Public Record Report a problem | ||
Public tax history
| Year | Property taxes | Tax assessment |
|---|---|---|
| 2023 | $5,111 +3.2% | $614,300 |
| 2022 | $4,951 | $614,300 |
| 2021 | $4,951 +15.7% | $614,300 +28.9% |
| 2020 | $4,278 +3.5% | $476,400 |
| 2019 | $4,135 -0.6% | $476,400 |
| 2018 | $4,159 -6.5% | $476,400 |
| 2017 | $4,447 +14.3% | $476,400 +13.3% |
| 2016 | $3,891 +2.7% | $420,400 |
| 2015 | $3,790 +9.7% | $420,400 |
| 2014 | $3,453 -1.3% | $420,400 +4.9% |
| 2013 | $3,500 +3.5% | $400,800 -4.7% |
| 2012 | $3,382 +3.3% | $420,400 |
| 2011 | $3,273 +3.6% | $420,400 |
| 2010 | $3,159 +0.3% | $420,400 |
| 2009 | $3,151 -1.3% | $420,400 |
| 2008 | $3,193 +2.8% | $420,400 |
| 2007 | $3,105 +10.9% | $420,400 |
| 2006 | $2,799 | $420,400 +166.2% |
| 2004 | -- | $157,900 |
| 2003 | -- | $157,900 |
| 2002 | -- | $157,900 +15.6% |
| 2001 | -- | $136,600 |
Find assessor info on the county website
Monthly payment
Est. payment
Payment breakdown
Explore the cost of this home by adjusting the details. Changes won't be saved.Climate risks
Neighborhood: Peahala Park
Nearby schools
Schools provided by the listing agent
- District: Southern Regional Schools
Source: Bright MLS. This data may not be complete. We recommend contacting the local school district to confirm school assignments for this home.
- $1,760,9003 bd3 ba1.8k sqft8801 Long Beach Blvd, Brant Beach, NJ 08008Off Market
- $2,922,3004 bd6 ba6k sqft8701 Long Beach Blvd, Long Beach Township, NJ 08008Off Market
- $968,2002 bd2 ba1.5k sqft8701 Long Beach Blvd #U-A, Long Beach, NJ 08008Off Market
- $960,3002 bd2 ba1.5k sqft8701 Long Beach Blvd #U-B, Long Beach, NJ 08008Off Market
Similar homes
- $2,600,0005 bd4 ba2.7k sqft13600 Long Beach Blvd, Long Beach, NJ 08008For Sale

 MLS ID #NJOC2042154, Bonnie Wells, Coastal Living Real Estate Group. Bright MLS
 - $2,750,0004 bd4 ba2.6k sqft24 W Mears Ave, Brant Beach, NJ 08008For Sale
 MLS ID #NJOC2045152, Dennis OBrien, RE/MAX of Long Beach Island. Bright MLS
 - $2,999,9105 bd4 ba2.4k sqft1 E 22nd St, Long Beach, NJ 08008For Sale
 MLS ID #NJOC2044854, David Ten Hoeve, Prive Haus LLC. Bright MLS
 - $2,800,0005 bd3 ba2.6k sqft135 4th St, Beach Haven, NJ 08008For Sale
 MLS ID #NJOC2044846, Bonnie Wells, Coastal Living Real Estate Group. Bright MLS
 - $2,195,0004 bd3 ba2.2k sqft515 Long Beach Blvd, Ship Bottom, NJ 08008For SaleMLS ID #NJOC2043976, William Hodgson, Jr., Island Realty-Surf City. Bright MLS
- $2,859,0004 bd4 ba3k sqft206 E Sixth A St, Beach Haven, NJ 08008For SaleMLS ID #NJOC2045496, Ellen Lucas, G. Anderson Agency. Bright MLS
- $2,999,0005 bd5 ba2.7k sqft19 W Lavenia Ave, Brant Beach, NJ 08008New ConstructionMLS ID #NJOC2042342, Matthew Garabedian, Garabedian Realty Group, LLC. Bright MLS
- $2,599,0004 bd3 ba1.8k sqft1106 S Beach Ave, Beach Haven, NJ 08008For SaleMLS ID #NJOC2044408, David Cowles, BHHS Zack Shore REALTORS. Bright MLS
- $2,890,0006 bd5 ba2.8k sqft1060 D Long Beach Blvd, North Beach, NJ 08008For SaleMLS ID #NJOC2045580, Beverly Karch, BHHS Zack Shore REALTORS. Bright MLS
- $1,550,0006 bd2 ba2k sqft22 Mea Ln, Long Beach Township, NJ 08008For SaleMLS ID #NJOC2045570, Paula Brennan, BHHS Zack Shore REALTORS. Bright MLS
- $2,395,0005 bd3 ba1.8k sqft106 5th St, Beach Haven, NJ 08008For SaleMLS ID #NJOC2045312, Drew Guarino, Freeman & Company Real Estate. Bright MLS
- $3,399,9995 bd5 ba2.7k sqft9708 Beach Ave, Brant Beach, NJ 08008New ConstructionMLS ID #NJOC2043430, Nathan Colmer, The Van Dyk Group - Long Beach Island. Bright MLS
- $2,649,0005 bd5 ba2.5k sqft242 W 21st St, Ship Bottom, NJ 08008New ConstructionMLS ID #NJOC2045250, Matthew Garabedian, Garabedian Realty Group, LLC. Bright MLS
- $2,790,0005 bd3 ba1.8k sqft112 8th St, Beach Haven, NJ 08008For SaleMLS ID #NJOC2043968, Barb Cona, Coastal Living Real Estate Group. Bright MLS
- $2,400,0006 bd3 ba1.8k sqft256 W 10th St, Ship Bottom, NJ 08008For SaleMLS ID #NJOC2045076, Jennifer Iadarola, Compass New Jersey, LLC - Ocean City. Bright MLS
- $2,850,0006 bd4 ba1.9k sqft228 E 15th St, Long Beach Township, NJ 08008For SaleMLS ID #NJOC2042946, Eddie Freeman, Freeman & Company Real Estate. Bright MLS
- $1,697,0003 bd2 ba1.2k sqft30 W Winifred Ave, Long Beach Township, NJ 08008For SaleMLS ID #NJOC2045400, Roberta Brackman, BHHS Zack Shore REALTORS. Bright MLS
- $2,000,0004 bd3 ba1.7k sqft21 W 85th Street, Long Beach Twp, NJ 08008For Sale
 MLS ID #22609789, Jay Ricigliano, Action USA Jay Robert Realtors. MoreMLS
 - $2,649,0004 bd6 ba3.2k sqft10A S Long Beach Blvd, Beach Haven, NJ 08008For SaleMLS ID #NJOC2043268, Joseph Jones III, BHHS Zack Shore REALTORS. Bright MLS
- $2,850,0004 bd4 ba2.5k sqft14 W South 31st St, Brant Beach, NJ 08008New ConstructionMLS ID #NJOC2044736, Kaitlyn Mooney, Island Realty-Surf City. Bright MLS
