Beach Haven Gardens New Construction! Some photos are renderings of the completed home. Construction is expected to be completed in late 2026/early 2027. Ideally located just one mile from some of LBI’s most popular attractions, including Fantasy Island and Bay Village, while also being within walking distance of fantastic restaurants. Boaters will appreciate the marina located at the end of the street. It is thoughtfully designed with 4 bedrooms, 3.5 bathrooms, multiple living spaces, and exceptional indoor and outdoor entertaining areas. The top floor serves as the main entertaining level, featuring a spacious living room with gas fireplace, chef’s kitchen, dining area, and half bathroom. The kitchen will feature a high-end appliance package, custom cabinetry, and Emerstone Bianco Laguna Quartz countertops. The top-floor primary suite offers a luxurious retreat with a large walk-in closet and ensuite bathroom with double vanity. The first level includes the remaining bedrooms, including a private guest ensuite, as well as a second family room. With two separate family rooms, the first-floor living space could potentially be used as a 5th bedroom/sleeping area , providing additional flexibility for guests, larger families and/or rental income potential. Designed with both style and function in mind, interior finishes will include pre-engineered hardwood flooring, custom tile, shiplap detailing, and high-end fixtures and finishes throughout. The coastal-inspired exterior will feature Cedar Impressions siding, Andersen 400 Series black windows, and metal roofing. A ground-level, three-stop elevator provides convenient access throughout the home, while beautiful bay views can be enjoyed from the main living level and rooftop deck. The backyard is truly the centerpiece of the property, offering an impressive resort-style setting complete with a heated saltwater in-ground pool, large covered patio, paver entertaining areas, outdoor shower, enclosed vinyl fencing, and a finished indoor/outdoor bar area. This home offers approximately 2,500 SQFT of total usable finished space including the ground level. The entire ground level will feature a durable epoxy floor finish, while a portion of it has a finished separate ground-level family room and indoor bar that will be fully sheeted and painted. The set up will drastically enhance the quality of entertainment offered at this house making this thoughtfully designed new construction the perfect combination of coastal luxury, flexible living space, and an exceptional outdoor entertaining experience, all in the heart of Beach Haven Gardens!
New construction
$2,850,000
14 W South 31st St, Brant Beach, NJ 08008
4beds
2,500sqft
Single Family Residence
Built in 2026
3,485 Square Feet Lot
$2,779,400 Zestimate®
$1,140/sqft
$-- HOA
What's special
Ground-level three-stop elevatorHeated saltwater in-ground poolImpressive resort-style settingShiplap detailingCoastal-inspired exteriorOutdoor showerLarge walk-in closet
- 55 days
- 391
- 14
Zillow last checked:
Listing updated:
Listed by:
Kaitlyn Mooney 609-994-8308,
Island Realty-Surf City
Source: Bright MLS,MLS#: NJOC2044736
Facts & features
Interior
Bedrooms & bathrooms
- Bedrooms: 4
- Bathrooms: 4
- Full bathrooms: 3
- 1/2 bathrooms: 1
- Main level bathrooms: 2
- Main level bedrooms: 1
Heating
- Forced Air, Natural Gas
Cooling
- Central Air, Natural Gas
Appliances
- Included: Tankless Water Heater
Features
- Has basement: No
- Number of fireplaces: 1
Interior area
- Total structure area: 2,500
- Total interior livable area: 2,500 sqft
- Finished area above ground: 2,500
Property
Parking
- Total spaces: 4
- Parking features: Garage Door Opener, Attached, Driveway
- Attached garage spaces: 1
- Uncovered spaces: 3
- Details: Garage Sqft: 700
Accessibility
- Accessibility features: Accessible Elevator Installed, Other
Features
- Levels: Three
- Stories: 3
- Has private pool: Yes
- Pool features: In Ground, Salt Water, Private
- Has view: Yes
- View description: Bay, Ocean
- Has water view: Yes
- Water view: Bay,Ocean
- Waterfront features: Bayside, Bay
Lot
- Size: 3,485 Square Feet
Details
- Additional structures: Above Grade
- Parcel number: 1800015 14900010
- Zoning: R-50
- Special conditions: Standard
Construction
Type & style
- Home type: SingleFamily
- Architectural style: Coastal
- Property subtype: Single Family Residence
Materials
- Advanced Framing
- Foundation: Pilings
Condition
- Excellent
- New construction: Yes
- Year built: 2026
Utilities & green energy
- Sewer: Public Sewer
- Water: Public
Community & HOA
Community
- Subdivision: Beach Haven Gardens
HOA
- Has HOA: No
Location
- Region: Brant Beach
- Municipality: LONG BEACH TWP
Financial & listing details
- Price per square foot: $1,140/sqft
- Tax assessed value: $598,400
- Annual tax amount: $4,979
- Date on market: 8/25/2026
- Listing agreement: Exclusive Right To Sell
- Ownership: Fee Simple
Estimated market value
$2,779,400
$2.64M - $2.92M
$4,180/mo
Price history
| Date | Event | Price |
|---|---|---|
| 8/25/2026 | Listed for sale | $2,850,000+147.8%$1,140/sqft |
Source:  Bright MLS #NJOC2044736 Report a problem Bright MLS #NJOC2044736 Report a problem | ||
| 2/13/2026 | Sold | $1,150,000-4.1%$460/sqft |
Source: Bright MLS #NJOC2038386 Report a problem | ||
| 12/4/2025 | Pending sale | $1,199,000$480/sqft |
Source: Bright MLS #NJOC2038386 Report a problem | ||
| 11/26/2025 | Listed for sale | $1,199,000$480/sqft |
Source: Bright MLS #NJOC2038386 Report a problem | ||
Public tax history
| Year | Property taxes | Tax assessment |
|---|---|---|
| 2023 | $4,979 +3.2% | $598,400 |
| 2022 | $4,823 | $598,400 |
| 2021 | $4,823 +10.2% | $598,400 +37.2% |
| 2020 | $4,376 +3.1% | $436,300 |
| 2019 | $4,245 -0.5% | $436,300 |
| 2018 | $4,267 -0.8% | $436,300 |
| 2017 | $4,302 +0.1% | $436,300 |
| 2016 | $4,298 +2.5% | $436,300 |
| 2015 | $4,193 +4% | $436,300 |
| 2014 | $4,031 +3.6% | $436,300 |
| 2013 | $3,892 | $436,300 |
Find assessor info on the county website
Monthly payment
Est. payment
Payment breakdown
Explore the cost of this home by adjusting the details. Changes won't be saved.Climate risks
Neighborhood: Beach Haven Gardens
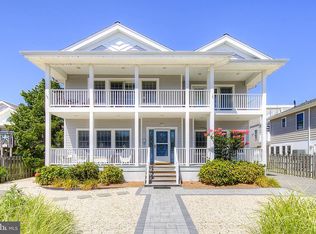
- $1,218,2002 bd2 ba1.2k sqft12 E South 31st St, Brant Beach, NJ 08008Off Market
- $2,467,7004 bd4 ba2.4k sqft16 E South 31st St, Long Beach, NJ 08008Off Market
- $2,494,3006 bd3 ba2.7k sqft11 E South 31st St, Brant Beach, NJ 08008Off Market
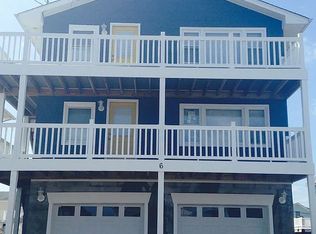
- $1,535,8006 bd2 ba1.8k sqft6 E South 31st St, Brant Beach, NJ 08008Off Market
Similar homes
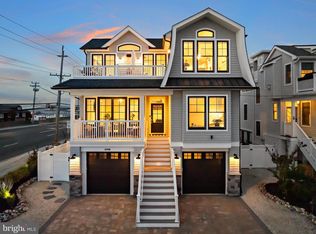
- $2,999,9105 bd4 ba2.4k sqft1 E 22nd St, Long Beach, NJ 08008For Sale
 MLS ID #NJOC2044854, David Ten Hoeve, Prive Haus LLC. Bright MLS
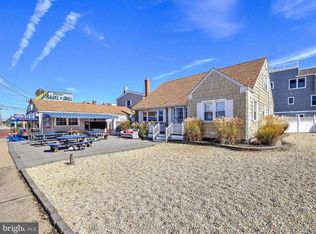
 - $2,750,0005 bd4 ba3.6k sqft2609 Long Beach Blvd, Long Beach, NJ 08008For Sale
 MLS ID #NJOC2040596, PJ Petchers, Coastal Living Real Estate Group. Bright MLS
 - $2,859,0004 bd4 ba3k sqft206 E Sixth A St, Beach Haven, NJ 08008For Sale
 MLS ID #NJOC2045496, Ellen Lucas, G. Anderson Agency. Bright MLS
 - $3,199,9995 bd5 ba3k sqft131 W Maryland Ave, Brant Beach, NJ 08008New Construction
 MLS ID #NJOC2045906, Nathan Colmer, The Van Dyk Group - Long Beach Island. Bright MLS
 - $2,600,0005 bd4 ba2.7k sqft13600 Long Beach Blvd, Long Beach, NJ 08008For SaleMLS ID #NJOC2042154, Bonnie Wells, Coastal Living Real Estate Group. Bright MLS
- $2,850,0006 bd4 ba1.9k sqft228 E 15th St, Long Beach Township, NJ 08008For SaleMLS ID #NJOC2042946, Eddie Freeman, Freeman & Company Real Estate. Bright MLS
- $3,745,0004 bd4 ba1.8k sqft214 E 29th St, Long Beach Township, NJ 08008For SaleMLS ID #NJOC2044818, David Cowles, BHHS Zack Shore REALTORS. Bright MLS
- $2,750,0004 bd4 ba2.6k sqft24 W Mears Ave, Brant Beach, NJ 08008For SaleMLS ID #NJOC2045152, Dennis OBrien, RE/MAX of Long Beach Island. Bright MLS
- $3,495,0004 bd4 ba2k sqft1111 N Atlantic Ave, Beach Haven, NJ 08008For SaleMLS ID #NJOC2045538, Frank Mallia, The Van Dyk Group - Long Beach Island. Bright MLS
- $2,790,0005 bd3 ba1.8k sqft112 8th St, Beach Haven, NJ 08008For SaleMLS ID #NJOC2043968, Barb Cona, Coastal Living Real Estate Group. Bright MLS
- $3,275,0006 bd6 ba3.6k sqft15 W Ryerson Ln, Brant Beach, NJ 08008For SaleMLS ID #NJOC2043282, Eddie Freeman, Freeman & Company Real Estate. Bright MLS
- $2,599,0004 bd3 ba1.8k sqft1106 S Beach Ave, Beach Haven, NJ 08008For SaleMLS ID #NJOC2044408, David Cowles, BHHS Zack Shore REALTORS. Bright MLS
- $3,349,5006 bd5 ba3.4k sqft2904 N Atlantic Long, Beach Haven, NJ 08008New ConstructionMLS ID #NJOC2042780, Sean Adams, RE/MAX at Barnegat Bay - Ship Bottom. Bright MLS
- $2,595,0005 bd4 ba2.2k sqft8901 Long Beach Blvd, Brant Beach, NJ 08008New ConstructionMLS ID #NJOC2044766, George Roma, Mancini Realty Co. Inc.. Bright MLS
- $2,890,0006 bd5 ba2.8k sqft1060 D Long Beach Blvd, North Beach, NJ 08008For SaleMLS ID #NJOC2045580, Beverly Karch, BHHS Zack Shore REALTORS. Bright MLS
- $3,395,0005 bd5 ba2.5k sqft7 E 19th St, Long Beach Township, NJ 08008New ConstructionMLS ID #NJOC2042948, Eddie Freeman, Freeman & Company Real Estate. Bright MLS
- $3,399,0005 bd4 ba2.8k sqft2 E 15th St, Brant Beach, NJ 08008New ConstructionMLS ID #NJOC2043858, Matt KULINSKI, G. Anderson Agency. Bright MLS
- $2,979,0005 bd5 ba2.7k sqft19 W Lavenia Ave, Brant Beach, NJ 08008New ConstructionMLS ID #NJOC2042342, Matthew Garabedian, Garabedian Realty Group, LLC. Bright MLS
- $3,245,0006 bd4 ba2k sqft201 Jefferis Ave, Beach Haven, NJ 08008For SaleMLS ID #NJOC2044476, Rita Rapella, Diane Turton REALTORS - BH. Bright MLS
- $2,395,0005 bd3 ba1.8k sqft106 5th St, Beach Haven, NJ 08008For SaleMLS ID #NJOC2045312, Drew Guarino, Freeman & Company Real Estate. Bright MLS
