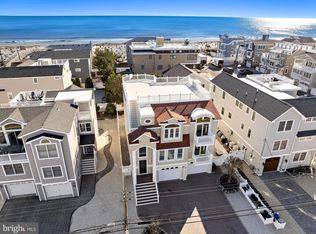
Resting just 3rd from the beach with beautiful views of the shimmering Atlantic, this 6 bed 5 full bath new construction home is nearing completion just in time for summer! After buying this home you’ll be grateful that you have all the room and outdoor spaces for the friends you didn’t know you had. Designed by famed local architect William Tagland and constructed with the finest materials for maintenance free island living. With over 3,300 sq’ under roof this home is complete with the amenities and detail buyers often demand. Upon entering the entry foyer on the first floor you have direct access to the garage, main stairs and 3 stop elevator. As you enter the first floor Family Room/Pool lounge you will find the first of 6 bedrooms and 5 full baths. 2 of the full baths are en-suite and 3 are jack and Jill configurations. Both the first floor family room and bedroom have sliders overlooking the pool in the backyard. The bedroom can be configured with private bath access with Jack and Jill flexibility. The 2nd floor contains the full laundry/utility room, the primary suite with full bath and private deck access, an additional bedroom with en-suite bathroom, 2 additional bedrooms and a 3rd full bathroom. From here the stairs carry you to the 3rd floor with a wide open, sun-drenched living space. This open concept, complete with vaulted, coffered ceilings creates openness and freedom. The chef's kitchen is fitted with a full Thermador stainless steel appliance package, quartz countertops, custom dual toned cabinetry all designed by Serenity. Just off the kitchen is a grill deck with inline natural gas access for sunset grilling. On the Oceanside of the kitchen is the grand living space and front deck for soothing ocean views. This space is accented by a convenient wetbar. The last room on the 3rd floor is the 6th bedroom/ additional living or office space if desired with french doors to create a private haven. It too can be configured for its own private full bath. This home has one more stunning element that must be experienced. One last flight of stairs carries you to the thoughtfully designed roof deck. This expansive area offers captivating, 360 degree views over the awe inspiring Atlantic and around to beautiful Barnegat Bay from the causeway bridge to the Atlantic City Skyline. Moonrises and sensational sunsets are yours to be had 12 months of the year. Expected to be ready for this year's 250th, July Fourth celebrations, with the perfect view spot for fireworks! Call to see this beauty today!
New construction
$3,595,000
2904 N Atlantic Long, Beach Haven, NJ 08008
6beds
3,440sqft
:
Get pre-qualified$21,664/mo
Single Family Residence
Built in 2026
3,598 Square Feet Lot
$-- Zestimate®
$1,045/sqft
$-- HOA
What's special
Vaulted coffered ceilingsThoughtfully designed roof deckConvenient wetbarQuartz countertops
- 50 days |
- 1,056 |
- 36 |
Zillow last checked:
Listing updated:
Listed by:
Sean Adams 609-492-1145,
RE/MAX at Barnegat Bay - Ship Bottom
Source: Bright MLS,MLS#: NJOC2042780
Facts & features
Interior
Bedrooms & bathrooms
- Bedrooms: 6
- Bathrooms: 5
- Full bathrooms: 5
- Main level bathrooms: 3
- Main level bedrooms: 4
Basement
- Area: 400
Heating
- Forced Air, Zoned, Natural Gas
Cooling
- Central Air, Electric
Appliances
- Included: Built-In Range, Dishwasher, Energy Efficient Appliances, Exhaust Fan, Self Cleaning Oven, Oven/Range - Gas, Range Hood, Refrigerator, Stainless Steel Appliance(s), Water Heater, Tankless Water Heater, Gas Water Heater
- Laundry: Hookup, Main Level
Features
- Bar, Soaking Tub, Bathroom - Stall Shower, Bathroom - Tub Shower, Bathroom - Walk-In Shower, Built-in Features, Ceiling Fan(s), Combination Kitchen/Dining, Crown Molding, Elevator, Entry Level Bedroom, Open Floorplan, Kitchen - Gourmet, Primary Bath(s), Recessed Lighting, Sound System, Walk-In Closet(s), Upgraded Countertops, Other, Dry Wall, 9'+ Ceilings, Wood Ceilings
- Flooring: Engineered Wood, Ceramic Tile
- Doors: Sliding Glass, Insulated
- Windows: Energy Efficient, Double Pane Windows, Insulated Windows
- Has basement: No
- Has fireplace: No
Interior area
- Total structure area: 3,440
- Total interior livable area: 3,440 sqft
- Finished area above ground: 3,040
- Finished area below ground: 400
Property
Parking
- Total spaces: 1
- Parking features: Garage Faces Front, Garage Faces Side, Inside Entrance, Attached, Driveway
- Attached garage spaces: 1
- Has uncovered spaces: Yes
Accessibility
- Accessibility features: 2+ Access Exits, Accessible Elevator Installed
Features
- Levels: Three
- Stories: 3
- Has private pool: Yes
- Pool features: Heated, Permits, In Ground, Other, Private
- Fencing: Partial,Vinyl
- Waterfront features: Oceanside
- Frontage length: Road Frontage: 40
Lot
- Size: 3,598 Square Feet
- Dimensions: 40.00 x 90.00
- Features: Sandy
Details
- Additional structures: Above Grade, Below Grade
- Parcel number: 1800006 1700009
- Zoning: R-50
- Special conditions: Standard
Construction
Type & style
- Home type: SingleFamily
- Architectural style: Coastal,Contemporary
- Property subtype: Single Family Residence
Materials
- Batts Insulation, Concrete, Vinyl Siding, Stick Built
- Foundation: Pilings
- Roof: Architectural Shingle,Fiberglass
Condition
- Excellent
- New construction: Yes
- Year built: 2026
Details
- Builder name: Beach to Bay Custom
Utilities & green energy
- Electric: 200+ Amp Service
- Sewer: Public Sewer
- Water: Public
- Utilities for property: Cable Connected, Electricity Available, Natural Gas Available
Community & HOA
Community
- Security: Fire Sprinkler System
- Subdivision: Beach Haven Gardens
HOA
- Has HOA: No
Location
- Region: Beach Haven
- Municipality: LONG BEACH TWP
Financial & listing details
- Price per square foot: $1,045/sqft
- Annual tax amount: $7,383
- Date on market: 6/12/2026
- Listing agreement: Exclusive Right To Sell
- Listing terms: Conventional,Cash
- Ownership: Fee Simple
Estimated market value
Not available
Estimated sales range
Not available
Not available
Price history
| Date | Event | Price |
|---|---|---|
| 6/12/2026 | Listed for sale | $3,595,000$1,045/sqft |
Source:  Bright MLS #NJOC2042780 Report a problem Bright MLS #NJOC2042780 Report a problem | ||
Public tax history
Tax history is unavailable.
Monthly payment
Est. payment
Payment breakdown
Explore the cost of this home by adjusting the details. Changes won't be saved.Climate risks
Neighborhood: Beach Haven Gardens
Nearby schools
GreatSchools rating
- 7/10Long Beach Island Elementary SchoolGrades: 3-6Distance: 4.9 mi
- 8/10Southern Regional Middle SchoolGrades: 7-8Distance: 9 mi
- 5/10Southern Regional High SchoolGrades: 9-12Distance: 9.2 mi
- $1,600,0004 bd3 ba1.6k sqft2904 Atlantic Ave, Brant Beach, NJ 08008Sold
- $2,106,5004 bd3 ba1.8k sqft2908 Atlantic Ave, Brant Beach, NJ 08008Off Market
- $1,949,7003 bd4 ba2.4k sqft129 E 29th St, Ship Bottom, NJ 08008Off Market
- $2,777,9004 bd2 ba1.6k sqft129 E 29th St, Long Beach, NJ 08008Off Market
- $3,608,2005 bd5 ba3.7k sqft2909 Atlantic Ave, Brant Beach, NJ 08008Off Market
- $2,137,2003 bd2 ba2.7k sqft201 E 29th St #B, Brant Beach, NJ 08008Off Market
- $1,463,1003 bd2 ba1.3k sqft201 E 29th St #A, Brant Beach, NJ 08008Off Market
- $1,494,4006 bd2 ba1.3k sqft127 E 29th St, Brant Beach, NJ 08008Off Market
A local agent can set up tours, give advice and negotiate with sellers.
A local lender can help you make sure your offer is ready when you are.
Similar homes
- $3,595,0006 bd6 ba3.6k sqft15 W Ryerson Ln, Brant Beach, NJ 08008For Sale

 MLS ID #NJOC2043282, Eddie Freeman, Freeman & Company Real Estate. Bright MLS
 - $3,399,0005 bd4 ba2.8k sqft2 E 15th St, Brant Beach, NJ 08008New Construction
 MLS ID #NJOC2043858, Matt KULINSKI, G. Anderson Agency. Bright MLS
 - $3,395,0005 bd5 ba2.5k sqft7 E 19th St, Long Beach Township, NJ 08008New Construction
 MLS ID #NJOC2042948, Eddie Freeman, Freeman & Company Real Estate. Bright MLS
 - $3,499,0006 bd6 ba3k sqft1505 N Atlantic Ave, Long Beach Township, NJ 08008For Sale
 MLS ID #NJOC2036982, David Cowles, BHHS Zack Shore REALTORS. Bright MLS
 - $3,895,0006 bd4 ba2.4k sqft4905 S Long Beach Boulevard, Long Beach Twp, NJ 08008For Sale
 MLS ID #22602939, Mackenzie Swenson, Coldwell Banker Realty. MoreMLS
 - $4,700,0005 bd5 ba3.1k sqft15 W Ohio Ave, Long Beach Township, NJ 08008New ConstructionInspire Development Group
- $3,595,0006 bd4 ba2.7k sqft30 W Muriel Ave, Long Beach, NJ 08008For SaleMLS ID #NJOC2036902, Max Moeller, Jersea Realty, LLC - SB. Bright MLS
- $3,399,9995 bd5 ba2.7k sqft9708 Beach Ave, Brant Beach, NJ 08008New ConstructionMLS ID #NJOC2043430, Nathan Colmer, The Van Dyk Group - Long Beach Island. Bright MLS
- $3,795,0005 bd5 ba3.2k sqft2904 S Long Beach Blvd, Long Beach, NJ 08008New ConstructionMLS ID #NJOC2043604, Eddie Freeman, Freeman & Company Real Estate. Bright MLS
- $2,600,0005 bd4 ba2.7k sqft13600 Long Beach Blvd, Long Beach, NJ 08008For SaleMLS ID #NJOC2042154, Bonnie Wells, Coastal Living Real Estate Group. Bright MLS
- $2,750,0005 bd4 ba3.6k sqft2609 Long Beach Blvd, Long Beach, NJ 08008For SaleMLS ID #NJOC2040596, PJ Petchers, Coastal Living Real Estate Group. Bright MLS
- $3,195,0005 bd3 ba2.6k sqft41 W Oceanview Dr, Brant Beach, NJ 08008For SaleMLS ID #NJOC2042210, Michael Cowles, BHHS Zack Shore REALTORS. Bright MLS
- $3,300,0006 bd7 ba3.2k sqft18 Mea Lane, Long Beach Twp, NJ 08008For SaleMLS ID #22621309, Brian Lourenco, RE/MAX Homeland Realtors. MoreMLS
- $2,399,0006 bd3 ba2.1k sqft6B E Colorado Ave, Long Beach Township, NJ 08008New ConstructionMLS ID #NJOC2044044, Lisa Brennan, BHHS Zack Shore REALTORS. Bright MLS
- $3,499,0004 bd6 ba3k sqft23 E 42nd St, Brant Beach, NJ 08008For SaleMLS ID #NJOC2042646, Eddie Freeman, Freeman & Company Real Estate. Bright MLS
- $3,499,9995 bd6 ba3.4k sqft132 W Jeanette Long, Beach Haven, NJ 08008New ConstructionMLS ID #NJOC2043734, Nathan Colmer, The Van Dyk Group - Long Beach Island. Bright MLS
- $2,850,0006 bd4 ba1.9k sqft228 E 15th St, Long Beach Township, NJ 08008For SaleMLS ID #NJOC2042946, Eddie Freeman, Freeman & Company Real Estate. Bright MLS
- $2,999,9995 bd5 ba2.3k sqft11 E 13th Long, Beach Township, NJ 08008New ConstructionMLS ID #NJOC2042918, Loriann Pasquale, Oceanside Realty. Bright MLS
- $3,995,0004 bd4 ba1.8k sqft214 E 29th St, Long Beach Township, NJ 08008For SaleBHHS broker feed
- $4,599,0005 bd5 ba3.2k sqft4 W Dune Ln, Long Beach Township, NJ 08008New ConstructionMLS ID #NJOC2040880, Joseph Mancini, Mancini Realty Co. Inc.. Bright MLS
