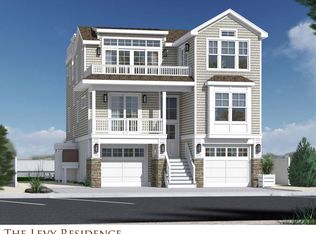
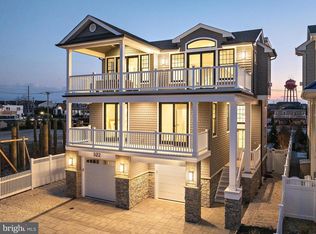
Welcome to Bay Breeze Luxury Homes, Beach Haven’s newest luxury development in the heart of town. Designed by CWB and executed by Tom Keller, this exceptional new construction residence is the 4th of just 5 homes in this exclusive enclave, offering an opportunity to own a thoughtfully designed coastal retreat in one of Long Beach Island’s most desirable locations. Designed for elevated Shore living, this stunning **6-bedroom, 4.5-bath home—including three en-suite bedrooms—**blends timeless coastal architecture with modern luxury, exceptional craftsmanship, and high-end finishes throughout. Ideally positioned just moments from the beach, bay access, marinas, parks, acclaimed restaurants, shopping, and Beach Haven’s amusement and entertainment attractions, the location puts the very best of the Queen City within easy reach. The thoughtfully designed floor plan centers around a bright and spacious open-concept main living level created for gathering and entertaining. A designer kitchen featuring high-end appliances, custom finishes, and substantial quartz countertops flows seamlessly into the dining and living areas, where a gas fireplace adds warmth and character. Multiple outdoor living spaces extend the experience beyond the interior and make the most of summer at the Shore. Step outside and discover your own private resort-style oasis. A heated inground saltwater pool anchors the backyard, surrounded by a professionally designed landscape package with full irrigation. A beautiful gazebo provides a shaded retreat for relaxing, dining, or entertaining, while an outdoor kitchen and cabana area with TV hookup and a gas firepit create the perfect setting for summer gatherings that continue well into the evening. An outdoor shower completes a backyard designed to make every day feel like a vacation. Inside, six generously sized bedrooms provide exceptional accommodations for family and guests, highlighted by a luxurious primary suite offering privacy and comfort. Four-and-a-half beautifully finished baths, abundant storage, and a well-planned layout provide the functionality needed for both extended stays and year-round enjoyment. Additional features include a three-stop elevator, Sonos sound system, two oversized garages with epoxy flooring, gas fireplace, outdoor shower, premium appliances, and an impressive rooftop deck. From here, enjoy memorable Queen City sunsets, summer fireworks, and panoramic views above the rooftops of Beach Haven. Beyond its lifestyle appeal, the home offers compelling investment potential. Its six-bedroom layout, resort-style pool and outdoor amenities, and exceptional in-town location position it as a highly desirable luxury vacation rental, with estimated peak-week rental potential of approximately $17,000–$18,000 per week. Be the next owner of Bay Breeze Luxury Homes—a limited collection of just five residences combining modern coastal luxury, resort-style amenities, and the timeless energy of downtown Beach Haven. Whether enjoyed as a family retreat, year-round residence, or premium investment property, this is an opportunity to experience Beach Haven at its best.
New construction
$3,395,000
318 3rd St, Beach Haven, NJ 08008
6beds
2,872sqft
Single Family Residence
Built in 2026
6,023 Square Feet Lot
$2,198,700 Zestimate®
$1,182/sqft
$-- HOA
What's special
Gas fireplaceThree-stop elevatorHigh-end finishes throughoutThree en-suite bedroomsHeated inground saltwater poolModern luxuryTimeless coastal architecture
- 2 days
- 355
- 14
Zillow last checked:
Listing updated:
Listed by:
Eddie Freeman 609-661-5002,
Freeman & Company Real Estate
Source: Bright MLS,MLS#: NJOC2043932
Facts & features
Interior
Bedrooms & bathrooms
- Bedrooms: 6
- Bathrooms: 5
- Full bathrooms: 4
- 1/2 bathrooms: 1
- Main level bathrooms: 3
- Main level bedrooms: 5
Heating
- Forced Air, Natural Gas
Cooling
- Central Air, Zoned, Natural Gas
Appliances
- Included: Microwave, Dishwasher, Dryer, Oven/Range - Gas, Range Hood, Refrigerator, Stainless Steel Appliance(s), Cooktop, Washer, Tankless Water Heater, Gas Water Heater
Features
- Bathroom - Stall Shower, Bathroom - Tub Shower, Elevator, Open Floorplan, Kitchen Island, Recessed Lighting, Upgraded Countertops, Wainscotting, Walk-In Closet(s)
- Flooring: Engineered Wood
- Has basement: No
- Number of fireplaces: 1
- Fireplace features: Gas/Propane, Mantel(s)
Interior area
- Total structure area: 2,872
- Total interior livable area: 2,872 sqft
- Finished area above ground: 2,872
Property
Parking
- Total spaces: 2
- Parking features: Inside Entrance, Driveway, Attached
- Attached garage spaces: 2
- Has uncovered spaces: Yes
Accessibility
- Accessibility features: Accessible Elevator Installed
Features
- Levels: Two
- Stories: 2
- Patio & porch: Patio, Roof
- Exterior features: Extensive Hardscape, Outdoor Shower, Lawn Sprinkler
- Has private pool: Yes
- Pool features: Heated, In Ground, Salt Water, Private
- Has view: Yes
- View description: Bay, Ocean
- Has water view: Yes
- Water view: Bay,Ocean
- Waterfront features: Bayside
Lot
- Size: 6,023 Square Feet
- Dimensions: 50 x 120.5
- Features: Level
Details
- Additional structures: Above Grade
- Parcel number: 320009900008
- Zoning: B-D
- Special conditions: Standard
Construction
Type & style
- Home type: SingleFamily
- Architectural style: Coastal,Contemporary,Reverse
- Property subtype: Single Family Residence
Materials
- Advanced Framing, Blown-In Insulation, Shake Siding, Spray Foam Insulation
- Foundation: Pilings
- Roof: Architectural Shingle
Condition
- Excellent
- New construction: Yes
- Year built: 2026
Utilities & green energy
- Electric: 200+ Amp Service
- Sewer: Public Sewer
- Water: Public
Community & HOA
Community
- Subdivision: Beach Haven
HOA
- Has HOA: No
Location
- Region: Beach Haven
- Municipality: BEACH HAVEN BORO
Financial & listing details
- Price per square foot: $1,182/sqft
- Tax assessed value: $455,200
- Annual tax amount: $6,491
- Date on market: 9/24/2026
- Listing agreement: Exclusive Right To Sell
- Listing terms: Cash,Conventional
- Ownership: Fee Simple
Estimated market value
$2,198,700
$1.78M - $2.75M
Not available
Price history
| Date | Event | Price |
|---|---|---|
| 9/24/2026 | Listed for sale | $3,395,000$1,182/sqft |
Source:  Bright MLS #NJOC2043932 Report a problem Bright MLS #NJOC2043932 Report a problem | ||
Public tax history
Tax history is unavailable.
Monthly payment
Est. payment
Payment breakdown
Explore the cost of this home by adjusting the details. Changes won't be saved.Climate risks
Neighborhood: 08008
Similar homes
- $2,800,0005 bd3 ba2.6k sqft135 4th St, Beach Haven, NJ 08008For Sale

 MLS ID #NJOC2044846, Bonnie Wells, Coastal Living Real Estate Group. Bright MLS
 - $3,399,0005 bd4 ba2.8k sqft2 E 15th St, Brant Beach, NJ 08008New Construction
 MLS ID #NJOC2043858, Matt KULINSKI, G. Anderson Agency. Bright MLS
 - $1,950,0006 bd4 ba1.8k sqft2105 S Bay Ave, Beach Haven, NJ 08008For Sale
 MLS ID #NJOC2044858, Melinda Morrow, Better Homes and Gardens Real Estate Murphy & Co.. Bright MLS
 - $2,395,0005 bd3 ba1.8k sqft106 5th St, Beach Haven, NJ 08008For Sale
 MLS ID #NJOC2045312, Drew Guarino, Freeman & Company Real Estate. Bright MLS
 - $3,350,0005 bd6 ba3.4k sqft2 E 47th St, Beach Haven, NJ 08008New ConstructionMLS ID #NJOC2045422, Craig Stefanoni, BHHS Zack Shore REALTORS. Bright MLS
- $3,395,0005 bd5 ba2.5k sqft7 E 19th St, Long Beach Township, NJ 08008New ConstructionMLS ID #NJOC2042948, Eddie Freeman, Freeman & Company Real Estate. Bright MLS
- $2,999,9105 bd4 ba2.4k sqft1 E 22nd St, Long Beach, NJ 08008For SaleMLS ID #NJOC2044854, David Ten Hoeve, Prive Haus LLC. Bright MLS
- $2,790,0005 bd3 ba1.8k sqft112 8th St, Beach Haven, NJ 08008For SaleMLS ID #NJOC2043968, Barb Cona, Coastal Living Real Estate Group. Bright MLS
- $4,525,0005 bd5 ba3.1k sqft15 W Ohio Ave, Long Beach Township, NJ 08008New ConstructionMLS ID #NJOC2045454, Jordan Johnson, Freeman & Company Real Estate. Bright MLS
- $4,195,0008 bd6 ba3.7k sqft204 2nd St, Beach Haven, NJ 08008For SaleMLS ID #NJOC2043612, David Cowles, BHHS Zack Shore REALTORS. Bright MLS
- $3,275,0006 bd6 ba3.6k sqft15 W Ryerson Ln, Brant Beach, NJ 08008For SaleMLS ID #NJOC2043282, Eddie Freeman, Freeman & Company Real Estate. Bright MLS
- $3,745,0004 bd4 ba1.8k sqft214 E 29th St, Long Beach Township, NJ 08008For SaleMLS ID #NJOC2044818, David Cowles, BHHS Zack Shore REALTORS. Bright MLS
- $2,850,0006 bd4 ba1.9k sqft228 E 15th St, Long Beach Township, NJ 08008For SaleMLS ID #NJOC2042946, Eddie Freeman, Freeman & Company Real Estate. Bright MLS
- $3,495,0006 bd5 ba3.4k sqft2904 N Atlantic Long, Beach Haven, NJ 08008New ConstructionMLS ID #NJOC2042780, Sean Adams, RE/MAX at Barnegat Bay - Ship Bottom. Bright MLS
- $3,895,0006 bd4 ba2.4k sqft4905 S Long Beach Boulevard, Long Beach Twp, NJ 08008For Sale
 MLS ID #22602939, Mackenzie Swenson, Coldwell Banker Realty. MoreMLS
 - $3,399,9995 bd5 ba2.7k sqft9708 Beach Ave, Brant Beach, NJ 08008New ConstructionMLS ID #NJOC2043430, Nathan Colmer, The Van Dyk Group - Long Beach Island. Bright MLS
- $2,750,0005 bd4 ba3.6k sqft2609 Long Beach Blvd, Long Beach, NJ 08008For SaleMLS ID #NJOC2040596, PJ Petchers, Coastal Living Real Estate Group. Bright MLS
- $2,599,0004 bd3 ba1.8k sqft1106 S Beach Ave, Beach Haven, NJ 08008For SaleMLS ID #NJOC2044408, David Cowles, BHHS Zack Shore REALTORS. Bright MLS
- $3,395,0005 bd6 ba3.4k sqft284 W 15th St, Ship Bottom, NJ 08008New ConstructionMLS ID #NJOC2044092, Theresa Ruggieri, Coastal Living Real Estate Group. Bright MLS
- $3,095,0005 bd5 ba2.9k sqft5104 West Ave, Long Beach, NJ 08008New ConstructionMLS ID #NJOC2042424, Eddie Freeman, Freeman & Company Real Estate. Bright MLS
