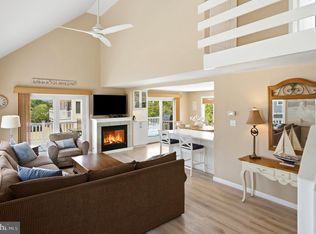
Stunning Shore Home meticulously maintained move-in ready, bright, inviting living spaces, neutral décor and vaulted ceilings. Spacious living/family room opens to large deck, perfect for entertaining. The kitchen features a breakfast bar, pantry, dining room provides access to a side porch/grilling area. The primary suite w/private bath & sliding doors to a covered porch. 3 additional generously sized bedrooms offer ample space for family & guests. Enjoy bay and beach views from the 3rd-floor crows nest rooftop deck. Additional features include 2nd fl laundry, an outdoor shower w/dressing area, underground sprinklers, oversized 2-car garage, beautiful landscaping, and an EXPANSIVE backyard. Ideally located for enjoying coastal living at its best.
For sale
Price cut: $105K (7/10)
$1,995,000
212 N Barnegat Ave, Surf City, NJ 08008
4beds
2,400sqft
Single Family Residence
Built in 2001
5,001 Square Feet Lot
$1,931,600 Zestimate®
$831/sqft
$-- HOA
What's special
Beautiful landscapingExpansive backyardVaulted ceilingsBright inviting living spacesUnderground sprinklers
- 73 days |
- 942 |
- 27 |
Zillow last checked:
Listing updated:
Listed by:
Gina Farkouh 917-686-7111,
Resources Real Estate
Source: Bright MLS,MLS#: NJOC2042808
Facts & features
Interior
Bedrooms & bathrooms
- Bedrooms: 4
- Bathrooms: 3
- Full bathrooms: 2
- 1/2 bathrooms: 1
- Main level bathrooms: 3
- Main level bedrooms: 4
Basement
- Area: 0
Heating
- Forced Air, Natural Gas
Cooling
- Central Air, Ceiling Fan(s), Natural Gas
Appliances
- Included: Microwave, Central Vacuum, Dishwasher, Dryer, Extra Refrigerator/Freezer, Oven, Refrigerator, Water Heater
- Laundry: Main Level
Features
- Attic/House Fan, Attic, Bathroom - Stall Shower, Bathroom - Tub Shower, Bathroom - Walk-In Shower, Breakfast Area, Ceiling Fan(s), Dining Area, Family Room Off Kitchen, Open Floorplan, Eat-in Kitchen, Kitchen Island, Pantry, Recessed Lighting, Dry Wall, 9'+ Ceilings, High Ceilings
- Flooring: Ceramic Tile, Hardwood, Laminate
- Doors: Storm Door(s)
- Windows: Casement, Screens, Sliding, Window Treatments
- Has basement: No
- Number of fireplaces: 1
- Fireplace features: Gas/Propane, Mantel(s)
Interior area
- Total structure area: 2,400
- Total interior livable area: 2,400 sqft
- Finished area above ground: 2,400
- Finished area below ground: 0
Property
Parking
- Total spaces: 8
- Parking features: Built In, Storage, Covered, Garage Faces Front, Garage Door Opener, Oversized, Private, Paved, Driveway, Attached
- Attached garage spaces: 4
- Uncovered spaces: 4
Accessibility
- Accessibility features: 2+ Access Exits
Features
- Levels: Three
- Stories: 3
- Patio & porch: Deck, Patio, Roof Deck
- Exterior features: Barbecue, Lighting, Lawn Sprinkler, Outdoor Shower
- Pool features: None
- Fencing: Full
- Has view: Yes
- View description: Street
Lot
- Size: 5,001 Square Feet
- Dimensions: 50.00 x 100.00
- Features: Landscaped, Level, Rear Yard, Middle Of Block
Details
- Additional structures: Above Grade, Below Grade
- Parcel number: 320006500039
- Zoning: RA
- Zoning description: residential
- Special conditions: Standard
- Other equipment: None
Construction
Type & style
- Home type: SingleFamily
- Architectural style: Coastal
- Property subtype: Single Family Residence
Materials
- Frame, Cedar
- Foundation: Pilings, Slab
- Roof: Shingle
Condition
- Excellent
- New construction: No
- Year built: 2001
Utilities & green energy
- Electric: 200+ Amp Service
- Sewer: No Septic System, Public Sewer
- Water: Public
- Utilities for property: Electricity Available, Natural Gas Available, Sewer Available, Water Available, Cable Available, Cable
Community & HOA
Community
- Security: Carbon Monoxide Detector(s), Exterior Cameras, Fire Sprinkler System
- Subdivision: Surf City
HOA
- Has HOA: No
Location
- Region: Surf City
- Municipality: SURF CITY BORO
Financial & listing details
- Price per square foot: $831/sqft
- Tax assessed value: $760,100
- Annual tax amount: $8,102
- Date on market: 6/9/2026
- Listing agreement: Exclusive Right To Sell
- Listing terms: Cash,Conventional
- Inclusions: Appliances Present In The House On Date Listed.
- Exclusions: Furniture And Personal Items Excluded.
- Ownership: Fee Simple
Estimated market value
$1,931,600
$1.84M - $2.03M
$3,694/mo
Price history
| Date | Event | Price |
|---|---|---|
| 7/10/2026 | Price change | $1,995,000-5%$831/sqft |
Source:  MoreMLS #22617051 Report a problem MoreMLS #22617051 Report a problem | ||
| 6/6/2026 | Listed for sale | $2,100,000+282.5%$875/sqft |
Source: MoreMLS #22617051 Report a problem | ||
| 1/16/2001 | Sold | $549,000$229/sqft |
Source: Public Record Report a problem | ||
Public tax history
| Year | Property taxes | Tax assessment |
|---|---|---|
| 2023 | $7,449 +8.6% | $760,100 |
| 2022 | $6,856 | $760,100 |
| 2021 | $6,856 +3.6% | $760,100 |
| 2020 | $6,620 -1% | $760,100 |
| 2019 | $6,686 -1.3% | $760,100 +15.4% |
| 2018 | $6,771 +2.5% | $658,700 |
| 2017 | $6,607 +4.3% | $658,700 |
| 2016 | $6,337 +0.5% | $658,700 |
| 2015 | $6,304 +3% | $658,700 |
| 2014 | $6,119 +0.7% | $658,700 |
| 2012 | $6,080 +1.5% | $658,700 |
| 2011 | $5,988 +6.3% | $658,700 |
| 2010 | $5,632 -2.4% | $658,700 |
| 2009 | $5,770 +0.6% | $658,700 |
| 2008 | $5,737 | $658,700 +0.4% |
| 2007 | -- | $656,300 |
| 2006 | $5,073 | $656,300 +116.5% |
| 2004 | -- | $303,200 |
| 2003 | -- | $303,200 |
Find assessor info on the county website
Monthly payment
Est. payment
Payment breakdown
Explore the cost of this home by adjusting the details. Changes won't be saved.Climate risks
Neighborhood: 08008
Nearby schools
GreatSchools rating
- NAEthel A Jacobsen Elementary SchoolGrades: PK-2Distance: 0.3 mi
- 8/10Southern Regional Middle SchoolGrades: 7-8Distance: 5.6 mi
- 5/10Southern Regional High SchoolGrades: 9-12Distance: 5.6 mi
Schools provided by the listing agent
- Elementary: Long Beach Island Grade School
- Middle: Long Beach Island Grade School
- District: Long Beach Island Schools
Source: Bright MLS. This data may not be complete. We recommend contacting the local school district to confirm school assignments for this home.
- $1,313,4005 bd2 ba2.4k sqft206 N Barnegat Ave, Surf City, NJ 08008Off Market
- $1,350,1004 bd3 ba1.1k sqft294 N 3rd St, Surf City, NJ 08008Off Market
- $1,311,6004 bd2 ba1.1k sqft213 N Barnegat Ave, Surf City, NJ 08008Off Market
- $1,509,9003 bd1 ba1.5k sqft295 N 2nd St, Surf City, NJ 08008Off Market
- $1,303,0004 bd2 ba1.2k sqft207 N Barnegat Ave, Surf City, NJ 08008Off Market
- $1,500,9003 bd2 ba1k sqft288 N 3rd St, Surf City, NJ 08008Off Market
- $1,322,5004 bd2 ba1.5k sqft302 N Barnegat Ave, Surf City, NJ 08008Off Market
- $1,375,5004 bd2 ba1.5k sqft289 N 2nd St, Surf City, NJ 08008Off Market
A local agent can set up tours, give advice and negotiate with sellers.
A local lender can help you make sure your offer is ready when you are.
Similar homes
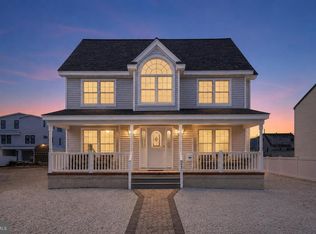
- $1,999,9994 bd2 ba1.6k sqft1018A Long Beach Blvd, Long Beach Twp, NJ 08008For Sale
 MLS ID #NJOC2044626, Diane Gray, Keller Williams Realty Preferred Properties. Bright MLS
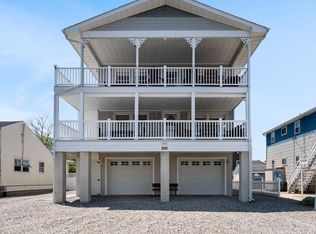
 - $1,949,0005 bd3 ba2k sqft233 N 7th St, Surf City, NJ 08008For Sale
 MLS ID #NJOC2043106, Allan Burns, Real Broker, LLC. Bright MLS
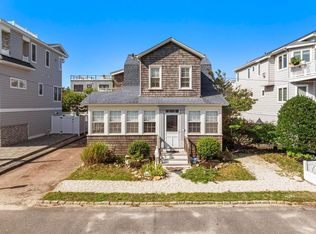
 - $1,999,0006 bd4 ba2.1k sqft326 S 2nd St, Surf City, NJ 08008For Sale
 MLS ID #NJOC2043206, Toni Vaccaro, Island Realty-Surf City. Bright MLS
 - $2,350,0003 bd2 ba1.8k sqft16 N 9th St, Surf City, NJ 08008For Sale
 MLS ID #NJOC2043928, Sheila Kunze, BHHS Zack Shore REALTORS. Bright MLS
 - $1,600,0004 bd2 ba2k sqft274 S 1st St, Surf City, NJ 08008For SaleMLS ID #NJOC2042146, Marylisa Egidio, Coldwell Banker. Bright MLS
- $2,295,0004 bd2 ba1.7k sqft1120C Long Beach Blvd, Brant Beach, NJ 08008For SaleMLS ID #NJOC2044006, Benee Scola, Benee Scola & Company, Realtors. Bright MLS
- $1,799,0005 bd4 ba1.6k sqft103 Roxie Avenue #A, Long Beach Twp, NJ 08008For Sale
 MLS ID #22618966, Noreen Callahan, Keller Williams Preferred Properties, Ship Bottom. MoreMLS
 - $1,399,0004 bd2 ba1.9k sqft218 W 7th St, Ship Bottom, NJ 08008For SaleMLS ID #NJOC2042740, Larry Peacock, G. Anderson Agency. Bright MLS
- $1,799,0003 bd3 ba1.3k sqft115 E 28th St, Ship Bottom, NJ 08008For SaleMLS ID #NJOC2044546, Sandra Sandi Messina, BHHS Zack Shore REALTORS. Bright MLS
- $1,899,0004 bd3 ba1.4k sqft106 E 26th St, Ship Bottom, NJ 08008For SaleMLS ID #NJOC2044538, Sandra Sandi Messina, BHHS Zack Shore REALTORS. Bright MLS
- $2,195,0004 bd4 ba1.8k sqft9 Arnold Blvd #D, Long Beach Township, NJ 08008For SaleMLS ID #NJOC2042932, Benee Scola, Benee Scola & Company, Realtors. Bright MLS
- $2,599,0006 bd5 ba3.4k sqft214 W 4th St, Ship Bottom, NJ 08008For SaleMLS ID #NJOC2043900, Mary Ann OShea, RE/MAX at Barnegat Bay - Ship Bottom. Bright MLS
- $1,800,0005 bd2 ba1.8k sqft13 Hodgson Ln, Brant Beach, NJ 08008For SaleMLS ID #NJOC2040538, Mr. Scott L Wayman, Diane Turton REALTORS - BH. Bright MLS
- $2,598,0004 bd3 ba2.3k sqft120 E 30th St, Ship Bottom, NJ 08008For SaleMLS ID #NJOC2042554, David Cowles, BHHS Zack Shore REALTORS. Bright MLS
- $1,899,9993 bd2 ba1.4k sqft111 E 22nd St, Brant Beach, NJ 08008For SaleMLS ID #NJOC2041272, Dennis OBrien, RE/MAX of Long Beach Island. Bright MLS
- $1,950,0004 bd4 ba1.6k sqft103 E Lillie Ave #B, Brant Beach, NJ 08008For SaleMLS ID #NJOC2043100, Eddie Freeman, Freeman & Company Real Estate. Bright MLS
- from $1,700,0005 bd5 ba3.1k sqftOasis: Build On Your Lot Plan, Long Beach Island: Build On Your Lot, Surf City, NJ 08008New ConstructionInspire Development Group
- $1,750,0006 bd2 ba1.8k sqft268 14th St, Beach Haven, NJ 08008For SaleMLS ID #NJOC2040170, William Hodgson, Jr., Island Realty-Surf City. Bright MLS
- $2,349,0004 bd4 ba2.2k sqft4 W Sumner Ave, Brant Beach, NJ 08008New ConstructionMLS ID #NJOC2044052, Matthew Garabedian, Garabedian Realty Group, LLC. Bright MLS
- $1,894,5004 bd5 ba2.5k sqft527 Engleside Ave, Beach Haven, NJ 08008For SaleMLS ID #NJOC2042250, David Cowles, BHHS Zack Shore REALTORS. Bright MLS
