Prime Queen City location! "Bay View at Engleside" is a unique, attractive 5 unit townhouse condominium whose units do not come up for sale very often. 2,500 sq. ft. of Coastal interior design with 4 bedrooms, 3 full baths, 2 half baths, den/family room, 2 primary suites, 3 decks, gorgeous new kitchen w/breakfast bar, coffee bar, pantry closet, utility room, vaulted ceilings, walls of windows, attached garage and BAY VIEWS to top it all off !! Close early and collect all or most of approx. $76,000 income! Rents for $7,400/week in July and August.
For sale
Price cut: $80.5K (7/20)
$1,894,500
527 Engleside Ave, Beach Haven, NJ 08008
4beds
2,502sqft
:
Get pre-qualified$11,340/mo
Townhouse
Built in 1989
-- sqft lot
$-- Zestimate®
$757/sqft
$600/mo HOA
What's special
Attached garageVaulted ceilingsBay viewsPantry closetWalls of windowsUtility roomCoffee bar
- 69 days |
- 1,432 |
- 43 |
Zillow last checked:
Listing updated:
Listed by:
David Cowles 609-492-1300,
BHHS Zack Shore REALTORS,
Co-Listing Agent: Michael Cowles 609-492-7277,
BHHS Zack Shore REALTORS
Source: Bright MLS,MLS#: NJOC2042250
Facts & features
Interior
Bedrooms & bathrooms
- Bedrooms: 4
- Bathrooms: 5
- Full bathrooms: 3
- 1/2 bathrooms: 2
- Main level bathrooms: 1
Basement
- Area: 0
Heating
- Forced Air, Zoned, Natural Gas
Cooling
- Central Air, Zoned, Electric
Appliances
- Included: Microwave, Dishwasher, Dryer, Cooktop, Washer, Refrigerator, Gas Water Heater
- Laundry: Has Laundry
Features
- Open Floorplan, Pantry, Recessed Lighting
- Flooring: Engineered Wood, Ceramic Tile
- Windows: Skylight(s)
- Has basement: No
- Has fireplace: No
Interior area
- Total structure area: 2,502
- Total interior livable area: 2,502 sqft
- Finished area above ground: 2,502
- Finished area below ground: 0
Video & virtual tour
Property
Parking
- Total spaces: 3
- Parking features: Garage Faces Front, Inside Entrance, Driveway, Attached
- Attached garage spaces: 1
- Uncovered spaces: 2
Accessibility
- Accessibility features: 2+ Access Exits
Features
- Levels: Three
- Stories: 3
- Patio & porch: Deck
- Exterior features: Outdoor Shower
- Pool features: None
- Has view: Yes
- View description: Bay
- Has water view: Yes
- Water view: Bay
- Waterfront features: Bayblock
Details
- Additional structures: Above Grade, Below Grade
- Parcel number: 040014200013C0003
- Zoning: M-C
- Zoning description: Residential
- Special conditions: Standard
Construction
Type & style
- Home type: Townhouse
- Property subtype: Townhouse
Materials
- Frame
- Foundation: Pilings
- Roof: Shingle
Condition
- Very Good,Excellent
- New construction: No
- Year built: 1989
Utilities & green energy
- Sewer: Public Sewer
- Water: Public
Community & HOA
Community
- Condo and coop fee: $0 one time
- Subdivision: Beach Haven
HOA
- Has HOA: Yes
- Amenities included: None
- Services included: All Ground Fee, Common Area Maintenance, Insurance
- HOA fee: $600 monthly
- HOA name: BAYVIEW AT ENGLESIDE
Location
- Region: Beach Haven
- Municipality: BEACH HAVEN BORO
Financial & listing details
- Price per square foot: $757/sqft
- Tax assessed value: $605,500
- Annual tax amount: $8,634
- Date on market: 5/19/2026
- Listing agreement: Exclusive Right To Sell
- Ownership: Condominium
Estimated market value
Not available
Estimated sales range
Not available
Not available
Price history
| Date | Event | Price |
|---|---|---|
| 7/20/2026 | Price change | $1,894,500-4.1%$757/sqft |
Source:  Bright MLS #NJOC2042250 Report a problem Bright MLS #NJOC2042250 Report a problem | ||
| 6/10/2026 | Price change | $1,975,000-1.1%$789/sqft |
Source: Bright MLS #NJOC2042250 Report a problem | ||
| 5/19/2026 | Listed for sale | $1,997,000+690.9%$798/sqft |
Source: Bright MLS #NJOC2042250 Report a problem | ||
| 11/18/1999 | Sold | $252,500$101/sqft |
Source: Public Record Report a problem | ||
Public tax history
| Year | Property taxes | Tax assessment |
|---|---|---|
| 2023 | $6,812 +2.6% | $605,500 |
| 2022 | $6,642 | $605,500 |
| 2021 | $6,642 +0.7% | $605,500 |
| 2020 | $6,594 -3.4% | $605,500 |
| 2019 | $6,824 +4.7% | $605,500 |
| 2018 | $6,515 -12.7% | $605,500 |
| 2017 | $7,467 +4.5% | $605,500 +7.5% |
| 2016 | $7,146 | $563,100 |
Find assessor info on the county website
Monthly payment
Est. payment
Payment breakdown
Explore the cost of this home by adjusting the details. Changes won't be saved.Climate risks
Neighborhood: 08008
Nearby schools
GreatSchools rating
- 6/10Beach Haven Elementary SchoolGrades: PK-6Distance: 0.5 mi
- 8/10Southern Regional Middle SchoolGrades: 7-8Distance: 9.9 mi
- 5/10Southern Regional High SchoolGrades: 9-12Distance: 10.2 mi
- $1,700,3004 bd4 ba2.5k sqft529 Engleside Ave, Beach Haven, NJ 08008Off Market
- $1,599,9993 bd2 ba1.1k sqft511 Engleside Ave, Beach Haven, NJ 08008Sold
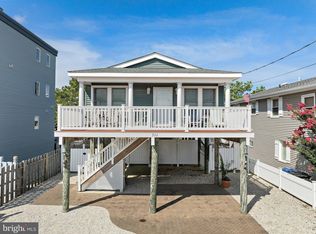
- $1,481,9004 bd4 ba2.5k sqft525 Engleside Ave, Beach Haven, NJ 08008Off Market
- $1,482,2004 bd4 ba2.5k sqft523 Engleside Ave, Beach Haven, NJ 08008Off Market
- $1,595,5003 bd2 ba1.8k sqft509 Engleside Ave, Beach Haven, NJ 08008Off Market
- $1,550,0004 bd4 ba2.3k sqft531 Engleside Ave #5, Beach Haven, NJ 08008Sold
- $1,550,0004 bd4 ba2.3k sqft531 Engleside Ave, Beach Haven, NJ 08008Sold
- $2,007,0004 bd5 ba2.4k sqft529 Engleside Ave #D, Beach Haven, NJ 08008Off Market
A local agent can set up tours, give advice and negotiate with sellers.
A local lender can help you make sure your offer is ready when you are.
Similar homes
- $1,899,9994 bd3 ba1.6k sqft502 Amber Street #A, Beach Haven, NJ 08008For Sale

 MLS ID #22618327, Sally L Volpe, Diane Turton, Realtors-Beach Haven. MoreMLS
 - $1,499,0003 bd3 ba1.6k sqft335 Engleside Ave, Beach Haven, NJ 08008For Sale

 MLS ID #NJOC2043424, Robert Cecchini, Keller Williams Shore Properties. Bright MLS
 - $1,895,0003 bd3 ba1.9k sqft415 N Bay Ave #1, Beach Haven, NJ 08008New Construction
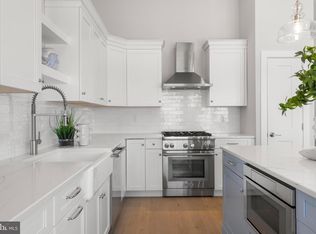 MLS ID #NJOC2039636, Eddie Freeman, Freeman & Company Real Estate. Bright MLS
 - $1,895,0003 bd3 ba1.9k sqft415 N Bay Ave #4, Beach Haven, NJ 08008New Construction
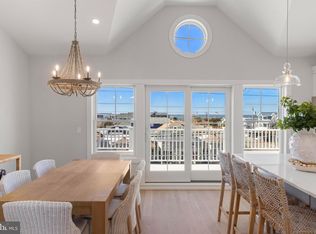 MLS ID #NJOC2039644, Eddie Freeman, Freeman & Company Real Estate. Bright MLS
 - $1,795,0003 bd3 ba1.9k sqft415 N Bay Ave #3, Beach Haven, NJ 08008New ConstructionMLS ID #NJOC2039642, Eddie Freeman, Freeman & Company Real Estate. Bright MLS
- $1,795,0003 bd3 ba1.9k sqft415 N Bay Ave #2, Beach Haven, NJ 08008New ConstructionMLS ID #NJOC2039640, Eddie Freeman, Freeman & Company Real Estate. Bright MLS
- $1,999,9994 bd3 ba2.3k sqft42 W Cape Cod Ln, Brant Beach, NJ 08008For SaleMLS ID #NJOC2041490, Robin Loebsack, Weichert Realtors - Ship Bottom. Bright MLS
- $1,950,0004 bd4 ba1.6k sqft103 E Lillie Ave #B, Brant Beach, NJ 08008For SaleMLS ID #NJOC2043100, Eddie Freeman, Freeman & Company Real Estate. Bright MLS
- $1,850,0006 bd4 ba1.8k sqft109 E 28th St, Long Beach Township, NJ 08008For SaleMLS ID #NJOC2041156, Mr. Kevin Bergin, SERHANT. New Jersey LLC. Bright MLS
- $2,699,0005 bd2 ba2.4k sqft210 N Beach Ave, Beach Haven, NJ 08008For SaleMLS ID #NJOC2042002, Bonnie Wells, Coastal Living Real Estate Group. Bright MLS
- $1,495,0002 bd3 ba1.8k sqft2600 Long Beach Blvd #8, Long Beach Township, NJ 08008For SaleMLS ID #NJOC2043646, Eddie Freeman, Freeman & Company Real Estate. Bright MLS
- $2,649,0005 bd4 ba2.3k sqft706 S Bay Ave, Beach Haven, NJ 08008For SaleMLS ID #NJOC2039564, Lindsay Scarperi, Coastal Living Real Estate Group. Bright MLS
- $1,850,0005 bd4 ba1.6k sqft103 Roxie Ave #A, Beach Haven, NJ 08008For SaleMLS ID #NJOC2043054, Noreen Callahan, Keller Williams Realty Preferred Properties. Bright MLS
- $1,599,0004 bd2 ba2k sqft17 W Ramapo Ln, Brant Beach, NJ 08008For SaleMLS ID #NJOC2041532, Patrick Pietrefesa, BHHS Zack Shore REALTORS. Bright MLS
- $1,999,0006 bd4 ba2.1k sqft326 S 2nd St, Surf City, NJ 08008For SaleMLS ID #NJOC2043206, Toni Vaccaro, Island Realty-Surf City. Bright MLS
- $1,799,0006 bd2 ba1.9k sqft109 E Mac Evoy Ln, Long Beach Township, NJ 08008For SaleMLS ID #NJOC2041090, Annemarie Aresco, BHHS Zack Shore REALTORS. Bright MLS
- $1,750,0004 bd2 ba2k sqft274 S 1st St, Surf City, NJ 08008For SaleMLS ID #NJOC2042146, Marylisa Egidio, Coldwell Banker. Bright MLS
- $1,595,0004 bd2 ba1.4k sqft8 E Maryland Ave, Long Beach, NJ 08008For SaleMLS ID #NJOC2041244, Eddie Freeman, Freeman & Company Real Estate. Bright MLS
- $2,195,0004 bd4 ba1.8k sqft9 Arnold Blvd #D, Long Beach Township, NJ 08008For SaleMLS ID #NJOC2042932, Benee Scola, Benee Scola & Company, Realtors. Bright MLS
- $1,999,0005 bd3 ba2k sqft233 N 7th St, Surf City, NJ 08008For SaleMLS ID #NJOC2043106, Allan Burns, Real Broker, LLC. Bright MLS
