A landmark opportunity in the heart of historic oceanside Beach Haven, 210 N Beach Avenue presents a truly rare mixed-use offering in what many consider one of the finest locations on all of Long Beach Island. Set on an oversized and highly coveted 60 x 100 lot - an exceptional footprint for this sought-after coastal town - this iconic property blends commercial legacy, residential charm, and extraordinary future potential. For generations, this address has been home to the beloved Crêperie de la Mer, a Beach Haven institution where summer mornings became tradition. Lines often stretched out the door as patrons eagerly awaited Nadia and John’s celebrated creations, making this destination as much a part of the Beach Haven experience as biking along Beach Avenue, ocean breezes, and sun-filled afternoons by the shore. Rich in history and woven into the memories of locals and vacationers alike, this is far more than real estate - it is a legacy property. Beyond its celebrated commercial history, the residence offers warm, inviting coastal living filled with character and thoughtful updates. Natural light pours through expansive windows, illuminating hardwood flooring, artisan details, and timeless finishes throughout. The living spaces feel intimate yet welcoming, offering the perfect setting to gather with family and friends after a day at the beach. The beautifully appointed French-inspired kitchen blends charm with modern functionality, featuring custom cabinetry, butcher block counters, exposed brick accents, elegant millwork, center island seating, and premium LG smart appliances. Adjacent dining and gathering spaces create an effortless flow for everyday living and entertaining alike. A spa-inspired bath on the main living level offers clean coastal elegance with a freestanding soaking tub, subway tile, brushed brass fixtures, and thoughtfully curated finishes. A well-designed laundry area and convenient vestibule provide easy access to the beautifully landscaped outdoor spaces. The outdoor living experience is a true surprise for a downtown Beach Haven property. Covered porches invite quiet mornings with coffee and relaxing evenings under twinkling lights, while the private backyard retreat is designed for both entertaining and unwinding. Surrounded by mature greenery, this peaceful oasis features a swim spa, fire pit, and multiple gathering areas that feel worlds away from the vibrant activity just beyond. The upper living levels offer exceptional flexibility with five perfectly positioned bedrooms, adaptable bonus spaces ideal for a second family room, office, studio, or fitness area, plus additional finished attic space currently used as lounge and overflow sleeping accommodations. The thoughtful layout offers both immediate comfort and future possibilities for customization. Perfectly positioned just moments from the beach, marinas, boutique shopping, acclaimed restaurants, and all the charm that defines Beach Haven, this remarkable offering places the very best of Long Beach Island at your doorstep. Whether envisioned as a continued mixed-use investment, an iconic hospitality concept, a private coastal residence, or a legacy property for future generations, opportunities of this caliber and character rarely come to market. ** The Crêperie de la Mer is included in this fabulous offering with the kitchen equipment and some furnishings. ** Please note there is a misprint in a publication the price IS $2,699,000.
For sale
$2,699,000
210 N Beach Ave, Beach Haven, NJ 08008
5beds
2,426sqft
:
Get pre-qualified$16,250/mo
Single Family Residence
Built in 1911
5,798 Square Feet Lot
$-- Zestimate®
$1,113/sqft
$-- HOA
What's special
Timeless finishes throughoutExposed brick accentsArtisan detailsThoughtfully curated finishesMultiple gathering areasFire pitBeautifully landscaped outdoor spaces
- 87 days |
- 1,620 |
- 65 |
Zillow last checked:
Listing updated:
Listed by:
Bonnie Wells 609-492-4444,
Coastal Living Real Estate Group
Source: Bright MLS,MLS#: NJOC2042002
Facts & features
Interior
Bedrooms & bathrooms
- Bedrooms: 5
- Bathrooms: 2
- Full bathrooms: 2
- Main level bathrooms: 2
- Main level bedrooms: 5
Basement
- Area: 0
Heating
- Hot Water, Baseboard, Electric, Natural Gas
Cooling
- Ceiling Fan(s), Ductless, Window Unit(s), Electric, Natural Gas
Appliances
- Included: Microwave, Dryer, Oven/Range - Gas, Washer, Tankless Water Heater, Gas Water Heater
- Laundry: Main Level
Features
- Attic, Soaking Tub, Bathroom - Stall Shower, Combination Dining/Living, Combination Kitchen/Dining, Combination Kitchen/Living, Open Floorplan, Kitchen - Country
- Flooring: Hardwood, Wood
- Has basement: No
- Has fireplace: No
Interior area
- Total structure area: 2,426
- Total interior livable area: 2,426 sqft
- Finished area above ground: 2,426
- Finished area below ground: 0
Video & virtual tour
Property
Parking
- Total spaces: 2
- Parking features: Paved, Driveway
- Uncovered spaces: 2
Accessibility
- Accessibility features: Accessible Doors
Features
- Levels: Two
- Stories: 2
- Patio & porch: Porch
- Exterior features: Outdoor Shower, Lighting
- Has private pool: Yes
- Pool features: Private
- Has spa: Yes
- Spa features: Heated
- Fencing: Wood
- Has view: Yes
- View description: Trees/Woods, Street, Garden
- Waterfront features: Oceanside
Lot
- Size: 5,798 Square Feet
- Dimensions: 58.00 x 100.00
Details
- Additional structures: Above Grade, Below Grade, Outbuilding
- Parcel number: 040015500013
- Zoning: R-B
- Special conditions: Standard
Construction
Type & style
- Home type: SingleFamily
- Architectural style: French,Coastal
- Property subtype: Single Family Residence
Materials
- Frame
- Foundation: Crawl Space, Wood
Condition
- Very Good
- New construction: No
- Year built: 1911
- Major remodel year: 2014
Utilities & green energy
- Sewer: Public Sewer
- Water: Public
Community & HOA
Community
- Subdivision: Beach Haven
HOA
- Has HOA: No
Location
- Region: Beach Haven
- Municipality: BEACH HAVEN BORO
Financial & listing details
- Price per square foot: $1,113/sqft
- Tax assessed value: $774,000
- Annual tax amount: $11,037
- Date on market: 5/18/2026
- Listing agreement: Exclusive Right To Sell
- Listing terms: Cash,Conventional,Other
- Inclusions: Restaurant Equipment, Some Furnishings
- Ownership: Fee Simple
Estimated market value
Not available
Estimated sales range
Not available
Not available
Price history
| Date | Event | Price |
|---|---|---|
| 5/18/2026 | Listed for sale | $2,699,000+243.8%$1,113/sqft |
Source:  Bright MLS #NJOC2042002 Report a problem Bright MLS #NJOC2042002 Report a problem | ||
| 7/21/2020 | Sold | $785,000-7.5%$324/sqft |
Source: Public Record Report a problem | ||
| 4/20/2020 | Pending sale | $849,000$350/sqft |
Source: RE/MAX At Barnegat Bay #NJOC394558 Report a problem | ||
| 2/6/2020 | Listed for sale | $849,000-5.7%$350/sqft |
Source: RE/MAX at Barnegat Bay - Ship Bottom #NJOC394558 Report a problem | ||
| 10/3/2014 | Sold | $900,000$371/sqft |
Source: Agent Provided Report a problem | ||
Public tax history
| Year | Property taxes | Tax assessment |
|---|---|---|
| 2023 | $8,708 +2.6% | $774,000 |
| 2022 | $8,491 | $774,000 |
| 2021 | $8,491 +0.7% | $774,000 |
| 2020 | $8,429 -3.4% | $774,000 |
| 2019 | $8,723 +4.7% | $774,000 |
| 2018 | $8,328 +7.2% | $774,000 |
| 2017 | $7,770 +4.5% | $774,000 +32.1% |
| 2016 | $7,436 +5.7% | $586,000 |
| 2015 | $7,032 +8.6% | $586,000 |
| 2014 | $6,477 +4.6% | $586,000 |
| 2013 | $6,190 +2.4% | $586,000 |
| 2012 | $6,044 +2% | $586,000 |
| 2011 | $5,926 +2.3% | $586,000 |
| 2010 | $5,792 +0.9% | $586,000 |
| 2009 | $5,739 +2.3% | $586,000 |
| 2008 | $5,610 +2.5% | $586,000 |
| 2007 | $5,475 +3.5% | $586,000 |
| 2006 | $5,288 | $586,000 |
| 2004 | -- | $586,000 +215.6% |
| 2003 | -- | $185,700 |
| 2002 | -- | $185,700 |
| 2001 | -- | $185,700 |
Find assessor info on the county website
Monthly payment
Est. payment
Payment breakdown
Explore the cost of this home by adjusting the details. Changes won't be saved.Climate risks
Neighborhood: 08008
Nearby schools
GreatSchools rating
- 6/10Beach Haven Elementary SchoolGrades: PK-6Distance: 0.3 mi
- 8/10Southern Regional Middle SchoolGrades: 7-8Distance: 10 mi
- 5/10Southern Regional High SchoolGrades: 9-12Distance: 10.3 mi
- $2,059,0006 bd2 ba2k sqft200 3rd St, Beach Haven, NJ 08008Off Market
- $2,049,2004 bd1 ba1.5k sqft210 3rd St, Beach Haven, NJ 08008Off Market
- $1,048,2003 bd1 ba1k sqft205 2nd St, Beach Haven, NJ 08008Off Market

- $2,368,3009 bd-- ba3.5k sqft201 2nd St, Beach Haven, NJ 08008Off Market

- $1,439,3004 bd3 ba2k sqft207 2nd St, Beach Haven, NJ 08008Off Market
- $2,172,4003 bd2 ba1.6k sqft211 2nd St, Beach Haven, NJ 08008Off Market
- $2,147,8004 bd3 ba2k sqft214 3rd St, Beach Haven, NJ 08008Off Market
- $1,630,6003 bd2 ba960 sqft209 N Beach Ave, Beach Haven, NJ 08008Off Market
A local agent can set up tours, give advice and negotiate with sellers.
A local lender can help you make sure your offer is ready when you are.
Similar homes
- $2,750,0005 bd3 ba2.1k sqft409 3rd St, Beach Haven, NJ 08008For Sale
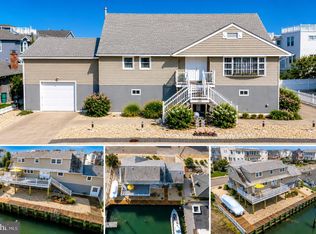
 MLS ID #NJOC2043598, Michele Moritz, Better Homes and Gardens Real Estate Murphy & Co.. Bright MLS
 - $2,999,9995 bd3 ba1.8k sqft112 E 8th St, Beach Haven, NJ 08008For Sale
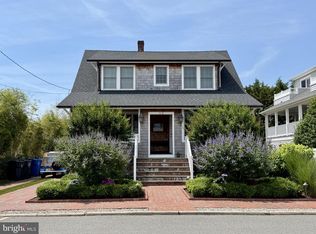 MLS ID #NJOC2043968, Barb Cona, Coastal Living Real Estate Group. Bright MLS
 - $2,649,0005 bd4 ba2.3k sqft706 S Bay Ave, Beach Haven, NJ 08008For Sale
 MLS ID #NJOC2039564, Lindsay Scarperi, Coastal Living Real Estate Group. Bright MLS
 - $2,850,0006 bd4 ba1.9k sqft228 E 15th St, Long Beach Township, NJ 08008For Sale
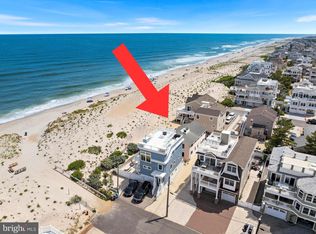 MLS ID #NJOC2042946, Eddie Freeman, Freeman & Company Real Estate. Bright MLS
 - $2,850,0005 bd4 ba2.5k sqft5000 Bay Ter, Beach Haven, NJ 08008For SaleMLS ID #NJOC2041622, Mr. Kevin Bergin, SERHANT. New Jersey LLC. Bright MLS
- $2,499,9994 bd3 ba1.8k sqft431B Amber St Unit B, Beach Haven, NJ 08008For SaleMLS ID #NJOC2044036, Barb Cona, Coastal Living Real Estate Group. Bright MLS
- $2,600,0005 bd4 ba2.7k sqft13600 Long Beach Blvd, Long Beach, NJ 08008For SaleMLS ID #NJOC2042154, Bonnie Wells, Coastal Living Real Estate Group. Bright MLS
- $2,649,0005 bd5 ba2.4k sqft7B Cohasset Road, Long Beach Twp, NJ 08008New Construction
 MLS ID #22623329, Joseph H Mancini, Mancini Realty Co. Inc.. MoreMLS
 - $3,195,0005 bd3 ba2.6k sqft41 W Oceanview Dr, Brant Beach, NJ 08008For SaleMLS ID #NJOC2042210, Michael Cowles, BHHS Zack Shore REALTORS. Bright MLS
- $2,999,9995 bd5 ba2.3k sqft11 E 13th Long, Beach Township, NJ 08008New ConstructionMLS ID #NJOC2042918, Loriann Pasquale, Oceanside Realty. Bright MLS
- $2,598,0004 bd3 ba2.3k sqft120 E 30th St, Ship Bottom, NJ 08008For SaleMLS ID #NJOC2042554, David Cowles, BHHS Zack Shore REALTORS. Bright MLS
- $1,894,5004 bd5 ba2.5k sqft527 Engleside Ave, Beach Haven, NJ 08008For SaleMLS ID #NJOC2042250, David Cowles, BHHS Zack Shore REALTORS. Bright MLS
- $2,599,0006 bd5 ba3.4k sqft214 W 4th St, Ship Bottom, NJ 08008For SaleMLS ID #NJOC2043900, Mary Ann OShea, RE/MAX at Barnegat Bay - Ship Bottom. Bright MLS
- $2,649,0005 bd5 ba2.4k sqft7 Cohasset B Long, Beach Haven, NJ 08008New ConstructionMLS ID #NJOC2044008, Joseph Mancini, Mancini Realty Co. Inc.. Bright MLS
- $3,399,0005 bd4 ba2.8k sqft2 E 15th St, Brant Beach, NJ 08008New ConstructionMLS ID #NJOC2043858, Matt KULINSKI, G. Anderson Agency. Bright MLS
- $2,295,0004 bd2 ba1.7k sqft1120C Long Beach Blvd, Brant Beach, NJ 08008For SaleMLS ID #NJOC2044006, Benee Scola, Benee Scola & Company, Realtors. Bright MLS
- $3,895,0006 bd4 ba2.4k sqft4905 S Long Beach Boulevard, Long Beach Twp, NJ 08008For SaleMLS ID #22602939, Mackenzie Swenson, Coldwell Banker Realty. MoreMLS
- $3,499,0006 bd6 ba3k sqft1505 N Atlantic Ave, Long Beach Township, NJ 08008For SaleMLS ID #NJOC2036982, David Cowles, BHHS Zack Shore REALTORS. Bright MLS
- $1,750,0006 bd4 ba1.8k sqft109 E 28th St, Long Beach Township, NJ 08008For SaleMLS ID #NJOC2041156, Mr. Kevin Bergin, SERHANT. New Jersey LLC. Bright MLS
- $3,199,0004 bd4 ba2.4k sqft6305 B Long Beach Blvd, Beach Haven, NJ 08008For SaleMLS ID #NJOC2043654, Joy Luedtke, Joy Luedtke Real Estate, LLC. Bright MLS
