Experience the very best of Beach Haven from this exceptional luxury townhome, where sophisticated coastal design meets an unbeatable location. Leave the car behind and stroll to award-winning restaurants, charming boutiques, Veterans Park, Bay Village, Surflight Theatre, and all of the attractions that make Beach Haven Long Beach Island's most sought-after destination. Designed with entertaining and multigenerational living in mind, this beautifully appointed home offers four bedrooms, two-and-a-half baths, a private elevator, multiple gathering spaces, and resort-style outdoor amenities. The ground level welcomes you with a one-car garage with storage, a three-stop elevator, and a poolside cabana that creates the perfect transition between indoor and outdoor living. Spend your afternoons relaxing beside the heated saltwater pool or new hot tub before firing up the grill for an evening barbecue with family and friends. The middle level offers a second family room complete with a Smart TV and beverage station featuring quartz countertops and two beverage refrigerators—ideal for movie nights, kids' hangouts, or hosting guests. Three beautifully designed bedrooms provide comfortable accommodations, including a junior suite with a private deck, a custom bunk room that sleeps four, and an additional queen bedroom overlooking the pool. A full bath and convenient laundry area complete this level. The top floor is the heart of the home, where soaring 11-foot ceilings and walls of glass fill the open-concept living space with natural light. The gourmet kitchen flows effortlessly into the dining and living areas, highlighted by a cozy gas fireplace and expansive deck designed for outdoor dining and entertaining. The luxurious primary suite offers a peaceful retreat with a king bed, spacious closet, and private, elegant bath. As the sun begins to set, head to the spectacular rooftop deck to enjoy panoramic views, cool ocean breezes, and unforgettable Long Beach Island sunsets, the perfect setting for cocktails, conversation, or simply unwinding after a day at the beach. Whether you're searching for a luxury vacation home, an exceptional investment property, or the ideal place to gather with family for years to come, this Beach Haven retreat delivers everything buyers dream about: a premier location, thoughtful design, resort-style amenities, and the coastal lifestyle you've been waiting for.
For sale
$2,499,999
431B Amber St Unit B, Beach Haven, NJ 08008
4beds
1,848sqft
:
Get pre-qualified$14,004/mo
Single Family Residence
Built in 2023
3,485 Square Feet Lot
$-- Zestimate®
$1,353/sqft
$-- HOA
What's special
New hot tubHeated saltwater poolCozy gas fireplaceSophisticated coastal designThree-stop elevatorPrivate elevatorCool ocean breezes
- 2 days |
- 290 |
- 21 |
Zillow last checked:
Listing updated:
Listed by:
Barb Cona 609-492-1715,
Coastal Living Real Estate Group
Source: Bright MLS,MLS#: NJOC2044036
Facts & features
Interior
Bedrooms & bathrooms
- Bedrooms: 4
- Bathrooms: 3
- Full bathrooms: 2
- 1/2 bathrooms: 1
Heating
- Forced Air, Central
Cooling
- Central Air, Electric
Appliances
- Included: Tankless Water Heater
Features
- Elevator, Dining Area, Combination Kitchen/Dining, Combination Kitchen/Living, Ceiling Fan(s), Bathroom - Walk-In Shower, Efficiency, Open Floorplan, Kitchen - Gourmet, Kitchen Island, Recessed Lighting, Bar, Dry Wall
- Windows: Window Treatments
- Has basement: No
- Number of fireplaces: 1
Interior area
- Total structure area: 1,848
- Total interior livable area: 1,848 sqft
- Finished area above ground: 1,848
Property
Parking
- Total spaces: 3
- Parking features: Storage, Garage Faces Front, Garage Faces Side, Oversized, Garage Door Opener, Attached, Driveway
- Attached garage spaces: 1
- Uncovered spaces: 2
Accessibility
- Accessibility features: Accessible Elevator Installed
Features
- Levels: Three
- Stories: 3
- Patio & porch: Roof Deck
- Exterior features: Barbecue, Extensive Hardscape, Lighting, Outdoor Shower, Sidewalks
- Has private pool: Yes
- Pool features: Private
- Fencing: Back Yard,Vinyl
- Waterfront features: Bayside
Lot
- Size: 3,485 Square Feet
- Dimensions: 34' x 110'
Details
- Additional structures: Above Grade
- Parcel number: 040013100015C0002
- Zoning: R-B
- Special conditions: Standard
Construction
Type & style
- Home type: SingleFamily
- Property subtype: Single Family Residence
- Attached to another structure: Yes
Materials
- Vinyl Siding, Stone, Frame, Block
- Foundation: Block, Flood Vent, Pilings
- Roof: Fiberglass,Metal,Asphalt
Condition
- New construction: No
- Year built: 2023
Utilities & green energy
- Sewer: Public Sewer
- Water: Public
Community & HOA
Community
- Subdivision: Beach Haven
HOA
- Has HOA: No
- Amenities included: None
Location
- Region: Beach Haven
- Municipality: BEACH HAVEN BORO
Financial & listing details
- Price per square foot: $1,353/sqft
- Tax assessed value: $696,400
- Annual tax amount: $9,930
- Date on market: 7/29/2026
- Listing agreement: Exclusive Right To Sell
- Ownership: Fee Simple
Estimated market value
Not available
Estimated sales range
Not available
Not available
Price history
| Date | Event | Price |
|---|---|---|
| 7/30/2026 | Listed for sale | $2,499,999$1,353/sqft |
Source:  Bright MLS #NJOC2044036 Report a problem Bright MLS #NJOC2044036 Report a problem | ||
Public tax history
Tax history is unavailable.
Monthly payment
Est. payment
Payment breakdown
Explore the cost of this home by adjusting the details. Changes won't be saved.Climate risks
Neighborhood: 08008
Nearby schools
GreatSchools rating
- 6/10Beach Haven Elementary SchoolGrades: PK-6Distance: 0.5 mi
- 8/10Southern Regional Middle SchoolGrades: 7-8Distance: 10 mi
- 5/10Southern Regional High SchoolGrades: 9-12Distance: 10.3 mi
- $1,999,0005 bd2 ba1.3k sqft431 Amber St, Beach Haven, NJ 08008Sold

- $1,999,9994 bd3 ba1.8k sqft431 Amber St UNIT B, Beach Haven, NJ 08008Sold
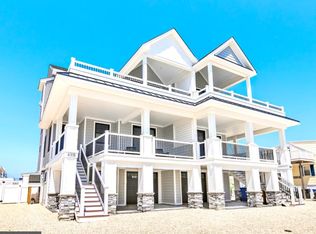
- $1,925,0004 bd3 ba1.8k sqft431 Amber St UNIT A, Beach Haven, NJ 08008Sold

- $2,234,0006 bd4 ba2.3k sqft438-40 Engleside Ave, Beach Haven, NJ 08008Off Market
- $1,232,100-- bd-- ba1.3k sqft111 S Pennsylvania Ave, Beach Haven, NJ 08008Off Market
- $870,0003 bd2 ba1.1k sqft444 Engleside Ave #U-2, Beach Haven, NJ 08008Sold
- $1,602,2004 bd2 ba1.4k sqft427 Amber St, Beach Haven, NJ 08008Off Market
- $1,005,6003 bd2 ba1.1k sqft442 Engleside Ave #U-1, Beach Haven, NJ 08008Off Market
A local agent can set up tours, give advice and negotiate with sellers.
A local lender can help you make sure your offer is ready when you are.
Similar homes
- $2,795,0004 bd3 ba2k sqft214 Iroquois Avenue, Beach Haven, NJ 08008For Sale
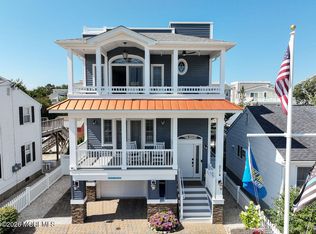
 MLS ID #22622699, Jonathan Minerick, Homecoin.com. MoreMLS
 - $2,950,0005 bd3 ba2.1k sqft409 3rd St, Beach Haven, NJ 08008For Sale
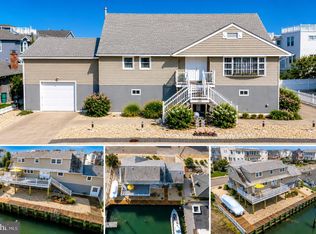
 MLS ID #NJOC2043598, Michele Moritz, Better Homes and Gardens Real Estate Murphy & Co.. Bright MLS
 - $2,649,0005 bd4 ba2.3k sqft706 S Bay Ave, Beach Haven, NJ 08008For Sale
 MLS ID #NJOC2039564, Lindsay Scarperi, Coastal Living Real Estate Group. Bright MLS
 - $2,699,0005 bd2 ba2.4k sqft210 N Beach Ave, Beach Haven, NJ 08008For Sale
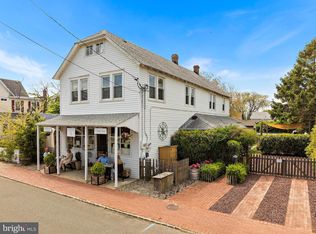 MLS ID #NJOC2042002, Bonnie Wells, Coastal Living Real Estate Group. Bright MLS
 - $2,399,0006 bd3 ba2.1k sqft6B E Colorado Ave, Long Beach Township, NJ 08008New ConstructionMLS ID #NJOC2044044, Lisa Brennan, BHHS Zack Shore REALTORS. Bright MLS
- $2,699,0005 bd5 ba2.4k sqft7B Cohasset Road, Long Beach Twp, NJ 08008New ConstructionMLS ID #22623329, Joseph H Mancini, Mancini Realty Co. Inc.. MoreMLS
- $2,399,0004 bd4 ba2.2k sqft4 W Sumner Ave, Brant Beach, NJ 08008New ConstructionMLS ID #NJOC2044052, Matthew Garabedian, Garabedian Realty Group, LLC. Bright MLS
- $2,699,0005 bd5 ba2.4k sqft7 Cohasset B Long, Beach Haven, NJ 08008New ConstructionMLS ID #NJOC2044008, Joseph Mancini, Mancini Realty Co. Inc.. Bright MLS
- $2,999,9995 bd3 ba1.8k sqft112 E 8th St, Beach Haven, NJ 08008For SaleMLS ID #NJOC2043968, Barb Cona, Coastal Living Real Estate Group. Bright MLS
- $2,850,0006 bd4 ba1.9k sqft228 E 15th St, Long Beach Township, NJ 08008For SaleMLS ID #NJOC2042946, Eddie Freeman, Freeman & Company Real Estate. Bright MLS
- $2,600,0005 bd4 ba2.7k sqft13600 Long Beach Blvd, Long Beach, NJ 08008For SaleMLS ID #NJOC2042154, Bonnie Wells, Coastal Living Real Estate Group. Bright MLS
- $1,894,5004 bd5 ba2.5k sqft527 Engleside Ave, Beach Haven, NJ 08008For SaleMLS ID #NJOC2042250, David Cowles, BHHS Zack Shore REALTORS. Bright MLS
- $2,849,0004 bd4 ba2.4k sqft48 S 1st St, Surf City, NJ 08008For SaleMLS ID #NJOC2043820, Benee Scola, Benee Scola & Company, Realtors. Bright MLS
- $2,699,0004 bd3 ba2.3k sqft120 E 30th St, Ship Bottom, NJ 08008For SaleMLS ID #NJOC2042554, David Cowles, BHHS Zack Shore REALTORS. Bright MLS
- $2,850,0005 bd4 ba2.5k sqft5000 Bay Ter, Beach Haven, NJ 08008For SaleMLS ID #NJOC2041622, Mr. Kevin Bergin, SERHANT. New Jersey LLC. Bright MLS
- $1,999,9994 bd3 ba2.3k sqft42 W Cape Cod Ln, Brant Beach, NJ 08008For SaleMLS ID #NJOC2041490, Robin Loebsack, Weichert Realtors - Ship Bottom. Bright MLS
- $2,999,9995 bd5 ba2.3k sqft11 E 13th Long, Beach Township, NJ 08008New ConstructionMLS ID #NJOC2042918, Loriann Pasquale, Oceanside Realty. Bright MLS
- $1,795,0003 bd3 ba1.9k sqft415 N Bay Ave #3, Beach Haven, NJ 08008New ConstructionMLS ID #NJOC2039642, Eddie Freeman, Freeman & Company Real Estate. Bright MLS
- $2,195,0004 bd4 ba1.8k sqft9 Arnold Blvd #D, Long Beach Township, NJ 08008For SaleMLS ID #NJOC2042932, Benee Scola, Benee Scola & Company, Realtors. Bright MLS
- $1,850,0006 bd4 ba1.8k sqft109 E 28th St, Long Beach Township, NJ 08008For SaleMLS ID #NJOC2041156, Mr. Kevin Bergin, SERHANT. New Jersey LLC. Bright MLS
