Dreams come true when entering this almost brand new, 4-bedroom townhouse; CO issued June 2023—designed for island living on the bayside in Beach Haven. Heated Living Area is 1,854 square feet with additional decking totaling 1,811 square feet. Enter through the ground level and you will be welcomed to the pool/entertainment area with the 12 x 22 heated pool, dining table, bar with 4-seating area to look at TV, 4 lounge chairs, Weber grill, and stone yard for games. An enclosed outdoor shower is close, too. Access the living area via the 3-stop elevator. Level 3 with towering ceilings invites you to the living room with a dramatic stoned wall from floor-to-ceiling giving landscape to the gas fireplace, and a large mounted TV. The townhouse will include all furniture, wall hangings, and 7 TVs. The designed kitchen featuring quartz countertops, full GE Appliance package surrounded by cobalt blue backsplash, island with seating for 3. Dining area with custom table and chairs leads you to sliding door of covered deck with island-living furniture (great for morning coffee or late afternoon cocktails). Continue west and large dining table is ready for fun-loving meals. The large deck has 312 square feet to capture the sun, stars, moon and water breezes. Another slider returns to the living room. Primary suite designed with large windows almost to the ceiling, king bed, double closet, ceiling fan, mounted TV leading to primary bathroom. Powder room available immediately upon exiting the elevator. Level 2 3 bedrooms, 1 full bath, washer and dryer behind bi-fold. One bedroom contains 2 custom-made bunk beds accommodating 4. This property is currently rented as a vacation rental through VRLBI Property #2665. Is fully rented for the season and can only be shown on Saturdays between 12 pm and 2 pm until August 31st. Seller is a licensed NJ Realtor.
Sold for $1,999,999
$1,999,999
431 Amber St Unit B, Beach Haven, NJ 08008
4beds
1,854sqft
Townhouse
Built in 2023
7,421 Square Feet Lot
$2,074,600 Zestimate®
$1,079/sqft
$3,941 Estimated rent
Home value
$2,074,600
$1.85M - $2.32M
$3,941/mo
Zestimate® history
Owner options
List your home for rent
$3,941/mo
Rent Zestimate®
Find your next renter with Zillow Rental Manager. Plus, with online applications, you can quickly screen prospective tenants – for free.
$3,941/mo
Rent Zestimate®
Refinance and save
$10,939/mo
Est. payment
Refinancing to a lower rate could help reduce your monthly payments and save thousands over the life of the loan.
$10,939/mo
Est. payment
Explore your selling options
Work with a Zillow partner agent
Leverage their expertise and Zillow's premium Showcase listings to get your home seen by more buyers.
Get startedList with your own agent
Get your home in front of millions of buyers by listing it on Zillow.
Learn how to do itSell it yourself
Take full control of how buyers see your home on Zillow by listing For Sale by Owner (FSBO).
List your homeWhat's special
Heated poolGas fireplaceTowering ceilingsCeiling fanWasher and dryerEnclosed outdoor showerStone yard for games
Zillow last checked:
Listing updated:
Listed by:
Patricia Klimkiewicz 609-709-4665,
The Van Dyk Group - Long Beach Island
Bought with:
Barb Cona, 1859675
Coastal Living Real Estate Group
Source: Bright MLS,MLS#: NJOC2027410
Facts & features
Interior
Bedrooms & bathrooms
- Bedrooms: 4
- Bathrooms: 3
- Full bathrooms: 2
- 1/2 bathrooms: 1
- Main level bathrooms: 3
- Main level bedrooms: 4
Basement
- Area: 0
Heating
- Forced Air, Zoned, Natural Gas
Cooling
- Central Air, Zoned, Natural Gas
Appliances
- Included: Microwave, Dishwasher, Dryer, Energy Efficient Appliances, Extra Refrigerator/Freezer, Ice Maker, Gas Water Heater
Features
- Has basement: No
- Number of fireplaces: 1
Interior area
- Total structure area: 1,854
- Total interior livable area: 1,854 sqft
- Finished area above ground: 1,854
- Finished area below ground: 0
Property
Parking
- Total spaces: 3
- Parking features: Basement, Garage Faces Front, Garage Faces Rear, Garage Faces Side, Garage Door Opener, Inside Entrance, Off Street, Attached
- Attached garage spaces: 1
Accessibility
- Accessibility features: Other
Features
- Levels: Three
- Stories: 3
- Patio & porch: Roof Deck
- Exterior features: Barbecue, Lighting, Play Area, Outdoor Shower, Sidewalks
- Has private pool: Yes
- Pool features: Fenced, Heated, In Ground, Salt Water, Other, Private
- Waterfront features: Bayside
Lot
- Size: 7,421 Square Feet
- Dimensions: 67.50 x 109.95
Details
- Additional structures: Above Grade, Below Grade
- Parcel number: 040013100015
- Zoning: R-B
- Special conditions: Standard
Construction
Type & style
- Home type: Townhouse
- Architectural style: Contemporary
- Property subtype: Townhouse
Materials
- Stick Built, Block, Other
- Foundation: Block, Pilings
Condition
- New construction: No
- Year built: 2023
Utilities & green energy
- Sewer: Public Sewer, No Septic System
- Water: Public
Community & HOA
Community
- Subdivision: None Available
HOA
- Has HOA: No
- Amenities included: None
- Services included: None
Location
- Region: Beach Haven
- Municipality: BEACH HAVEN BORO
Financial & listing details
- Price per square foot: $1,079/sqft
- Tax assessed value: $1,171,900
- Annual tax amount: $14,191
- Date on market: 7/22/2024
- Listing agreement: Exclusive Right To Sell
- Listing terms: Conventional
- Ownership: Condominium
Price history
| Date | Event | Price |
|---|---|---|
| 1/31/2025 | Sold | $1,999,999-4.7%$1,079/sqft |
Source:  Bright MLS #NJOC2027410 Report a problem Bright MLS #NJOC2027410 Report a problem | ||
| 8/31/2024 | Pending sale | $2,099,000$1,132/sqft |
Source: Bright MLS #NJOC2027410 Report a problem | ||
| 7/23/2024 | Listed for sale | $2,099,000$1,132/sqft |
Source: Bright MLS #NJOC2027410 Report a problem | ||
Public tax history
Tax history is unavailable.
Neighborhood: 08008
Nearby homes
- $1,999,0005 bd2 ba1.3k sqft431 Amber St, Beach Haven, NJ 08008Sold

- $2,499,9994 bd3 ba1.8k sqft431B Amber St UNIT B, Beach Haven, NJ 08008For Sale
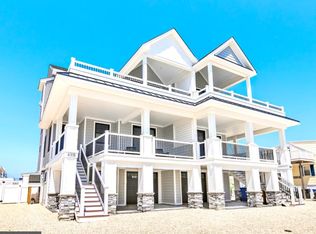
- $1,925,0004 bd3 ba1.8k sqft431 Amber St UNIT A, Beach Haven, NJ 08008Sold

- $1,602,2004 bd2 ba1.4k sqft427 Amber St, Beach Haven, NJ 08008Off Market
- $2,234,0006 bd4 ba2.3k sqft438-40 Engleside Ave, Beach Haven, NJ 08008Off Market
- $1,537,3005 bd4 ba1.7k sqft428 Engleside Ave, Beach Haven, NJ 08008Off Market
- $1,670,7002 bd2 ba1.7k sqft425 Amber St, Beach Haven, NJ 08008Off Market
- $870,0003 bd2 ba1.1k sqft444 Engleside Ave #U-2, Beach Haven, NJ 08008Sold
Nearby schools
GreatSchools rating
- 6/10Beach Haven Elementary SchoolGrades: PK-6Distance: 0.5 mi
- 8/10Southern Regional Middle SchoolGrades: 7-8Distance: 10 mi
- 5/10Southern Regional High SchoolGrades: 9-12Distance: 10.3 mi
Get a cash offer in 3 minutes
Find out how much your home could sell for in as little as 3 minutes with a no-obligation cash offer.
Estimated market value
$2,074,600
Get a cash offer in 3 minutes
Find out how much your home could sell for in as little as 3 minutes with a no-obligation cash offer.
Estimated market value
$2,074,600
- New Jersey
- Ocean County
- Beach Haven
- 08008
- 431 Amber St Unit B
Nearby cities
Nearby zip codes
Other Beach Haven Topics
