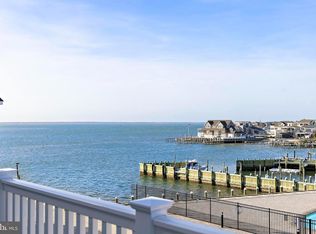
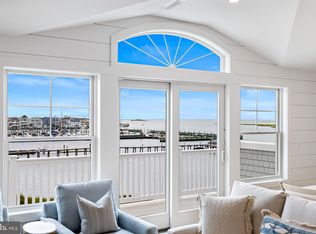
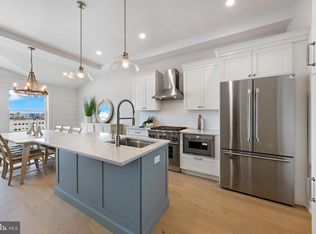
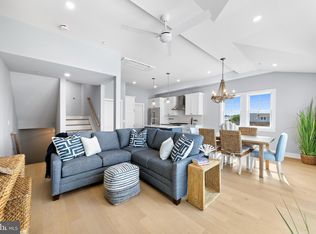
Luxury Bayfront Condo at The Buccaneer Club – Long Beach Island. Experience coastal living at its finest in this exceptional furnished 2-bedroom, 2.5-bath bayfront luxury condominium at The Buccaneer Club in Spray Beach. This desirable north-facing unit offers breathtaking bay views and an abundance of natural light. Designed for comfort and entertaining, the home features a spacious open floor plan with stainless steel appliances, generous living areas, and a private balcony overlooking the heated saltwater pool. A 3-stop elevator provides convenient access throughout the building, while the spectacular rooftop deck offers panoramic views of the bay, unforgettable sunsets, and the perfect setting for relaxing or entertaining. Additional highlights include a ground-level bonus room, ideal for extra storage, a home office, or recreation space, as well as a convenient outdoor shower for rinsing off after a day at the beach. Located just two blocks from the beach, The Buccaneer Club offers the best of both worlds—easy ocean access and serene bayfront living. Built in 2025, being offered fully furnished, this residence is ready for you to enjoy immediately. Whether you're searching for a year-round home, a vacation getaway, or an investment opportunity, this luxury condo delivers an exceptional Long Beach Island lifestyle with resort-style amenities and an unbeatable location.
Pending
Price cut: $30K (7/26)
$1,495,000
2600 Long Beach Blvd #8, Long Beach Township, NJ 08008
2beds
1,877sqft
:
Get pre-qualified$9,362/mo
Townhouse
Built in 2025
0.84 Acres Lot
$-- Zestimate®
$796/sqft
$987/mo HOA
What's special
North-facing unitAbundance of natural lightBreathtaking bay viewsStainless steel appliancesSpacious open floor plan
- 30 days |
- 1,516 |
- 58 |
Zillow last checked:
Listing updated:
Listed by:
Eddie Freeman 609-661-5002,
Freeman & Company Real Estate
Source: Bright MLS,MLS#: NJOC2043646
Facts & features
Interior
Bedrooms & bathrooms
- Bedrooms: 2
- Bathrooms: 3
- Full bathrooms: 2
- 1/2 bathrooms: 1
- Main level bathrooms: 2
- Main level bedrooms: 2
Basement
- Area: 0
Heating
- Zoned, Forced Air, Natural Gas
Cooling
- Central Air, Zoned, Electric
Appliances
- Included: Microwave, Dishwasher, Self Cleaning Oven, Oven/Range - Gas, Range Hood, Refrigerator, Stainless Steel Appliance(s), Cooktop, Washer/Dryer Stacked, Tankless Water Heater, Dryer, Washer, Gas Water Heater
- Laundry: Has Laundry, Lower Level
Features
- Dining Area, Elevator, Open Floorplan, Kitchen Island, Bathroom - Stall Shower, Bathroom - Tub Shower, Ceiling Fan(s), Recessed Lighting, Upgraded Countertops
- Flooring: Engineered Wood, Wood
- Windows: Double Hung, Window Treatments
- Has basement: No
- Has fireplace: No
Interior area
- Total structure area: 1,877
- Total interior livable area: 1,877 sqft
- Finished area above ground: 1,877
- Finished area below ground: 0
Property
Parking
- Parking features: Off Street
Accessibility
- Accessibility features: Accessible Elevator Installed, 2+ Access Exits
Features
- Levels: Three
- Stories: 3
- Patio & porch: Roof, Roof Deck
- Exterior features: Outdoor Shower, Extensive Hardscape, Lighting, Balcony
- Pool features: Community
- Has view: Yes
- View description: Bay, Ocean
- Has water view: Yes
- Water view: Bay,Ocean
- Waterfront features: Bayfront, Bay
- Frontage length: Water Frontage Ft: 212
Lot
- Size: 0.84 Acres
- Dimensions: 171.80 x 212.00
Details
- Additional structures: Above Grade, Below Grade
- Parcel number: 1800005 2600001
- Zoning: C
- Special conditions: Standard
Construction
Type & style
- Home type: Townhouse
- Architectural style: Coastal
- Property subtype: Townhouse
Materials
- Block
- Foundation: Flood Vent, Pilings
- Roof: Fiberglass
Condition
- Excellent
- New construction: No
- Year built: 2025
Details
- Builder name: Michael Pagnotta
Utilities & green energy
- Sewer: Public Sewer
- Water: Public
Community & HOA
Community
- Features: Pool
- Subdivision: Spray Beach
HOA
- Has HOA: Yes
- Amenities included: Pool, Common Grounds
- Services included: Pool(s), Insurance, Maintenance Structure, Snow Removal, Reserve Funds
- HOA fee: $2,962 quarterly
- HOA name: THE BUCCANEER CLUB
Location
- Region: Long Beach Township
- Municipality: LONG BEACH TWP
Financial & listing details
- Price per square foot: $796/sqft
- Tax assessed value: $946,600
- Annual tax amount: $5,643
- Date on market: 7/16/2026
- Listing agreement: Exclusive Right To Sell
- Ownership: Condominium
Estimated market value
Not available
Estimated sales range
Not available
Not available
Price history
| Date | Event | Price |
|---|---|---|
| 8/4/2026 | Pending sale | $1,495,000$796/sqft |
Source:  Bright MLS #NJOC2043646 Report a problem Bright MLS #NJOC2043646 Report a problem | ||
| 7/26/2026 | Price change | $1,495,000-2%$796/sqft |
Source: Bright MLS #NJOC2043646 Report a problem | ||
| 7/16/2026 | Listed for sale | $1,525,000+15.1%$812/sqft |
Source: Bright MLS #NJOC2043646 Report a problem | ||
| 8/20/2025 | Sold | $1,325,000-1.9%$706/sqft |
Source: Bright MLS #NJOC2033610 Report a problem | ||
| 8/6/2025 | Pending sale | $1,350,000$719/sqft |
Source: Bright MLS #NJOC2033610 Report a problem | ||
| 7/17/2025 | Contingent | $1,350,000$719/sqft |
Source: Bright MLS #NJOC2033610 Report a problem | ||
| 5/1/2025 | Listed for sale | $1,350,000$719/sqft |
Source: Bright MLS #NJOC2033610 Report a problem | ||
Public tax history
Tax history is unavailable.
Monthly payment
Est. payment
Payment breakdown
Explore the cost of this home by adjusting the details. Changes won't be saved.Climate risks
Neighborhood: Spray Beach
Nearby schools
GreatSchools rating
- 7/10Long Beach Island Elementary SchoolGrades: 3-6Distance: 5 mi
- 8/10Southern Regional Middle SchoolGrades: 7-8Distance: 9 mi
- 5/10Southern Regional High SchoolGrades: 9-12Distance: 9.2 mi
Schools provided by the listing agent
- District: Southern Regional Schools
Source: Bright MLS. This data may not be complete. We recommend contacting the local school district to confirm school assignments for this home.
- $1,350,0002 bd3 ba1.8k sqft2600 Long Beach Blvd #10, Long Beach Township, NJ 08008Sold
- $1,300,0002 bd3 ba1.8k sqft2600 Long Beach Blvd #4, Long Beach Township, NJ 08008Sold
- $1,250,0002 bd3 ba1.8k sqft2600 Long Beach Blvd #9, Long Beach Township, NJ 08008Sold
- $1,275,0003 bd3 ba1.8k sqft2600 Long Beach Blvd #6, Long Beach Township, NJ 08008Sold
- $1,300,0002 bd3 ba1.8k sqft2600 Long Beach Blvd #3, Long Beach Township, NJ 08008Sold
- $1,350,0002 bd3 ba1.8k sqft2600 Long Beach Blvd #11, Long Beach Township, NJ 08008Sold
- $1,350,0002 bd3 ba1.8k sqft2600 Long Beach Blvd #2, Long Beach Township, NJ 08008Sold
- $1,250,0003 bd3 ba1.8k sqft2600 Long Beach Blvd #7, Long Beach Township, NJ 08008Sold
A local agent can set up tours, give advice and negotiate with sellers.
Similar homes
- $1,595,0004 bd2 ba1.4k sqft8 E Maryland Ave, Long Beach, NJ 08008For Sale
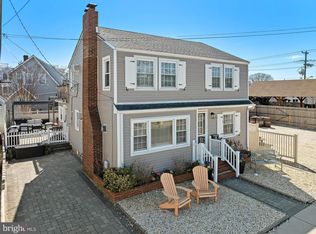
 MLS ID #NJOC2041244, Eddie Freeman, Freeman & Company Real Estate. Bright MLS
 - $1,795,0003 bd3 ba1.9k sqft415 N Bay Ave #3, Beach Haven, NJ 08008New Construction
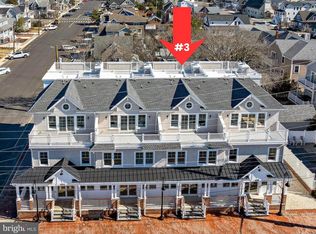 MLS ID #NJOC2039642, Eddie Freeman, Freeman & Company Real Estate. Bright MLS
 - $1,399,0003 bd2 ba1.4k sqft2020 Long Beach Blvd #2-C, Beach Haven, NJ 08008For Sale
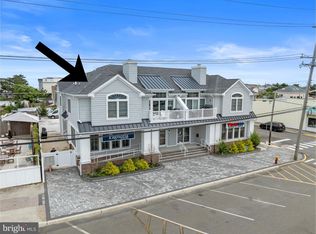 MLS ID #NJOC2043116, Beverly Karch, BHHS Zack Shore REALTORS. Bright MLS
 - $1,795,0003 bd3 ba1.9k sqft415 N Bay Ave #2, Beach Haven, NJ 08008New Construction
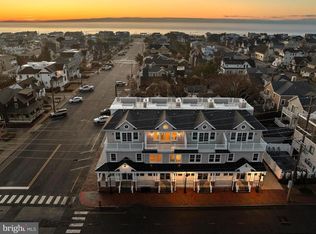 MLS ID #NJOC2039640, Eddie Freeman, Freeman & Company Real Estate. Bright MLS
 - $1,950,0004 bd4 ba1.6k sqft103 E Lillie Ave #B, Brant Beach, NJ 08008For SaleMLS ID #NJOC2043100, Eddie Freeman, Freeman & Company Real Estate. Bright MLS
- $1,499,9995 bd3 ba1.8k sqft408 N North Main St, Barnegat, NJ 08005For SaleMLS ID #NJOC2042842, Susan Lucas-Sterling, RE/MAX at Barnegat Bay - Toms River. Bright MLS
- $1,395,0003 bd1 ba1.3k sqft5603 Bayview Long, Beach Haven, NJ 08008For SaleMLS ID #NJOC2042436, Sean Adams, RE/MAX at Barnegat Bay - Ship Bottom. Bright MLS
- $1,895,0003 bd3 ba1.9k sqft415 N Bay Ave #4, Beach Haven, NJ 08008New ConstructionMLS ID #NJOC2039644, Eddie Freeman, Freeman & Company Real Estate. Bright MLS
- $1,499,9994 bd5 ba2.4k sqft48 Albert Drive, Manahawkin, NJ 08050New Construction
 MLS ID #22623652, Jace Fanelli, Goldstone Realty. MoreMLS
 - $1,600,0004 bd2 ba2k sqft274 S 1st St, Surf City, NJ 08008For SaleMLS ID #NJOC2042146, Marylisa Egidio, Coldwell Banker. Bright MLS
- $2,195,0004 bd4 ba1.8k sqft9 Arnold Blvd #D, Long Beach Township, NJ 08008For SaleMLS ID #NJOC2042932, Benee Scola, Benee Scola & Company, Realtors. Bright MLS
- $1,599,0003 bd1 ba960 sqft301 W 18th St, Ship Bottom, NJ 08008For SaleMLS ID #NJOC2042034, Bill Darby, Weichert Realtors - Ship Bottom. Bright MLS
- $1,419,9004 bd2 ba2.1k sqft1603 Mill Creek Rd, Manahawkin, NJ 08050For SaleMLS ID #NJOC2041922, Brian MacFarlane, BHHS Zack Shore REALTORS. Bright MLS
- $1,149,0004 bd2 ba1.1k sqft20 W 87th St, Brant Beach, NJ 08008For SaleMLS ID #NJOC2038206, Gina Laird, RE/MAX of Long Beach Island. Bright MLS
- $830,0002 bd1 ba994 sqft130 Chatsworth Ave Unit 1, Beach Haven, NJ 08008For SaleMLS ID #NJOC2043924, Dawn Erikson, BHHS Zack Shore REALTORS. Bright MLS
- $1,450,0003 bd3 ba2.2k sqft1499 Mill Creek Rd, Manahawkin, NJ 08050New ConstructionMLS ID #NJOC2042632, Joanne VanOostendorp, Diane Turton REALTORS - BH. Bright MLS
- $2,149,0004 bd2 ba1.6k sqft1018A Long Beach Blvd, Long Beach Twp, NJ 08008For SaleMLS ID #NJOC2042828, Diane Gray, Keller Williams Realty Preferred Properties. Bright MLS
- $1,949,0005 bd3 ba2k sqft233 N 7th St, Surf City, NJ 08008For SaleMLS ID #NJOC2043106, Allan Burns, Real Broker, LLC. Bright MLS
- $1,100,0005 bd3 ba1.8k sqft54 Frank Dr, Manahawkin, NJ 08050For SaleMLS ID #NJOC2044094, Marion Romano, The Van Dyk Group - Manahawkin. Bright MLS
- $1,400,0004 bd2 ba1.5k sqft131 Thomas Ave, West Creek, NJ 08092For Sale By Owner
