Historic Leander Fox House offering a rare mixed-use opportunity on approximately 2 acres with two separately deeded parcels in the heart of Barnegat. This one-of-a-kind property features four distinct structures including the Main House, Showroom, Cottage, and Barn. Originally built in the 1760s and expanded in the 1830s, the Main House showcases wide plank floors, hand-hewn beams, original windows, and an updated kitchen blending historic charm with modern convenience. The Showroom is ideal for retail, office, gallery, or studio use. The Barn offers exceptional flexibility for storage, workshops, artisan space, or other approved uses. The Cottage provides additional possibilities for guest accommodations, rental income, office, or creative space. Endless opportunities for live, work,
For sale
$1,499,999
408 N North Main St, Barnegat, NJ 08005
5beds
1,816sqft
Single Family Residence
Built in 1887
1.04 Acres Lot
$-- Zestimate®
$826/sqft
$-- HOA
What's special
Wide plank floorsHand-hewn beamsOriginal windows
- 130 days
- 176
- 15
Zillow last checked:
Listing updated:
Listed by:
Susan Lucas-Sterling 732-914-0074,
RE/MAX at Barnegat Bay - Toms River
Source: Bright MLS,MLS#: NJOC2042842
Facts & features
Interior
Bedrooms & bathrooms
- Bedrooms: 5
- Bathrooms: 3
- Full bathrooms: 1
- 1/2 bathrooms: 2
- Main level bathrooms: 3
- Main level bedrooms: 5
Basement
- Area: 0
Heating
- Other, Natural Gas
Cooling
- Central Air, Electric
Appliances
- Included: Oven/Range - Gas, Refrigerator, Gas Water Heater
Features
- Attic, Breakfast Area, Kitchen Island, Built-in Features, Walk-In Closet(s)
- Flooring: Ceramic Tile, Wood
- Windows: Window Treatments
- Basement: Other
- Has fireplace: No
Interior area
- Total structure area: 1,816
- Total interior livable area: 1,816 sqft
- Finished area above ground: 1,816
- Finished area below ground: 0
Video & virtual tour
Property
Parking
- Parking features: Gravel, Driveway
- Has uncovered spaces: Yes
Accessibility
- Accessibility features: Other
Features
- Levels: Two
- Stories: 2
- Patio & porch: Deck, Patio, Porch
- Exterior features: Lighting
- Pool features: None
- Has view: Yes
- View description: Trees/Woods
Lot
- Size: 1.04 Acres
- Dimensions: 130.00 x 350.00
- Features: Wooded, Subdivision Possible
Details
- Additional structures: Above Grade, Below Grade, Outbuilding
- Parcel number: 010024800003
- Zoning: CV
- Special conditions: Standard
Construction
Type & style
- Home type: SingleFamily
- Architectural style: Colonial,Bungalow
- Property subtype: Single Family Residence
Materials
- Cedar, Shake Siding
- Foundation: Crawl Space
- Roof: Shingle
Condition
- New construction: No
- Year built: 1887
Utilities & green energy
- Sewer: Public Sewer
- Water: Public
Community & HOA
Community
- Subdivision: Barnegat
HOA
- Has HOA: No
Location
- Region: Barnegat
- Municipality: BARNEGAT TWP
Financial & listing details
- Price per square foot: $826/sqft
- Tax assessed value: $480,800
- Date on market: 6/10/2026
- Listing agreement: Exclusive Right To Sell
- Inclusions: Blinds And Shades
- Exclusions: Personal Itemsse
- Ownership: Fee Simple
Estimated market value
Not available
Estimated sales range
Not available
Not available
Price history
| Date | Event | Price |
|---|---|---|
| 6/10/2026 | Listed for sale | $1,499,999$826/sqft |
Source:  Bright MLS #NJOC2042842 Report a problem Bright MLS #NJOC2042842 Report a problem | ||
Public tax history
Tax history is unavailable.
Monthly payment
Est. payment
Payment breakdown
Explore the cost of this home by adjusting the details. Changes won't be saved.Climate risks
Neighborhood: 08005


Similar homes
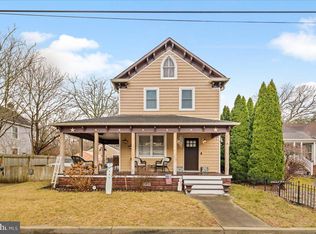
- $1,200,0005 bd3 ba2.6k sqft176 Warren Grove Rd, Barnegat, NJ 08005For Sale
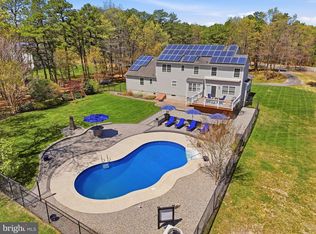
 MLS ID #NJOC2041596, Charlene Brown, RE/MAX at Barnegat Bay - Forked River. Bright MLS
 - $929,0004 bd3 ba1.8k sqft314 Bayshore Dr #314, Barnegat, NJ 08005For Sale
 MLS ID #NJOC2045070, Karen Kelly, Coldwell Banker. Bright MLS
 - $999,0004 bd3 ba2.6k sqft450 E Bay Avenue, Barnegat, NJ 08005For Sale
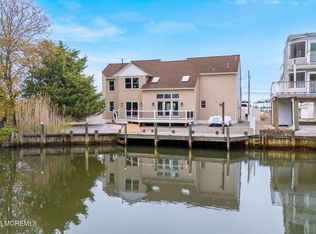
 MLS ID #22615041, Lorna Keen, Keller Williams Shore Properties. MoreMLS
 - $899,0003 bd1 ba1.4k sqft127 Hatteras Rd, Barnegat, NJ 08005For Sale
 MLS ID #NJOC2045504, Deidre Martin, The Van Dyk Group - Long Beach Island. Bright MLS
 - $1,495,0005 bd3 ba1.5k sqft32 N 3rd St, Surf City, NJ 08008For SaleMLS ID #NJOC2044448, Jillian Hommel, BHHS Zack Shore REALTORS. Bright MLS
- $950,0003 bd3 ba1.6k sqft145 Old Halfway Rd, Barnegat, NJ 08005For SaleMLS ID #NJOC2043212, Dayna Restaino, Restaino Realty LLC. Bright MLS
- $1,750,0004 bd2 ba1.2k sqft17 W 9th St, Barnegat Light, NJ 08006For SaleMLS ID #NJOC2045354, Kelly Potter, Mary Allen Realty, Inc.. Bright MLS
- $1,699,0004 bd3 ba1.4k sqft2306 Central Ave, Barnegat Light, NJ 08006For SaleMLS ID #NJOC2043498, Barbara House-Quigley, BHHS Zack Shore REALTORS. Bright MLS
- $1,550,0006 bd2 ba2k sqft22 Mea Ln, Long Beach Township, NJ 08008For SaleMLS ID #NJOC2045570, Paula Brennan, BHHS Zack Shore REALTORS. Bright MLS
- $1,375,0005 bd3 ba2.5k sqft39 Merle Dr, Manahawkin, NJ 08050For SaleMLS ID #NJOC2045486, Marion Romano, The Van Dyk Group - Manahawkin. Bright MLS
- $1,495,0003 bd2 ba924 sqft7 E 21st St, Long Beach Township, NJ 08008For SaleMLS ID #NJOC2045746, Paula Brennan, BHHS Zack Shore REALTORS. Bright MLS
- $1,524,9004 bd2 ba1k sqft21 W Sailboat Ln, Brant Beach, NJ 08008For SaleMLS ID #NJOC2044760, Andrea Foster, Mary Allen Realty, Inc.. Bright MLS
- $829,0004 bd3 ba2.3k sqft229 Parker Street, Manahawkin, NJ 08050For SaleMLS ID #22614161, Scott McSorley, Weichert Realtors-Ship Bottom. MoreMLS
- $1,299,9994 bd5 ba2.4k sqft48 Albert Drive, Manahawkin, NJ 08050New ConstructionMLS ID #22627352, Jace Fanelli, Goldstone Realty. MoreMLS
- $900,0004 bd2 ba1.5k sqft295 N North Main St, Manahawkin, NJ 08050For SaleMLS ID #NJOC2038686, Lisa Lopez, EXP Realty, LLC. Bright MLS
- $1,900,0004 bd2 ba1.6k sqft1018A Long Beach Blvd, Long Beach Twp, NJ 08008For SaleMLS ID #NJOC2044626, Diane Gray, Keller Williams Realty Preferred Properties. Bright MLS
- $1,775,0006 bd2 ba1.8k sqft25 E 49th St, Brant Beach, NJ 08008For SaleMLS ID #NJOC2044804, Gina Laird, RE/MAX of Long Beach Island. Bright MLS
- $2,099,0004 bd3 ba2.2k sqft515 Long Beach Blvd, Ship Bottom, NJ 08008For SaleMLS ID #NJOC2043976, William Hodgson, Jr., Island Realty-Surf City. Bright MLS
- $998,9005 bd2 ba1.8k sqft4 Weaver Dr, Manahawkin, NJ 08050For SaleMLS ID #NJOC2045398, Brian Coen, DESATNICK REAL ESTATE, LLC. Bright MLS
- $900,0003 bd2 ba1.5k sqft295 N Main Street, Manahawkin, NJ 08050For SaleMLS ID #22536317, Lisa G Lopez, EXP Realty. MoreMLS
