Skip main navigation
Off market
  • Price Unknown

    162 Long Beach Blvd, Beach Haven, NJ 08008

    4beds
    2,890sqft
    Single Family Residence
    Built in 1985
    0.29 Acres Lot
    $-- Zestimate®
    $--/sqft
    $-- Estimated rent

    Home value

    Not available

    Estimated sales range

    Not available

    Not available

    Zestimate® history
    Loading
    Loading...

    Owner options

    List your home for rent

    Find your next renter with Zillow Rental Manager. Plus, with online applications, you can quickly screen prospective tenants – for free.

    Learn more
    Refinance and save

    Refinancing to a lower rate could help reduce your monthly payments and save thousands over the life of the loan.

    See today's rates

    Explore your selling options

    Work with a Zillow partner agent

    Leverage their expertise and Zillow's premium Showcase listings to get your home seen by more buyers.

    Get started

    List with your own agent

    Get your home in front of millions of buyers by listing it on Zillow.

    Learn how to do it

    Sell it yourself

    Take full control of how buyers see your home on Zillow by listing For Sale by Owner (FSBO).

    List your home

    What's special

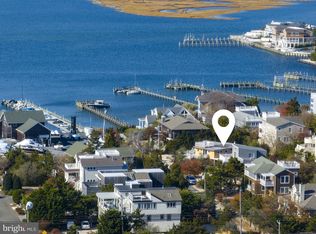
    Relax watching the sun set over Barnegat Bay, in this beautiful 4 bedroom, 3 bath home located one from the bay on a private Loveladies lane. Convenient entry to Loveladies guarded beach and public tennis court located across the boulevard. The first floor foyer leads to a large family room, bedroom, office, bathroom, and laundry room with large capacity washer and dryer. The second floor living room is perfect for relaxing after a day on the beach or enjoy an evening on the deck overlooking the bay. Get ready to prepare a wonderful meal in this stunning, gourmet kitchen. Kitchen amenities include, 6 burner gas stove and oven, electric wall unit oven, and convection microwave. Liebherr refrigerator with 2 drawer freezer, a beverage/wine cooler, 2 Bosch dishwashers and lots of storage in Taylor Made custom cabinets. As the evening is approaches, retire to the tranquil bedrooms or master bedroom suite or enjoy a late night conversation with friends and family around the gas fire pit. Completely renovated in 2016 by architect Douglas Barber and builder Robert Molettiere with an expanded floor plan and white oak shingles. Additional features include; elevator, 2 tankless hot water heaters, outside shower, sprinkler system, engineered hardwood floors, landscaping, and 2 car garage with additional refrigerator, wine/beverage cooler and washer and dryer. Photos by Studio 539

    This property is off market, which means it's not currently listed for sale or rent on Zillow. This may be different from what's available on other websites or public sources.

    Zillow last checked:

    Listing updated:

    Listed by:

    Vivienne Washburn 609-290-0560,

    Island Realty

    Bought with:

    Joy Luedtke

    Joy Luedtke Real Estate, LLC

    Source: Bright MLS,MLS#: NJOC2000950MLS Logo

    Facts & features

    Interior

    Bedrooms & bathrooms
    • Bedrooms: 4
    • Bathrooms: 3
    • Full bathrooms: 3
    • Main level bathrooms: 2
    • Main level bedrooms: 3
    Basement
    • Area: 0
    Heating
    • Forced Air, Natural Gas
    Cooling
    • Central Air, Ceiling Fan(s), Electric
    Appliances
    • Included: Microwave, Built-In Range, Dishwasher, Dryer, Extra Refrigerator/Freezer, Oven, Oven/Range - Gas, Range Hood, Refrigerator, Six Burner Stove, Stainless Steel Appliance(s), Washer, Tankless Water Heater
    • Laundry: Lower Level, Laundry Chute
    Features
    • Ceiling Fan(s), Combination Kitchen/Dining, Elevator, Entry Level Bedroom, Kitchen - Gourmet, Primary Bath(s), Recessed Lighting, Bathroom - Stall Shower, Store/Office, Upgraded Countertops, Walk-In Closet(s), Wine Storage, Dry Wall, High Ceilings
    • Flooring: Ceramic Tile, Hardwood, Wood
    • Windows: Screens, Skylight(s), Sliding, Casement, Window Treatments
    • Has basement: No
    • Number of fireplaces: 1
    • Fireplace features: Gas/Propane
    Interior area
    • Total structure area: 2,890
    • Total interior livable area: 2,890 sqft
    • Finished area above ground: 2,890
    • Finished area below ground: 0

    Property

    Parking
    • Total spaces: 6
    • Parking features: Storage, Inside Entrance, Garage Faces Front, Crushed Stone, Attached, Driveway
    • Attached garage spaces: 2
    • Uncovered spaces: 4
    Accessibility
    • Accessibility features: Accessible Elevator Installed
    Features
    • Levels: Two
    • Stories: 2
    • Patio & porch: Deck
    • Exterior features: Barbecue, Flood Lights, Lawn Sprinkler, Outdoor Shower, Other
    • Pool features: None
    • Has view: Yes
    • View description: Bay
    • Has water view: Yes
    • Water view: Bay
    • Waterfront features: Bayside, Bay
    • Body of water: Barnegat Bay
    Lot
    • Size: 0.29 Acres
    • Dimensions: 100.00 x 125.00
    Details
    • Additional structures: Above Grade, Below Grade
    • Parcel number: 1800020 15800005
    • Zoning: R10
    • Special conditions: Standard
    • Other equipment: None

    Construction

    Type & style
    • Home type: SingleFamily
    • Architectural style: Contemporary
    • Property subtype: Single Family Residence
    Materials
    • Frame
    • Roof: Shingle,Asphalt
    Condition
    • Excellent
    • New construction: No
    • Year built: 1985
    • Major remodel year: 2016
    Details
    • Builder name: Robert Molettiere

    Utilities & green energy

    • Sewer: Public Sewer
    • Water: Public

    Community & HOA

    Community
    • Security: Exterior Cameras, Electric Alarm, Fire Sprinkler System
    • Subdivision: Loveladies
    HOA
    • Has HOA: No
    Location
    • Region: Beach Haven
    • Municipality: LONG BEACH TWP

    Financial & listing details

    • Tax assessed value: $971,600
    • Annual tax amount: $9,658
    • Date on market: 7/13/2021
    • Listing agreement: Exclusive Right To Sell
    • Listing terms: Conventional,Cash
    • Exclusions: See Inventory List
    • Ownership: Fee Simple

    Price history

    DateEventPrice
    10/8/2021Sold$2,450,000$848/sqft
    Source: Bright MLS #NJOC2000950 Report a problem
    9/25/2021Pending sale$2,450,000$848/sqft
    Source: Bright MLS #NJOC2000950 Report a problem
    9/12/2021Contingent$2,450,000$848/sqft
    Source: Bright MLS #NJOC2000950 Report a problem
    8/24/2021Price change$2,450,000-7.5%$848/sqft
    Source: Bright MLS #NJOC2000950 Report a problem
    7/13/2021Listed for sale$2,650,000$917/sqft
    Source: Bright MLS #NJOC2000950 Report a problem

    Public tax history

    Tax history is unavailable.

    Neighborhood: 08008

    Nearby schools

    GreatSchools rating
    Schools provided by the listing agent
    • Elementary: Ethel A. Jacobsen
    • Middle: Long Beach Island Grade School
    • District: Long Beach Island Schools

    Source: Bright MLS. This data may not be complete. We recommend contacting the local school district to confirm school assignments for this home.