Skip main navigation
Coming soon 07/23
  • $3,449,000

    328 N 7th St, Surf City, NJ 08008

    5beds
    2,900sqft
    : 
    Loading
    Get pre-qualified
    Single Family Residence
    Built in 2026
    5,001 Square Feet Lot
    $-- Zestimate®
    $1,189/sqft
    $-- HOA

    What's special

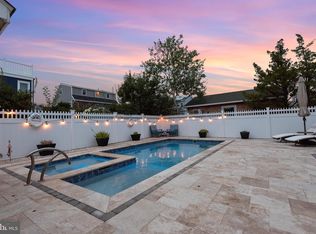
    New Construction by award winning architect and builder Mike Pagnotta | Surf City Bay Block. Just weeks from completion. Expertly designed and built by Mike Pagnotta, this exceptional new construction offers the perfect blend of timeless coastal architecture, luxury finishes, and an unbeatable bay block location in the heart of Surf City. Thoughtfully positioned to capture breathtaking bay views from inside and out, the home also enjoys a coveted southern-facing backyard, filling the outdoor living spaces with sunshine throughout the day. Featuring 5 spacious bedrooms, 3.5 beautifully appointed baths, and an elevator servicing every level, this home is designed for effortless coastal living. The open-concept floor plan is centered around a stunning fireplace and flows seamlessly to expansive decks, creating the ideal setting for entertaining and taking in spectacular sunsets over the bay. Outside, the private backyard oasis showcases a 10' x 20' heated saltwater pool, offering the perfect place to unwind after a day at the beach. Ascend to the rooftop deck for panoramic views stretching across the bay, island, and unforgettable evening skies. Located just moments from Surf City's vibrant shops, restaurants, marinas, and pristine beaches, this is a rare opportunity to own a brand-new luxury home crafted by one of Long Beach Island's most respected builders. Whether you're searching for a year-round residence, a vacation retreat, or a premier investment property, this home delivers the ideal combination of location, craftsmanship, and coastal lifestyle.
    12 days
    |
    813
    |
    17
    |

    Zillow last checked:

    Listing updated:

    Listed by:

    Eddie Freeman 609-661-5002,

    Freeman & Company Real Estate

    Source: Bright MLS,MLS#: NJOC2043386MLS Logo

    Loading...

      Facts & features

      Interior

      Bedrooms & bathrooms
      • Bedrooms: 5
      • Bathrooms: 4
      • Full bathrooms: 3
      • 1/2 bathrooms: 1
      • Main level bathrooms: 2
      • Main level bedrooms: 4
      Basement
      • Area: 0
      Heating
      • Zoned, Forced Air, Natural Gas
      Cooling
      • Central Air, Zoned, Electric
      Appliances
      • Included: Microwave, Dishwasher, Dryer, Oven/Range - Gas, Range Hood, Stainless Steel Appliance(s), Refrigerator, Washer, Tankless Water Heater, Gas Water Heater
      Features
      • Bathroom - Stall Shower, Bathroom - Tub Shower, Built-in Features, Elevator, Open Floorplan, Kitchen Island, Recessed Lighting, Upgraded Countertops, Walk-In Closet(s)
      • Flooring: Engineered Wood, Tile/Brick
      • Has basement: No
      • Number of fireplaces: 1
      • Fireplace features: Gas/Propane
      Interior area
      • Total structure area: 2,900
      • Total interior livable area: 2,900 sqft
      • Finished area above ground: 2,900
      • Finished area below ground: 0

      Property

      Parking
      • Total spaces: 2
      • Parking features: Covered, Garage Faces Front, Garage Door Opener, Inside Entrance, Attached, Driveway, Off Street
      • Attached garage spaces: 2
      • Has uncovered spaces: Yes
      Accessibility
      • Accessibility features: Accessible Elevator Installed
      Features
      • Levels: Two
      • Stories: 2
      • Exterior features: Outdoor Shower
      • Has private pool: Yes
      • Pool features: In Ground, Salt Water, Heated, Private
      • Has view: Yes
      • View description: Bay
      • Has water view: Yes
      • Water view: Bay
      • Waterfront features: Bayblock
      Lot
      • Size: 5,001 Square Feet
      • Dimensions: 50.00 x 100.00
      Details
      • Additional structures: Above Grade, Below Grade
      • Parcel number: 320010300012
      • Zoning: RA
      • Special conditions: Standard

      Construction

      Type & style
      • Home type: SingleFamily
      • Architectural style: Coastal,Contemporary,Reverse
      • Property subtype: Single Family Residence
      Materials
      • Frame, Stick Built
      • Foundation: Pilings, Flood Vent
      • Roof: Metal,Fiberglass
      Condition
      • Excellent
      • New construction: Yes
      • Year built: 2026

      Utilities & green energy

      • Sewer: Public Sewer
      • Water: Public

      Community & HOA

      Community
      • Subdivision: Surf City
      HOA
      • Has HOA: No
      Location
      • Region: Surf City
      • Municipality: SURF CITY BORO

      Financial & listing details

      • Price per square foot: $1,189/sqft
      • Tax assessed value: $425,000
      • Annual tax amount: $4,530
      • Date on market: 7/23/2026
      • Listing agreement: Exclusive Right To Sell
      • Ownership: Fee Simple

        Estimated market value

        Not available

        Estimated sales range

        Not available

        Not available

        Price history

        DateEventPrice
        3/13/2025Sold$1,149,000$396/sqft
        Source: Public Record Report a problem

        Public tax history

        YearProperty taxesTax assessment
        2023$5,923 +8.6%$604,400
        2022$5,452 $604,400
        2021$5,452 +3.6%$604,400
        2020$5,264 +7.5%$604,400
        2019$4,896 -1.3%$604,400 +25.3%
        2018$4,959 +2.5%$482,400
        2017$4,838 +4.3%$482,400
        2016$4,641 +0.5%$482,400
        2015$4,617 +3%$482,400
        2014$4,482 +0.7%$482,400
        2012$4,453 +1.5%$482,400
        2011$4,385 +6.3%$482,400
        2010$4,125 -2.4%$482,400
        2009$4,226 +0.6%$482,400
        2008$4,202 $482,400
        2007-- $482,400
        2006$3,729 $482,400 +185.8%
        2004-- $168,800
        2003-- $168,800
        2002-- $168,800
        2001-- $168,800
        Find assessor info on the county website

        Monthly payment

        Est. payment

        Payment breakdown

        Explore the cost of this home by adjusting the details. Changes won't be saved.
        All calculations are estimates and provided by Zillow, Inc. for informational purposes only. Actual amounts may vary.
        HOA fees may include property taxes on listings classified as Co-Ops. Contact the listing agent and/or owner for fee details.
        Mortgage interest rates are dependent on a number of factors, including credit score, down payment, and repayment length. Interest rate data provided by Zillow Group Marketplace, Inc. as of 1/1/1970 from various mortgage lenders with which we have lead or other similar arrangements; the Estimated Payment is an average of those rates.
        See how much you could borrow to make a competitive offer.

        Climate risks

        Neighborhood: 08008

        Getting around

        50 / 100
        Car-Dependent
        45 / 100
        Somewhat Bikeable

        Nearby schools

        GreatSchools rating

        A local agent can set up tours, give advice and negotiate with sellers.

        A local lender can help you make sure your offer is ready when you are.

        Browse local experts

        Similar homes