Skip main navigation
Sold for $1,755,000
  • $1,755,000

    316 N 7th St, Surf City, NJ 08008

    4beds
    2,198sqft
    Single Family Residence
    Built in 2009
    5,001 Square Feet Lot
    $2,140,600 Zestimate®
    $798/sqft
    $4,441 Estimated rent

    Home value

    $2,140,600

    $1.99M - $2.31M

    $4,441/mo

    Zestimate® history
    Loading
    Loading...

    Owner options

    List your home for rent

    $4,441/mo

    Rent Zestimate®

    Find your next renter with Zillow Rental Manager. Plus, with online applications, you can quickly screen prospective tenants – for free.

    Learn more

    $4,441/mo

    Rent Zestimate®

    Refinance and save

    $11,668/mo

    Est. payment

    Refinancing to a lower rate could help reduce your monthly payments and save thousands over the life of the loan.

    See today's rates

    $11,668/mo

    Est. payment

    Explore your selling options

    Work with a Zillow partner agent

    Leverage their expertise and Zillow's premium Showcase listings to get your home seen by more buyers.

    Get started

    List with your own agent

    Get your home in front of millions of buyers by listing it on Zillow.

    Learn how to do it

    Sell it yourself

    Take full control of how buyers see your home on Zillow by listing For Sale by Owner (FSBO).

    List your home

    What's special

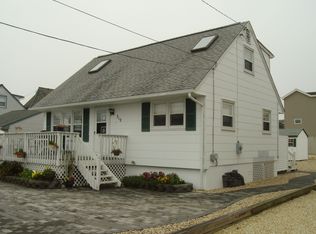
    Bay block 4 bed, 2.5 bath colonial with pool. 14 years old, this home welcomes you with upper & lower front porches and warm colored vinyl siding. When you enter, you are greeted by the open concept living room and kitchen that flows all the way to the deck and pool in the backyard. The gas fireplace not only provides ambience but can heat the first level thoroughly during the winter. Updated three years ago, the kitchen boast quartz counters, center island wrapped in wainscoting with seating for three, stainless steel appliances and white cabinets. Dry bar with drink cooler is right next to sliding door to deck. Laundry room and half bath not too far into the house for wet feet or guests’ pit stops. First floor master suite sheds the stairs for those that prefer single level living. The backyard is an extension of the home with its Trex deck. Whether eating at the shaded table or enjoying the evening breeze at cozy seating, you will have front seats to the fiberglass pool. This salt water pool is heated, includes custom lighting, and has a spa and splash pad. Elegant travertine surrounds the pool. The second level has three generous bedrooms equally accommodating to king size beds or bunk beds. The versatile family room currently configured for a work-at home space could easily be used as a TV room, rec room, or fifth bedroom. The guest bath offers side by side tub and shower as well as a double vanity. The front terrace offers panoramic views of Surf City. 2,198 SF, Taxes $8,620. Lot size 50x100. Built 2009. Don't miss the video - see QR Code Photo!

    Zillow last checked:

    Listing updated:

    Listed by:

    Robert M Kohrs 201-953-3335,

    Garden State Realty Group

    Bought with:

    Benee Scola, 8736858

    Benee Scola & Company, Realtors

    Source: Bright MLS,MLS#: NJOC2020738MLS Logo

    Facts & features

    Interior

    Bedrooms & bathrooms
    • Bedrooms: 4
    • Bathrooms: 3
    • Full bathrooms: 2
    • 1/2 bathrooms: 1
    • Main level bathrooms: 2
    • Main level bedrooms: 1
    Rooms
    • Room types: Living Room, Primary Bedroom, Kitchen, Family Room
    Basement
    • Area: 0
    Heating
    • Forced Air, ENERGY STAR Qualified Equipment, Natural Gas
    Cooling
    • Central Air, Zoned, Electric
    Appliances
    • Included: Stainless Steel Appliance(s), Tankless Water Heater, Self Cleaning Oven, Washer, Dryer, Instant Hot Water, Gas Water Heater
    • Laundry: Main Level
    Features
    • Combination Kitchen/Living, Entry Level Bedroom, Open Floorplan, Kitchen Island, Bar, 9'+ Ceilings
    • Flooring: Luxury Vinyl
    • Has basement: No
    • Number of fireplaces: 1
    • Fireplace features: Gas/Propane
    Interior area
    • Total structure area: 2,198
    • Total interior livable area: 2,198 sqft
    • Finished area above ground: 2,198
    • Finished area below ground: 0

    Property

    Parking
    • Total spaces: 2
    • Parking features: Driveway, Off Street
    • Has uncovered spaces: Yes
    Accessibility
    • Accessibility features: None
    Features
    • Levels: Two
    • Stories: 2
    • Patio & porch: Deck, Porch
    • Exterior features: Outdoor Shower
    • Has private pool: Yes
    • Pool features: Fenced, Heated, In Ground, Pool/Spa Combo, Salt Water, Private
    • Spa features: Bath
    • Fencing: Vinyl,Full
    • Waterfront features: Bayblock
    Lot
    • Size: 5,001 Square Feet
    • Dimensions: 50.00 x 100.00
    • Features: Cul-De-Sac
    Details
    • Additional structures: Above Grade, Below Grade, Outbuilding
    • Parcel number: 320010300008
    • Zoning: RA
    • Special conditions: Standard

    Construction

    Type & style
    • Home type: SingleFamily
    • Architectural style: Colonial
    • Property subtype: Single Family Residence
    Materials
    • Frame, Vinyl Siding
    • Foundation: Crawl Space
    • Roof: Asphalt
    Condition
    • Excellent
    • New construction: No
    • Year built: 2009
    • Major remodel year: 2021

    Utilities & green energy

    • Electric: 200+ Amp Service
    • Sewer: Public Sewer
    • Water: Public
    • Utilities for property: Natural Gas Available, Cable
    Green energy
    • Energy efficient items: Appliances

    Community & HOA

    Community
    • Subdivision: Surf City
    HOA
    • Has HOA: No
    Location
    • Region: Surf City
    • Municipality: SURF CITY BORO

    Financial & listing details

    • Price per square foot: $798/sqft
    • Tax assessed value: $879,600
    • Annual tax amount: $8,620
    • Date on market: 8/26/2023
    • Listing agreement: Exclusive Right To Sell
    • Listing terms: Conventional,Other
    • Inclusions: Pool - - Sea Breeze - - Sunsets
    • Ownership: Fee Simple

    Price history

    DateEventPrice
    11/29/2023Sold$1,755,000+7.1%$798/sqft
    Source: Bright MLS #NJOC2020738 Report a problem
    9/7/2023Pending sale$1,639,316$746/sqft
    Source: Bright MLS #NJOC2020738 Report a problem
    8/26/2023Listed for sale$1,639,316+187.6%$746/sqft
    Source: Bright MLS #NJOC2020738 Report a problem
    9/5/2007Sold$570,000+74%$259/sqft
    Source: Public Record Report a problem
    2/23/2002Sold$327,500$149/sqft
    Source: Public Record Report a problem

    Public tax history

    YearProperty taxesTax assessment
    2023$8,620 +8.6%$879,600
    2022$7,934 $879,600
    2021$7,934 +7.6%$879,600 +3.9%
    2020$7,372 -1.2%$846,400
    2019$7,465 -1.3%$846,400 +15.1%
    2018$7,561 +2.5%$735,500
    2017$7,377 +4.3%$735,500
    2016$7,076 +0.5%$735,500
    2015$7,039 +3%$735,500
    2014$6,833 -5.8%$735,500 -6.4%
    2012$7,254 +1.7%$785,900
    2011$7,131 +7.4%$785,900 +1.2%
    2010$6,638 +54.4%$776,400 +58.2%
    2009$4,300 +0.6%$490,900
    2008$4,276 $490,900
    2007-- $490,900
    2006$3,795 $490,900 +151.4%
    2004-- $195,300
    2003-- $195,300 +15.1%
    2002-- $169,700
    2001-- $169,700
    Find assessor info on the county website

    Neighborhood: 08008

    Nearby schools

    GreatSchools rating
    Get a cash offer in 3 minutes
    Find out how much your home could sell for in as little as 3 minutes with a no-obligation cash offer.
    Estimated market value
    $2,140,600
    Get a cash offer in 3 minutes
    Find out how much your home could sell for in as little as 3 minutes with a no-obligation cash offer.
    Estimated market value
    $2,140,600