Skip main navigation
Off market
  • $1,703,500

    323 N 7th St, Surf City, NJ 08008

    4beds
    1,786sqft
    SingleFamily
    Built in 1965
    5,000 Square Feet Lot
    $1,703,500 Zestimate®
    $954/sqft
    $3,401 Estimated rent

    Home value

    $1,703,500

    $1.52M - $1.91M

    $3,401/mo

    Zestimate® history
    Loading
    Loading...

    Owner options

    List your home for rent

    $3,401/mo

    Rent Zestimate®

    Find your next renter with Zillow Rental Manager. Plus, with online applications, you can quickly screen prospective tenants – for free.

    Learn more

    $3,401/mo

    Rent Zestimate®

    Refinance and save

    $9,317/mo

    Est. payment

    Refinancing to a lower rate could help reduce your monthly payments and save thousands over the life of the loan.

    See today's rates

    $9,317/mo

    Est. payment

    Explore your selling options

    Work with a Zillow partner agent

    Leverage their expertise and Zillow's premium Showcase listings to get your home seen by more buyers.

    Get started

    List with your own agent

    Get your home in front of millions of buyers by listing it on Zillow.

    Learn how to do it

    Sell it yourself

    Take full control of how buyers see your home on Zillow by listing For Sale by Owner (FSBO).

    List your home

    What's special

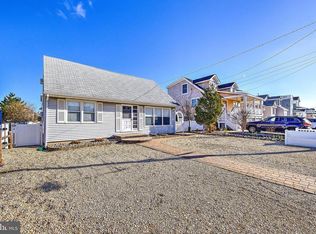
    A PICTURE-BOOK CAPE...with picket fence charm surrounds this sparkling shutter-trimmed home owned with pride and ready for summertime living at the shore! With quiet elegance, this expanded Island Retreat offers an expansive kitchen, dining & great room for that casual shore living that opens onto decking in the private backyard to expand leisure activities to the out of doors. Atmosphere for charm, the paver driveway & walkway lead guests to the inviting front decking w/awning where your wicker furniture will feel right at home. The spacious & bright living area offers south-facing windows that cheerfully welcome any visitor. The new kitchen is designed for people who like to cook and entertain at the same time while offering stainless steel appliances & granite countertops w/breakfast bar for those impromptu meals or buffet service. The beamed family room is opened by a full window-wall that brings the beauty of the outside to your chair side while offering sliders to decking. Party all summer...on the large decking overlooking the fenced tree-lined backyard for those afternoon family barbecues, along with professional landscaping and underground irrigation as part of the beautiful setting. From a family-oriented neighborhood with easy Causeway access and near Surf City Yacht Club, to the beach and bay beach just blocks away, this fabulous find makes "FAST" action a must. Let us show you the way to buy this home today!

    This property is off market, which means it's not currently listed for sale or rent on Zillow. This may be different from what's available on other websites or public sources.

    Facts & features

    Interior

    Bedrooms & bathrooms
    • Bedrooms: 4
    • Bathrooms: 2
    • Full bathrooms: 2
    Heating
    • Forced air, Gas
    Cooling
    • Central
    Appliances
    • Included: Dishwasher, Dryer, Microwave, Range / Oven, Refrigerator, Washer
    Features
    • Flooring: Tile, Hardwood
    • Basement: Partially finished
    • Has fireplace: No
    • Furnished: Yes
    Interior area
    • Total interior livable area: 1,786 sqft

    Property

    Parking
    • Total spaces: 3
    • Parking features: Off-street
    Features
    • Exterior features: Shingle, Wood, Brick
    • Has view: Yes
    • View description: Water
    • Has water view: Yes
    • Water view: Water
    Lot
    • Size: 5,000 sqft
    Details
    • Parcel number: 3200104000000009

    Construction

    Type & style
    • Home type: SingleFamily
    Materials
    • Other
    • Foundation: Concrete
    • Roof: Shake / Shingle
    Condition
    • Year built: 1965

    Community & neighborhood

    Location
    • Region: Surf City

    Other

    Other facts
    • Appliances: Gas Cooking, Self-Cleaning Oven, Stove
    • Exterior: Doors - Sliding Glass, Underground Sprinkler, Outdoor Shower, Windows - Screen(s), Windows - Double Hung, Storage Shed, Outdoor Lighting, Awning(s), Windows - Palladium
    • Heating And Cooling: Water Heater - Electric
    • Interior: Bedroom on 1st Floor, Breakfast Bar, Open Floor Plan, Recessed Lights, Window Treatments, Blinds/ Shades, Attic - Cape Eaves
    • Water And Sewer: Public Sewer, Public Water
    • Roof: Shingle
    • Lot Description: View - Bay/Partial, Dead End Street
    • Siding: Wood
    • Basement Or Foundation: Crawl, Entrance Outside
    • Map Section: Surf City
    • Primary Location: Bayblock
    • Structure: Detached
    • Ownership Type: Fee Simple
    • Primary Heat Type: Force Hot Air
    • Geocode Source: Manual
    • Ownership Information: Individual
    • Flood Insurance Required: Unknown
    • Last Change Type: Under Contract No Show
    • Parcel Number: 32-00104-0000-00009
    • Ownership type: Fee Simple

    Price history

    DateEventPrice
    8/24/2018Sold$610,000+2.5%$342/sqft
    Source: Agent Provided Report a problem
    6/2/2018Pending sale$595,000$333/sqft
    Source: RE/MAX At Barnegat Bay - SB #4048047 Report a problem
    6/2/2018Listed for sale$595,000$333/sqft
    Source: RE/MAX At Barnegat Bay - SB #4048047 Report a problem
    5/26/2018Pending sale$595,000$333/sqft
    Source: RE/MAX At Barnegat Bay - SB #4048047 Report a problem
    5/18/2018Listed for sale$595,000+8.4%$333/sqft
    Source: RE/MAX At Barnegat Bay - SB #4048047 Report a problem
    9/6/2012Sold$549,000$307/sqft
    Source: Public Record Report a problem
    6/28/2012Listed for sale$549,000$307/sqft
    Source: Oceanside Realty - SC #3059230 Report a problem

    Public tax history

    YearProperty taxesTax assessment
    2023$7,969 +8.6%$813,200
    2022$7,335 $813,200
    2021$7,335 +37.6%$813,200 +32.9%
    2020$5,329 +7%$611,800
    2019$4,979 -1.3%$611,800 +24.7%
    2018$5,042 +2.5%$490,500
    2017$4,920 +4.3%$490,500
    2016$4,719 +0.5%$490,500
    2015$4,694 +3%$490,500
    2014$4,557 +0.7%$490,500
    2012$4,527 +1.5%$490,500
    2011$4,459 +6.3%$490,500
    2010$4,194 -2.4%$490,500
    2009$4,297 +0.6%$490,500
    2008$4,272 $490,500
    2007-- $490,500
    2006$3,792 $490,500 +184%
    2004-- $172,700
    2003-- $172,700
    2002-- $172,700
    2001-- $172,700

    Find assessor info on the county website

    Neighborhood: 08008

    Nearby schools

    GreatSchools rating
    Schools provided by the listing agent
    • Elementary: Long Beach Island
    • Middle: Stafford Twp
    • High: Stafford Twp

    Source: The MLS. This data may not be complete. We recommend contacting the local school district to confirm school assignments for this home.

    Get a cash offer in 3 minutes
    Find out how much your home could sell for in as little as 3 minutes with a no-obligation cash offer.
    Estimated market value
    $1,703,500
    Get a cash offer in 3 minutes
    Find out how much your home could sell for in as little as 3 minutes with a no-obligation cash offer.
    Estimated market value
    $1,703,500