SPECTACULAR BAY VIEWS & BREATHTAKING SUNSETS! Perfectly positioned on an oversized corner lot in Ship Bottom, this spacious 5-bedroom (3 en-suites), 4.5-bath home offers unobstructed panoramic bay views and spectacular sunsets that never get old! Built in 2001, this impressive coastal retreat features an open-concept floor plan designed to maximize the home's exceptional setting, with an abundance of windows that flood the interior with natural light while showcasing the stunning bay views. Generously sized living spaces provide plenty of room for everyone to relax and enjoy the coastal lifestyle. The oversized two-car garage and additional 1,100+ square feet of ground-level recreation space offer exceptional versatility for all your beach gear, bikes, water toys, and hangout space. The expansive corner property also provides ample room for a future swimming pool, creating the opportunity to design your own private backyard oasis. Located directly across from Beach Arlington Park, enjoy easy access to the bayfront and all the recreational opportunities this wonderful location has to offer. Whether you're seeking a year-round residence or the perfect LBI summer getaway, this property offers a rare combination of unobstructed bay views, generous living space, an oversized lot, and incredible potential. Come experience the sunsets and discover all that this exceptional Ship Bottom property has to offer!
For sale
$2,750,000
343 W 16th St, Ship Bottom, NJ 08008
5beds
3,831sqft
Single Family Residence
Built in 2001
5,502 Square Feet Lot
$-- Zestimate®
$718/sqft
$-- HOA
What's special
Breathtaking sunsetsOversized two-car garageSpectacular bay viewsOpen-concept floor planOversized corner lotGenerously sized living spaces
- --
- on Zillow
- 1,332
- views
- 72
- saves
Zillow last checked:
Listing updated:
Listed by:
Craig Stefanoni 609-432-1104,
BHHS Zack Shore REALTORS
Source: Bright MLS,MLS#: NJOC2045978
Facts & features
Interior
Bedrooms & bathrooms
- Bedrooms: 5
- Bathrooms: 5
- Full bathrooms: 4
- 1/2 bathrooms: 1
- Main level bathrooms: 4
- Main level bedrooms: 4
Rooms
- Room types: Living Room, Dining Room, Kitchen
Dining room
- Level: Main
Kitchen
- Level: Main
Living room
- Level: Main
Heating
- Baseboard, Zoned, Natural Gas
Cooling
- Central Air, Electric
Appliances
- Included: Dishwasher, Dryer, Washer, Water Heater, Refrigerator, Six Burner Stove, Oven/Range - Gas, Microwave, Stainless Steel Appliance(s), Gas Water Heater
- Laundry: Has Laundry, Main Level
Features
- Attic, Soaking Tub, Bathroom - Stall Shower, Bathroom - Tub Shower, Ceiling Fan(s), Dining Area, Family Room Off Kitchen, Open Floorplan, Kitchen Island, Kitchen - Gourmet, Pantry, Primary Bath(s), Primary Bedroom - Bay Front
- Flooring: Hardwood, Carpet, Ceramic Tile, Wood
- Doors: Sliding Glass, Double Entry
- Windows: Sliding, Double Pane Windows, Transom, Skylight(s)
- Has basement: No
- Number of fireplaces: 1
- Fireplace features: Gas/Propane, Insert
Interior area
- Total structure area: 4,331
- Total interior livable area: 3,831 sqft
- Finished area above ground: 2,724
- Finished area below ground: 1,107
Video & virtual tour
Property
Parking
- Total spaces: 6
- Parking features: Inside Entrance, Oversized, Garage Faces Front, Driveway, Attached
- Attached garage spaces: 2
- Uncovered spaces: 4
Accessibility
- Accessibility features: >84" Garage Door
Features
- Levels: Two and One Half
- Stories: 2.5
- Patio & porch: Deck, Patio, Porch
- Exterior features: Outdoor Shower, Awning(s)
- Pool features: None
- Fencing: Full,Vinyl
- Has view: Yes
- View description: Bay, Panoramic, Water
- Has water view: Yes
- Water view: Bay,Water
- Waterfront features: None, Bayblock, Bay
- Body of water: Barnegat Bay
- Frontage length: Water Frontage Ft: 100
Lot
- Size: 5,502 Square Feet
- Dimensions: 103 x 79 x 100 x 52
- Features: Corner Lot, Irregular Lot
Details
- Additional structures: Above Grade, Below Grade
- Parcel number: 290007000012
- Zoning: R1
- Special conditions: Standard
Construction
Type & style
- Home type: SingleFamily
- Architectural style: Coastal,Contemporary
- Property subtype: Single Family Residence
Materials
- Frame
- Foundation: Pilings
- Roof: Shingle
Condition
- New construction: No
- Year built: 2001
Utilities & green energy
- Sewer: Public Sewer
- Water: Public
Community & HOA
Community
- Subdivision: Ship Bottom
HOA
- Has HOA: No
Location
- Region: Ship Bottom
- Municipality: SHIP BOTTOM BORO
Financial & listing details
- Price per square foot: $718/sqft
- Tax assessed value: $1,109,400
- Annual tax amount: $13,767
- Date on market: 10/26/2026
- Listing agreement: Exclusive Right To Sell
- Listing terms: Cash,Conventional
- Ownership: Fee Simple
Estimated market value
Not available
Estimated sales range
Not available
Not available
Price history
| Date | Event | Price |
|---|---|---|
| 10/27/2026 | Listed for sale | $2,750,000+133.2%$718/sqft |
Source: BHHS broker feed #NJOC2045978 Report a problem | ||
| 8/17/2016 | Listing removed | $1,179,000$308/sqft |
Source: BHHS Zack Shore REALTORS #4013885 Report a problem | ||
| 8/17/2016 | Listed for sale | $1,179,000+7.2%$308/sqft |
Source: BHHS Zack Shore REALTORS #4013885 Report a problem | ||
| 8/15/2016 | Sold | $1,100,000-6.7%$287/sqft |
Source: Berkshire Hathaway HomeServices Zack Shore, REALTORS #4013885_08008 Report a problem | ||
| 6/8/2016 | Pending sale | $1,179,000$308/sqft |
Source: BHHS Zack Shore REALTORS #4013885 Report a problem | ||
| 5/14/2016 | Price change | $1,179,000-1.7%$308/sqft |
Source: BHHS Zack Shore REALTORS #4013885 Report a problem | ||
| 4/2/2016 | Listed for sale | $1,199,000+31%$313/sqft |
Source: BHHS Zack Shore REALTORS #4013885 Report a problem | ||
| 8/4/2011 | Sold | $915,000-8.5%$239/sqft |
Source: Public Record Report a problem | ||
| 11/23/2010 | Price change | $999,999-8.9%$261/sqft |
Source: Prudential Real Estate #3037819 Report a problem | ||
| 9/5/2010 | Price change | $1,098,000-8.4%$287/sqft |
Source: Prudential Real Estate #3037819 Report a problem | ||
| 6/13/2010 | Price change | $1,199,000-4%$313/sqft |
Source: Prudential Real Estate #3037819 Report a problem | ||
| 5/28/2010 | Price change | $1,249,000-3.8%$326/sqft |
Source: Prudential Real Estate #3037819 Report a problem | ||
| 12/17/2009 | Listed for sale | $1,299,000+81%$339/sqft |
Source: Prudential Real Estate #3037819 Report a problem | ||
| 4/27/2001 | Sold | $717,500$187/sqft |
Source: Public Record Report a problem | ||
Public tax history
| Year | Property taxes | Tax assessment |
|---|---|---|
| 2024 | $12,747 +8.5% | $2,218,800 +100% |
| 2023 | $11,749 +1.4% | $1,109,400 |
| 2022 | $11,587 | $1,109,400 |
| 2021 | $11,587 -0.4% | $1,109,400 +0.9% |
| 2020 | $11,631 -0.2% | $1,099,300 |
| 2019 | $11,653 +7% | $1,099,300 |
| 2018 | $10,894 +12.6% | $1,099,300 |
| 2017 | $9,676 +2.5% | $1,099,300 +25.8% |
| 2016 | $9,440 +0.1% | $874,100 |
| 2015 | $9,432 -4.1% | $874,100 |
| 2014 | $9,836 +5.1% | $874,100 -7.1% |
| 2012 | $9,361 +2.8% | $941,200 -0.4% |
| 2011 | $9,106 -0.7% | $944,600 |
| 2010 | $9,172 +3.1% | $944,600 |
| 2009 | $8,898 +0.7% | $944,600 |
| 2008 | $8,832 +3.8% | $944,600 |
| 2007 | $8,511 +3% | $944,600 |
| 2006 | $8,265 | $944,600 +76.8% |
| 2004 | -- | $534,400 |
| 2003 | -- | $534,400 |
| 2002 | -- | $534,400 |
Find assessor info on the county website
Monthly payment
Est. payment
Payment breakdown
Explore the cost of this home by adjusting the details. Changes won't be saved.Climate risks
Neighborhood: 08008
Nearby schools
Schools provided by the listing agent
- Elementary: Lbi
- Middle: Southern Regional M.s.
- High: Southern Regional H.s.
- District: Southern Regional Schools
Source: Bright MLS. This data may not be complete. We recommend contacting the local school district to confirm school assignments for this home.
Similar homes
- $2,400,0004 bd4 ba2.4k sqft14 Robert Dr, Ship Bottom, NJ 08008For Sale
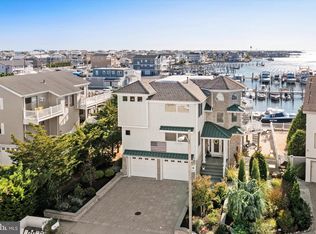
 MLS ID #NJOC2046370, Natalie Smires, Smires & Associates. Bright MLS
- $2,880,0004 bd4 ba3k sqft329 N 12th St, Surf City, NJ 08008For Sale
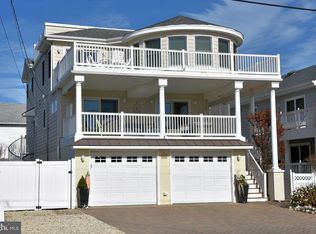 MLS ID #NJOC2046190, Patricia Sepanak, Sand Dollar Real Estate. Bright MLS
- $2,195,0005 bd3 ba4.2k sqft418 Long Beach Blvd, Ship Bottom, NJ 08008For Sale
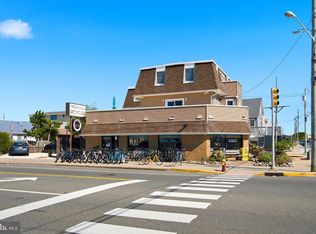 MLS ID #NJOC2045646, Patrick Pietrefesa, BHHS Zack Shore REALTORS. Bright MLS
- $1,875,0005 bd4 ba2.4k sqft104 W 25th St, Ship Bottom, NJ 08008For Sale
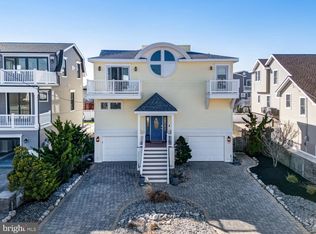 MLS ID #NJOC2046498, Jessica DiFrancia, Keller Williams Realty - Atlantic Shore. Bright MLS
- $3,095,0005 bd7 ba3.5k sqft10 E 34th St, Brant Beach, NJ 08008For SaleMLS ID #NJOC2039688, Max Moeller, Jersea Realty, LLC - SB. Bright MLS
- $1,975,0004 bd3 ba2.3k sqft1711 Barnegat Ave, Ship Bottom, NJ 08008For SaleMLS ID #NJOC2045822, Theresa Ruggieri, Coastal Living Real Estate Group. Bright MLS
- $3,100,0005 bd6 ba3.4k sqft284 W 15th St, Ship Bottom, NJ 08008New ConstructionMLS ID #NJOC2044092, Theresa Ruggieri, Coastal Living Real Estate Group. Bright MLS
- $3,299,0005 bd5 ba3.4k sqft309 W 16th St, Ship Bottom, NJ 08008New ConstructionMLS ID #NJOC2042816, Pam Slaven, BHHS Zack Shore REALTORS. Bright MLS
- $2,629,0005 bd5 ba2.5k sqft242 W 21st St, Ship Bottom, NJ 08008New ConstructionMLS ID #NJOC2045250, Matthew Garabedian, Garabedian Realty Group, LLC. Bright MLS
- $1,995,0004 bd3 ba2.2k sqft515 Long Beach Blvd, Ship Bottom, NJ 08008For SaleMLS ID #NJOC2043976, William Hodgson, Jr., Island Realty-Surf City. Bright MLS
- $2,890,0006 bd5 ba2.8k sqft1060 D Long Beach Blvd, North Beach, NJ 08008For SaleMLS ID #NJOC2045580, Beverly Karch, BHHS Zack Shore REALTORS. Bright MLS
- $2,750,0005 bd4 ba3.6k sqft2609 Long Beach Blvd, Long Beach, NJ 08008For SaleMLS ID #NJOC2040596, PJ Petchers, Coastal Living Real Estate Group. Bright MLS
- $2,795,0005 bd4 ba2.5k sqft310 Central Ave, Ship Bottom, NJ 08008New ConstructionMLS ID #NJOC2042260, Toni Vaccaro, Island Realty-Surf City. Bright MLS
- $3,249,9995 bd4 ba2.8k sqft42 N 20th St, Beach Haven, NJ 08008For SaleMLS ID #NJOC2045308, Nathan Colmer, The Van Dyk Group - Long Beach Island. Bright MLS
- $3,000,0005 bd4 ba2.8k sqft266 N 13th St, Surf City, NJ 08008For SaleMLS ID #NJOC2045460, Mary Ann OShea, RE/MAX at Barnegat Bay - Ship Bottom. Bright MLS
- $2,899,9995 bd4 ba3.5k sqft77 Frank Dr, Manahawkin, NJ 08050For SaleMLS ID #NJOC2045236, Ed Haines, Haines Realty, LLC. Bright MLS
- $3,200,0005 bd4 ba2.5k sqft237 3rd St, Surf City, NJ 08008New ConstructionMLS ID #NJOC2044530, Diane Gray, Keller Williams Realty Preferred Properties. Bright MLS
- $2,649,0004 bd6 ba3.2k sqft10A S Long Beach Blvd, Beach Haven, NJ 08008For SaleMLS ID #NJOC2043268, Joseph Jones III, BHHS Zack Shore REALTORS. Bright MLS
- $2,750,0004 bd4 ba2.6k sqft24 W Mears Ave, Brant Beach, NJ 08008For SaleMLS ID #NJOC2045152, Dennis OBrien, RE/MAX of Long Beach Island. Bright MLS
- $2,199,0005 bd4 ba2.2k sqft1203 S Bay Ave, Beach Haven, NJ 08008For SaleMLS ID #NJOC2045558, Bonnie Wells, Coastal Living Real Estate Group. Bright MLS
