Located at 274 15th Street on the quiet bay side of Surf City, this brand-new 3,000 sq ft home sits just a short walk from the beach and around the corner from Surf City’s bay beach with its breathtaking sunsets. The home offers 5 bedrooms (including two master suites) and 4½ baths. A ground-level elevator makes moving between floors effortless. The first floor includes a living room, laundry room, hall bathroom, junior suite, and three additional bedrooms. Upstairs, the custom gourmet kitchen features new stainless steel appliances, a large island, custom cabinets, and backsplash. Vaulted ceilings and an open layout create a bright, airy living space that flows into a second living room with a fireplace, the perfect spot to settle in and unwind. A deck off the dining area is ideal for morning coffee and cool bay breezes. The primary suite offers a spacious walk-in closet and a large bathroom with a double vanity and custom walk-in shower. A rooftop deck delivers breathtaking bay views and some of the most beautiful sunsets LBI has to offer. Outside, a saltwater swimming pool is surrounded by custom brick pavers that lead to the front driveway. A stone retaining wall and vinyl fencing wrap the property for privacy, and a double outdoor shower plus outdoor sound system round out the exterior. There’s still time for buyer selections on nearly everything.
New construction
$3,499,000
274 N 15th St, Surf City, NJ 08008
5beds
2,500sqft
Single Family Residence
Built in 2026
4,000 Square Feet Lot
$3,385,500 Zestimate®
$1,400/sqft
$-- HOA
What's special
Ground-level elevatorVaulted ceilingsSpacious walk-in closetLarge islandJunior suiteOutdoor sound systemCustom brick pavers
- 54 days
- 323
- 6
Zillow last checked:
Listing updated:
Listed by:
William Hodgson, Jr. 609-661-0651,
Island Realty-Surf City
Source: Bright MLS,MLS#: NJOC2044680
Facts & features
Interior
Bedrooms & bathrooms
- Bedrooms: 5
- Bathrooms: 4
- Full bathrooms: 3
- 1/2 bathrooms: 1
- Main level bathrooms: 4
- Main level bedrooms: 5
Basement
- Area: 0
Heating
- Forced Air, Natural Gas
Cooling
- Central Air, Electric
Appliances
- Included: Microwave, Dishwasher, Dryer, Exhaust Fan, Freezer, Oven/Range - Gas, Range Hood, Refrigerator, Stainless Steel Appliance(s), Washer, Tankless Water Heater
Features
- Bathroom - Tub Shower, Bathroom - Walk-In Shower, Ceiling Fan(s), Chair Railings, Crown Molding, Dining Area, Elevator, Open Floorplan, Kitchen - Gourmet, Kitchen Island, Recessed Lighting, Sound System, Wainscotting, Walk-In Closet(s), Bar
- Doors: French Doors, Sliding Glass
- Windows: Double Hung
- Has basement: No
- Number of fireplaces: 1
Interior area
- Total structure area: 2,500
- Total interior livable area: 2,500 sqft
- Finished area above ground: 2,500
- Finished area below ground: 0
Property
Parking
- Total spaces: 2
- Parking features: Storage, Garage Faces Front, Garage Faces Rear, Garage Faces Side, Garage Door Opener, Inside Entrance, Oversized, Attached, Driveway
- Attached garage spaces: 2
- Has uncovered spaces: Yes
Accessibility
- Accessibility features: 2+ Access Exits
Features
- Levels: Two
- Stories: 2
- Patio & porch: Roof Deck
- Exterior features: Lighting, Outdoor Shower, Stone Retaining Walls
- Has private pool: Yes
- Pool features: Heated, In Ground, Private
- Fencing: Vinyl
- Has view: Yes
- View description: Bay
- Has water view: Yes
- Water view: Bay
- Waterfront features: Bayside
Lot
- Size: 4,000 Square Feet
- Dimensions: 40.00 x 100.00
Details
- Additional structures: Above Grade, Below Grade
- Parcel number: 320007700012
- Zoning: RA
- Special conditions: Standard
Construction
Type & style
- Home type: SingleFamily
- Architectural style: Reverse
- Property subtype: Single Family Residence
Materials
- Frame
- Foundation: Pilings, Slab
- Roof: Shingle
Condition
- Excellent
- New construction: Yes
- Year built: 2026
Utilities & green energy
- Sewer: Public Sewer
- Water: Public
- Utilities for property: Underground Utilities
Community & HOA
Community
- Subdivision: Surf City
HOA
- Has HOA: No
Location
- Region: Surf City
- Municipality: SURF CITY BORO
Financial & listing details
- Price per square foot: $1,400/sqft
- Tax assessed value: $597,500
- Annual tax amount: $6,369
- Date on market: 8/24/2026
- Listing agreement: Exclusive Right To Sell
- Ownership: Fee Simple
Estimated market value
$3,385,500
$3.22M - $3.55M
Not available
Price history
| Date | Event | Price |
|---|---|---|
| 8/24/2026 | Listed for sale | $3,499,000+169.2%$1,400/sqft |
Source:  Bright MLS #NJOC2044680 Report a problem Bright MLS #NJOC2044680 Report a problem | ||
| 4/6/2026 | Sold | $1,300,000$520/sqft |
Source: Public Record Report a problem | ||
Public tax history
| Year | Property taxes | Tax assessment |
|---|---|---|
| 2023 | $5,856 +8.6% | $597,500 |
| 2022 | $5,389 | $597,500 |
| 2021 | $5,389 +3.6% | $597,500 |
| 2020 | $5,204 +8.9% | $597,500 |
| 2019 | $4,781 -1.3% | $597,500 +26.9% |
| 2018 | $4,842 +2.5% | $471,000 |
| 2017 | $4,724 +4.3% | $471,000 |
| 2016 | $4,531 +0.5% | $471,000 |
| 2015 | $4,507 +3% | $471,000 |
| 2014 | $4,376 +0.7% | $471,000 |
| 2012 | $4,347 +1.5% | $471,000 |
| 2011 | $4,281 +6.3% | $471,000 |
| 2010 | $4,027 -2.4% | $471,000 |
| 2009 | $4,126 +0.6% | $471,000 |
| 2008 | $4,102 | $471,000 |
| 2007 | -- | $471,000 |
| 2006 | $3,641 | $471,000 +165.1% |
| 2004 | -- | $177,700 |
| 2003 | -- | $177,700 |
| 2002 | -- | $177,700 |
| 2001 | -- | $177,700 |
Find assessor info on the county website
Monthly payment
Est. payment
Payment breakdown
Explore the cost of this home by adjusting the details. Changes won't be saved.Climate risks
Neighborhood: 08008
Similar homes
- $3,499,9995 bd4 ba2.8k sqft42 N 20th St, Beach Haven, NJ 08008For Sale
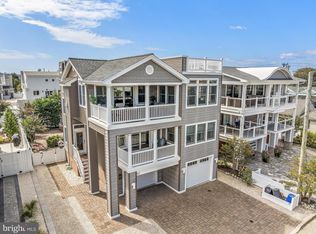
 MLS ID #NJOC2045308, Nathan Colmer, The Van Dyk Group - Long Beach Island. Bright MLS
 - $3,595,0005 bd3 ba2.9k sqft2011 Sunset Ave, Surf City, NJ 08008For Sale
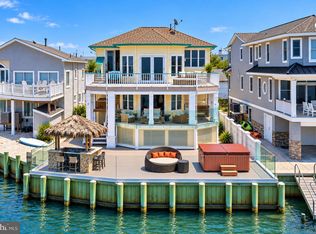 MLS ID #NJOC2044466, Egon Willy Kahl, Jersea Realty, LLC - SB. Bright MLS
 - $3,000,0005 bd4 ba2.8k sqft266 N 13th St, Beach Haven, NJ 08008For Sale
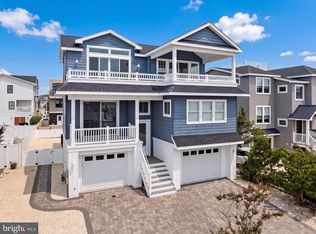 MLS ID #NJOC2045460, Mary Ann OShea, RE/MAX at Barnegat Bay - Ship Bottom. Bright MLS
 - $3,049,0004 bd6 ba2.8k sqft48 N 11th Street, Surf City, NJ 08008For Sale
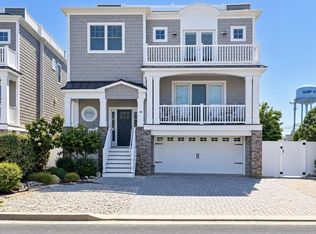
 MLS ID #22629020, Pamela Slaven, Berkshire Hathaway HomeServices Zack Shore Realtors. MoreMLS
 - $3,800,0005 bd4 ba2.8k sqft1044 C Long Beach Boulevard, Long Beach Twp, NJ 08008For SaleMLS ID #22631035, Diane M Gray, Keller Williams Preferred Properties, Ship Bottom. MoreMLS
- $3,049,0004 bd5 ba2.8k sqft48 N 11th St #48, Beach Haven, NJ 08008For SaleMLS ID #NJOC2045128, Pam Slaven, BHHS Zack Shore REALTORS. Bright MLS
- $3,800,0005 bd4 ba2.9k sqft1044 Long Beach Blvd #C, Brant Beach, NJ 08008For SaleMLS ID #NJOC2045218, Diane Gray, Keller Williams Realty Preferred Properties. Bright MLS
- $2,250,0004 bd3 ba1.9k sqft114 17th Street, Beach Haven, NJ 08008For SaleMLS ID #22632467, Paul Bryant, Coldwell Banker Realty. MoreMLS
- $3,299,0004 bd5 ba3k sqft242 N 8th St, Surf City, NJ 08008New ConstructionMLS ID #NJOC2044750, Craig Stefanoni, BHHS Zack Shore REALTORS. Bright MLS
- $3,699,0004 bd3 ba1.4k sqft2313 N Ocean Ave, Surf City, NJ 08008For SaleMLS ID #NJOC2038120, Toni Vaccaro, Island Realty-Surf City. Bright MLS
- $3,495,0004 bd3 ba2.6k sqft12 W 85th St, Long Beach, NJ 08008For SaleMLS ID #NJOC2044326, Lieben Luedtke, Joy Luedtke Real Estate, LLC. Bright MLS
- $2,890,0006 bd5 ba2.8k sqft1060 D Long Beach Blvd, North Beach, NJ 08008For SaleMLS ID #NJOC2045580, Beverly Karch, BHHS Zack Shore REALTORS. Bright MLS
- $3,799,0006 bd6 ba3.3k sqft45 N 14th St, Surf City, NJ 08008New ConstructionMLS ID #NJOC2043678, Bonnie Wells, Coastal Living Real Estate Group. Bright MLS
- $3,100,0005 bd5 ba2.5k sqft5407 Long Beach Blvd, Harvey Cedars, NJ 08008New ConstructionMLS ID #NJOC2044400, Diane Gray, Keller Williams Realty Preferred Properties. Bright MLS
- $2,975,0006 bd3 ba2.1k sqft59 Bayview Dr, Long Beach Twp, NJ 08008For SaleMLS ID #NJOC2045876, Benee Scola, Benee Scola & Company, Realtors. Bright MLS
- $3,499,9994 bd3 ba1.9k sqft121 E Sailboat Ln, Brant Beach, NJ 08008For SaleMLS ID #NJOC2045258, JD Butler, Century 21 Alliance - Ship Bottom. Bright MLS
- $3,649,0004 bd5 ba2.6k sqft45 Buckingham Ave, Harvey Cedars, NJ 08008For SaleMLS ID #NJOC2044862, Joy Luedtke, Joy Luedtke Real Estate, LLC. Bright MLS
- $3,800,0004 bd3 ba1.9k sqft5303 Long Beach Blvd #D, Beach Haven, NJ 08008For SaleMLS ID #NJOC2045350, Dennis OBrien, RE/MAX of Long Beach Island. Bright MLS
- $3,500,0005 bd6 ba3.3k sqft6 E Sigsbee Ave, Brant Beach, NJ 08008New ConstructionMLS ID #NJOC2045390, JD Butler, Century 21 Alliance - Ship Bottom. Bright MLS
- $3,350,0006 bd5 ba3k sqft1 E 49th St, Beach Haven, NJ 08008New ConstructionMLS ID #NJOC2045660, Eddie Freeman, Freeman & Company Real Estate. Bright MLS
