COASTAL LIVING MASTERPIECE! Sophisticated coastal design meets exceptional craftsmanship in this stunning 5 bedroom, 3.5 bath contemporary, where soaring spaces, refined finishes and spectacular bay views create an extraordinary LBI retreat. This JUST-LIKE-NEW Island retreat in coveted Northern Surf City is ideally positioned on a 50x100 lot while just moments from both ocean and bay beaches. A 3-stop elevator provides effortless access throughout, while the 2-car garage with epoxy flooring and paver driveway add both style and functionality. The covered patio and expansive vinyl fenced backyard are perfectly designed for an outdoor kitchen and future pool, creating an exceptional setting for summer entertaining. The open family room is warm and inviting, featuring a custom beverage center and sliders that open to the covered deck. A private 2-bedroom guest wing provides a comfortable retreat, complemented by a beautifully appointed custom hall bath featuring designer tile, a walk-in shower and frameless glass enclosure. The upper level is truly the heart of the home, showcasing a dramatic great room with soaring cathedral ceilings, double sliders, and decking with captivating bay views. The gourmet kitchen is beautifully appointed with Thermador panel appliances, quartz countertops, subway tile backsplash, and an oversized center island flowing seamlessly into the open dining area and great room for effortless entertaining. The luxurious primary suite offers private deck access and a spa-inspired ensuite bath, featuring custom floor tile extending into the generous shower, exquisite accent tile carried to the ceiling, double vanity, private water closet, and linen closet. Step outside and embrace the coastal lifestyle from multiple levels of outdoor living. The partially covered upper deck offers the perfect blend of sun and shade while showcasing beautiful bay views. Ascend to the rooftop deck for spectacular panoramic bay views…an unforgetable backdrop for morning coffee, sunset cocktails and summertime fireworks. Every element has been thoughtfully designed to deliver a refined contemporary lifestyle with exceptional indoor-outdoor flow, luxurious appointments and breathtaking bay views. This move-in ready home comes turnkey furnished including the premium polywood outdoor furniture. A truly distinctive coastal design where modern elegance meets the beauty of LBI.
For sale
$3,000,000
266 N 13th St, Beach Haven, NJ 08008
5beds
2,834sqft
Single Family Residence
Built in 2023
5,001 Square Feet Lot
$2,870,100 Zestimate®
$1,059/sqft
$-- HOA
What's special
Paver drivewayLinen closetPrivate water closetDouble vanityRefined finishesDesigner tileSoaring spaces
- 9 days
- 750
- 43
Zillow last checked:
Listing updated:
Listed by:
Mary Ann OShea 609-713-4164,
RE/MAX at Barnegat Bay - Ship Bottom
Source: Bright MLS,MLS#: NJOC2045460
Facts & features
Interior
Bedrooms & bathrooms
- Bedrooms: 5
- Bathrooms: 4
- Full bathrooms: 3
- 1/2 bathrooms: 1
- Main level bathrooms: 2
- Main level bedrooms: 1
Basement
- Area: 0
Heating
- Forced Air, Natural Gas
Cooling
- Central Air, Ceiling Fan(s), Electric
Appliances
- Included: Microwave, Dishwasher, Dryer, Oven/Range - Gas, Range Hood, Refrigerator, Six Burner Stove, Stainless Steel Appliance(s), Washer, Tankless Water Heater
- Laundry: Lower Level
Features
- Attic, Bathroom - Tub Shower, Bathroom - Walk-In Shower, Ceiling Fan(s), Crown Molding, Open Floorplan, Kitchen - Gourmet, Kitchen Island, Pantry, Recessed Lighting, Sound System, Upgraded Countertops, Walk-In Closet(s), Bar
- Flooring: Hardwood, Wood
- Doors: Sliding Glass, Six Panel
- Windows: Double Hung, Screens, Transom, Window Treatments
- Has basement: No
- Number of fireplaces: 1
- Fireplace features: Gas/Propane
Interior area
- Total structure area: 2,834
- Total interior livable area: 2,834 sqft
- Finished area above ground: 2,834
- Finished area below ground: 0
Video & virtual tour
Property
Parking
- Total spaces: 4
- Parking features: Storage, Garage Faces Front, Garage Faces Rear, Garage Door Opener, Inside Entrance, Oversized, Driveway, Attached
- Attached garage spaces: 2
- Uncovered spaces: 2
Accessibility
- Accessibility features: 2+ Access Exits
Features
- Levels: Three
- Stories: 3
- Patio & porch: Roof Deck
- Exterior features: Lighting, Extensive Hardscape, Flood Lights, Outdoor Shower
- Pool features: None
- Fencing: Vinyl
- Has view: Yes
- View description: Bay, Ocean
- Has water view: Yes
- Water view: Bay,Ocean
- Waterfront features: Bayside
Lot
- Size: 5,001 Square Feet
- Dimensions: 50 x 100
- Features: Landscaped
Details
- Additional structures: Above Grade, Below Grade
- Parcel number: 320007500028
- Zoning: RA
- Special conditions: Standard
Construction
Type & style
- Home type: SingleFamily
- Architectural style: Contemporary
- Property subtype: Single Family Residence
Materials
- Frame
- Foundation: Flood Vent, Pilings
- Roof: Architectural Shingle
Condition
- Excellent
- New construction: No
- Year built: 2023
Utilities & green energy
- Sewer: Public Sewer
- Water: Public
Community & HOA
Community
- Security: Carbon Monoxide Detector(s), Exterior Cameras, Security System
- Subdivision: Surf City
HOA
- Has HOA: No
Location
- Region: Beach Haven
- Municipality: SURF CITY BORO
Financial & listing details
- Price per square foot: $1,059/sqft
- Tax assessed value: $1,240,900
- Annual tax amount: $13,227
- Date on market: 10/9/2026
- Listing agreement: Exclusive Right To Sell
- Listing terms: Conventional,Cash
- Ownership: Fee Simple
Estimated market value
$2,870,100
$2.73M - $3.01M
$3,133/mo
Price history
| Date | Event | Price |
|---|---|---|
| 10/9/2026 | Listed for sale | $3,000,000+36.4%$1,059/sqft |
Source:  Bright MLS #NJOC2045460 Report a problem Bright MLS #NJOC2045460 Report a problem | ||
| 10/2/2023 | Sold | $2,200,000+0%$776/sqft |
Source: Bright MLS #NJOC2020424 Report a problem | ||
| 8/10/2023 | Contingent | $2,199,000$776/sqft |
Source: Bright MLS #NJOC2020424 Report a problem | ||
| 8/10/2023 | Listed for sale | $2,199,000+193.2%$776/sqft |
Source: Bright MLS #NJOC2020424 Report a problem | ||
| 3/6/2023 | Sold | $750,000+51.5%$265/sqft |
Source: Public Record Report a problem | ||
| 1/8/2013 | Listing removed | $495,000$175/sqft |
Source: Van Dyk Group, Inc. - BHT #3062534 Report a problem | ||
| 12/15/2012 | Listed for sale | $495,000$175/sqft |
Source: Van Dyk Group, Inc. - BHT #3062534 Report a problem | ||
Public tax history
| Year | Property taxes | Tax assessment |
|---|---|---|
| 2023 | $6,580 +8.6% | $671,400 |
| 2022 | $6,056 | $671,400 |
| 2021 | $6,056 +3.6% | $671,400 |
| 2020 | $5,848 -8.8% | $671,400 |
| 2019 | $6,412 -1.3% | $671,400 +6.3% |
| 2018 | $6,494 +2.5% | $631,700 |
| 2017 | $6,336 +4.3% | $631,700 |
| 2016 | $6,077 +0.5% | $631,700 |
| 2015 | $6,045 +85.9% | $631,700 |
| 2014 | $3,252 -46.1% | $631,700 -3.4% |
| 2012 | $6,033 +1.5% | $653,600 |
| 2011 | $5,941 +6.3% | $653,600 |
| 2010 | $5,588 -2.4% | $653,600 |
| 2009 | $5,726 +0.6% | $653,600 |
| 2008 | $5,693 | $653,600 |
| 2007 | -- | $653,600 |
| 2006 | $5,052 | $653,600 +223.2% |
| 2004 | -- | $202,200 |
| 2003 | -- | $202,200 |
| 2002 | -- | $202,200 |
| 2001 | -- | $202,200 |
Find assessor info on the county website
Monthly payment
Est. payment
Payment breakdown
Explore the cost of this home by adjusting the details. Changes won't be saved.Climate risks
Neighborhood: 08008
Nearby schools
Schools provided by the listing agent
- District: Long Beach Island Schools
Source: Bright MLS. This data may not be complete. We recommend contacting the local school district to confirm school assignments for this home.
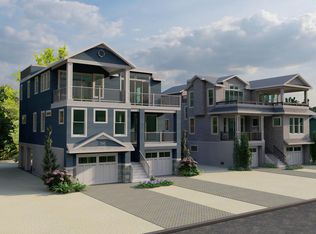
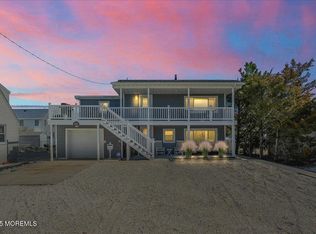
Similar homes
- $3,049,0004 bd6 ba2.8k sqft48 N 11th Street, Surf City, NJ 08008For Sale
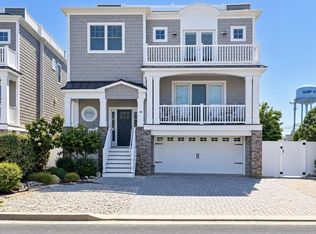
 MLS ID #22629020, Pamela Slaven, Berkshire Hathaway HomeServices Zack Shore Realtors. MoreMLS
 - $3,049,0004 bd5 ba2.8k sqft48 N 11th St #48, Beach Haven, NJ 08008For Sale

 MLS ID #NJOC2045128, Pam Slaven, BHHS Zack Shore REALTORS. Bright MLS
 - $2,250,0004 bd3 ba1.9k sqft114 17th Street, Beach Haven, NJ 08008For Sale
 MLS ID #22632467, Paul Bryant, Coldwell Banker Realty. MoreMLS
 - $3,499,9995 bd4 ba2.8k sqft42 N 20th St, Beach Haven, NJ 08008For Sale
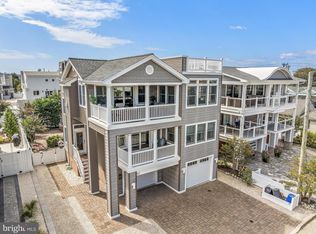 MLS ID #NJOC2045308, Nathan Colmer, The Van Dyk Group - Long Beach Island. Bright MLS
 - $2,890,0006 bd5 ba2.8k sqft1060 D Long Beach Blvd, North Beach, NJ 08008For SaleMLS ID #NJOC2045580, Beverly Karch, BHHS Zack Shore REALTORS. Bright MLS
- $3,595,0005 bd3 ba2.9k sqft2011 Sunset Ave, Surf City, NJ 08008For SaleMLS ID #NJOC2044466, Egon Willy Kahl, Jersea Realty, LLC - SB. Bright MLS
- $2,975,0006 bd3 ba2.1k sqft59 Bayview Dr, Long Beach Twp, NJ 08008For SaleMLS ID #NJOC2045876, Benee Scola, Benee Scola & Company, Realtors. Bright MLS
- $3,499,0005 bd4 ba2.5k sqft274 N 15th St, Surf City, NJ 08008New ConstructionMLS ID #NJOC2044680, William Hodgson, Jr., Island Realty-Surf City. Bright MLS
- $3,100,0005 bd5 ba2.5k sqft5407 Long Beach Blvd, Harvey Cedars, NJ 08008New ConstructionMLS ID #NJOC2044400, Diane Gray, Keller Williams Realty Preferred Properties. Bright MLS
- $3,299,0004 bd5 ba3k sqft242 N 8th St, Surf City, NJ 08008New ConstructionMLS ID #NJOC2044750, Craig Stefanoni, BHHS Zack Shore REALTORS. Bright MLS
- $3,800,0005 bd4 ba2.8k sqft1044 C Long Beach Boulevard, Long Beach Twp, NJ 08008For SaleMLS ID #22631035, Diane M Gray, Keller Williams Preferred Properties, Ship Bottom. MoreMLS
- $3,800,0005 bd4 ba2.9k sqft1044 Long Beach Blvd #C, Brant Beach, NJ 08008For SaleMLS ID #NJOC2045218, Diane Gray, Keller Williams Realty Preferred Properties. Bright MLS
- $2,495,0004 bd4 ba2.5k sqft6 Union Ave, Harvey Cedars, NJ 08008For SaleMLS ID #NJOC2045672, Benee Scola, Benee Scola & Company, Realtors. Bright MLS
- $2,050,0004 bd3 ba2.3k sqft1711 Barnegat Ave, Ship Bottom, NJ 08008For SaleMLS ID #NJOC2045822, Theresa Ruggieri, Coastal Living Real Estate Group. Bright MLS
- $2,999,9105 bd4 ba2.4k sqft1 E 22nd St, Long Beach, NJ 08008For SaleMLS ID #NJOC2044854, David Ten Hoeve, Prive Haus LLC. Bright MLS
- $3,099,0004 bd4 ba2.4k sqft6305 B Long Beach Blvd, Harvey Cedars, NJ 08008For SaleMLS ID #NJOC2043654, Joy Luedtke, Joy Luedtke Real Estate, LLC. Bright MLS
- $2,099,0004 bd3 ba2.2k sqft515 Long Beach Blvd, Ship Bottom, NJ 08008For SaleMLS ID #NJOC2043976, William Hodgson, Jr., Island Realty-Surf City. Bright MLS
- $2,299,0004 bd2 ba1.9k sqft27 N 19th St, Surf City, NJ 08008For SaleMLS ID #NJOC2043986, William Hodgson, Jr., Island Realty-Surf City. Bright MLS
- $3,199,9995 bd5 ba3k sqft131 W Maryland Ave, Brant Beach, NJ 08008New ConstructionMLS ID #NJOC2045906, Nathan Colmer, The Van Dyk Group - Long Beach Island. Bright MLS
- $2,195,0005 bd3 ba4.2k sqft418 Long Beach Blvd, Ship Bottom, NJ 08008For SaleMLS ID #NJOC2045646, Patrick Pietrefesa, BHHS Zack Shore REALTORS. Bright MLS
