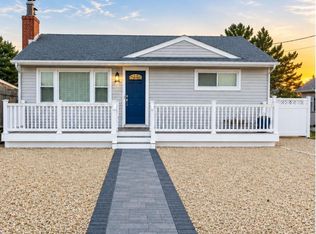
Welcome to the perfect beach house - a quintessential salt-box style coastal retreat offering 4 bedrooms and 2 full baths, thoughtfully updated for effortless shore living. Step inside to find hardwood floors flowing across concept main level, a chef-friendly updated kitchen, an eye-catching dining room with a soaring cathedral ceiling, sliding glass door spilling out to the deck, and an automated sun shade, while the light filled living room features a gas fireplace. Recent upgrades include all new Andersen windows, new window treatments, a new front door, new spa-inspired marble bath, new tankless gas water heater, new Electrolux washer/dryer, and a Tesla EV charger. Outside, beautifully landscaped beds and brick walkways lead to a spacious patio, while the elevated deck - with composite boards, vinyl rails, and automated awning - is made for sunset entertaining. A new oversized shed offers plenty of storage for all your beach gear. Desirably located at North 9th & Barnegat Avenue, you're steps from the life-guarded beach and just down the street from the Surf City Yacht Club. Joining the SCYC provides a bayfront lifestyle where the kids can dive into sailing and swimming programs while the whole family enjoys social and boating events. Shopping, dining (Surf City Hotel, Wally’s, Surf City Pizza), and mini-golf are just moments away. Beach living doesn't get better than this!
For sale
$1,695,000
295 N 9th St, Surf City, NJ 08008
4beds
1,626sqft
Single Family Residence
Built in 1973
5,000 Square Feet Lot
$-- Zestimate®
$1,042/sqft
$-- HOA
What's special
Gas fireplaceNew window treatmentsBeautifully landscaped bedsAll new andersen windowsAutomated sun shadeChef-friendly updated kitchenNew spa-inspired marble bath
- 3 days
- 1,043
- 74
Likely to sell faster than
Zillow last checked:
Listing updated:
Listed by:
Benee Scola 609-494-0077,
Benee Scola & Company, Realtors
Source: Bright MLS,MLS#: NJOC2045902
Facts & features
Interior
Bedrooms & bathrooms
- Bedrooms: 4
- Bathrooms: 2
- Full bathrooms: 2
- Main level bathrooms: 1
- Main level bedrooms: 2
Basement
- Area: 0
Heating
- Forced Air, Natural Gas
Cooling
- Central Air, Electric
Appliances
- Included: Microwave, Dishwasher, Oven/Range - Electric, Refrigerator, Washer, Dryer, Tankless Water Heater, Gas Water Heater
- Laundry: Main Level
Features
- Ceiling Fan(s), Eat-in Kitchen, Combination Kitchen/Dining, Combination Dining/Living, Entry Level Bedroom, Upgraded Countertops
- Flooring: Ceramic Tile, Tile/Brick, Wood, Carpet
- Windows: Double Hung, Low Emissivity Windows, Insulated Windows, Window Treatments
- Has basement: No
- Number of fireplaces: 1
- Fireplace features: Gas/Propane
Interior area
- Total structure area: 1,626
- Total interior livable area: 1,626 sqft
- Finished area above ground: 1,626
- Finished area below ground: 0
Property
Parking
- Total spaces: 2
- Parking features: Crushed Stone, Driveway, On Street
- Uncovered spaces: 2
Accessibility
- Accessibility features: None
Features
- Levels: Two
- Stories: 2
- Patio & porch: Deck, Patio
- Exterior features: Awning(s), Sidewalks, Outdoor Shower, Extensive Hardscape
- Pool features: None
- Waterfront features: Bayside
Lot
- Size: 5,000 Square Feet
- Dimensions: 50.00 x 100.00
- Features: Corner Lot, Landscaped
Details
- Additional structures: Above Grade, Below Grade
- Parcel number: 320007200037
- Zoning: RA
- Special conditions: Standard
Construction
Type & style
- Home type: SingleFamily
- Architectural style: Salt Box,Coastal
- Property subtype: Single Family Residence
Materials
- Cedar, Shake Siding
- Foundation: Block
- Roof: Shingle
Condition
- Excellent
- New construction: No
- Year built: 1973
Utilities & green energy
- Sewer: Public Sewer
- Water: Public
Community & HOA
Community
- Subdivision: Surf City
HOA
- Has HOA: No
Location
- Region: Surf City
- Municipality: SURF CITY BORO
Financial & listing details
- Price per square foot: $1,042/sqft
- Tax assessed value: $604,800
- Annual tax amount: $6,447
- Date on market: 10/23/2026
- Listing agreement: Exclusive Right To Sell
- Listing terms: Cash,Conventional
- Inclusions: Bedroom Furniture: 5 Twin Beds, Bunk Beds, King Bed Frame, Dressers And Night Stands, Living Room Couch And Chairs
- Exclusions: Outdoor Furniture, King Mattress And Base, Dining Table And Chairs, Counter Stools Coffee Tables And End Tables
- Ownership: Fee Simple
Estimated market value
Not available
Estimated sales range
Not available
Not available
Price history
| Date | Event | Price |
|---|---|---|
| 10/23/2026 | Listed for sale | $1,695,000+41.3%$1,042/sqft |
Source:  Bright MLS #NJOC2045902 Report a problem | ||
| 2/9/2024 | Sold | $1,200,000-7%$738/sqft |
Source: Bright MLS #NJOC2021974 Report a problem | ||
| 1/24/2024 | Contingent | $1,290,000$793/sqft |
Source: Bright MLS #NJOC2021974 Report a problem | ||
| 1/5/2024 | Price change | $1,290,000-6.5%$793/sqft |
Source: Bright MLS #NJOC2021974 Report a problem | ||
| 10/24/2023 | Listed for sale | $1,380,000$849/sqft |
Source: Bright MLS #NJOC2021974 Report a problem | ||
Public tax history
| Year | Property taxes | Tax assessment |
|---|---|---|
| 2023 | $5,927 +8.6% | $604,800 |
| 2022 | $5,455 | $604,800 |
| 2021 | $5,455 +3.6% | $604,800 |
| 2020 | $5,268 +4.8% | $604,800 |
| 2019 | $5,027 -1.3% | $604,800 +22.1% |
| 2018 | $5,092 +2.5% | $495,300 |
| 2017 | $4,968 +4.3% | $495,300 |
| 2016 | $4,765 +0.5% | $495,300 |
| 2015 | $4,740 +3% | $495,300 |
| 2014 | $4,601 +0.7% | $495,300 |
| 2012 | $4,572 +1.5% | $495,300 |
| 2011 | $4,502 +6.3% | $495,300 |
| 2010 | $4,235 -2.4% | $495,300 |
| 2009 | $4,339 +0.6% | $495,300 |
| 2008 | $4,314 | $495,300 |
| 2007 | -- | $495,300 |
| 2006 | $3,829 | $495,300 +198.2% |
| 2004 | -- | $166,100 |
| 2003 | -- | $166,100 |
| 2002 | -- | $166,100 |
| 2001 | -- | $166,100 |
Find assessor info on the county website
Monthly payment
Est. payment
Payment breakdown
Explore the cost of this home by adjusting the details. Changes won't be saved.Climate risks
Neighborhood: 08008


Similar homes
- $1,599,9004 bd2 ba1.5k sqft15 E 85th Street, Long Beach Twp, NJ 08008For Sale

 MLS ID #22633283, River Giberson, C21 Thomson & Co.. MoreMLS
- $1,399,9993 bd2 ba842 sqft234 W 10th St, Ship Bottom, NJ 08008For Sale
 MLS ID #NJOC2046032, Joseph Mayo IV, RE/MAX of Long Beach Island. Bright MLS
- $2,250,0004 bd3 ba1.9k sqft114 17th Street, Beach Haven, NJ 08008For Sale
 MLS ID #22632467, Paul Bryant, Coldwell Banker Realty. MoreMLS
- $1,850,0003 bd2 ba2.2k sqft5511 Holly Ave, Harvey Cedars, NJ 08008For Sale
 MLS ID #NJOC2045790, Bonnie Wells, Coastal Living Real Estate Group. Bright MLS
- $1,995,0004 bd3 ba2.4k sqft212 N Barnegat Ave, Surf City, NJ 08008For SaleMLS ID #NJOC2042808, Gina Farkouh, Resources Real Estate. Bright MLS
- $1,699,9996 bd2 ba1.6k sqft4 E 52nd St, Brant Beach, NJ 08008For SaleMLS ID #NJOC2045358, Liam Besserer, Mary Allen Realty, Inc.. Bright MLS
- $1,697,0003 bd2 ba1.2k sqft30 W Winifred Ave, Long Beach Township, NJ 08008For SaleMLS ID #NJOC2045400, Roberta Brackman, BHHS Zack Shore REALTORS. Bright MLS
- $1,299,0004 bd2 ba1.2k sqft9 W Sailboat Ln, Brant Beach, NJ 08008For SaleMLS ID #NJOC2046024, Melinda Morrow, Better Homes and Gardens Real Estate Murphy & Co.. Bright MLS
- $2,099,0004 bd3 ba2.2k sqft515 Long Beach Blvd, Ship Bottom, NJ 08008For SaleMLS ID #NJOC2043976, William Hodgson, Jr., Island Realty-Surf City. Bright MLS
- $2,050,0004 bd3 ba2.3k sqft1711 Barnegat Ave, Ship Bottom, NJ 08008For SaleMLS ID #NJOC2045822, Theresa Ruggieri, Coastal Living Real Estate Group. Bright MLS
- $1,335,0004 bd2 ba1.9k sqft218 W 7th St, Ship Bottom, NJ 08008For SaleMLS ID #NJOC2042740, Larry Peacock, G. Anderson Agency. Bright MLS
- $1,999,0006 bd4 ba2.1k sqft326 S 2nd St, Surf City, NJ 08008For SaleMLS ID #NJOC2043206, Toni Vaccaro, Island Realty-Surf City. Bright MLS
- $2,299,0004 bd2 ba1.9k sqft27 N 19th St, Surf City, NJ 08008For SaleMLS ID #NJOC2043986, William Hodgson, Jr., Island Realty-Surf City. Bright MLS
- $1,895,0004 bd2 ba1.5k sqft41 W Sand Dune Ln, Brant Beach, NJ 08008For SaleMLS ID #NJOC2045686, David Cowles, BHHS Zack Shore REALTORS. Bright MLS
- $1,575,0004 bd2 ba1.5k sqft35 W 9th St, Barnegat Light, NJ 08006For SaleMLS ID #NJOC2045816, Diane Gray, Keller Williams Realty Preferred Properties. Bright MLS
- $1,775,0006 bd2 ba1.8k sqft25 E 49th St, Brant Beach, NJ 08008For SaleMLS ID #NJOC2044804, Gina Laird, RE/MAX of Long Beach Island. Bright MLS
- $1,699,0003 bd2 ba1.5k sqft121 W New Jersey Ave, Brant Beach, NJ 08008For SaleMLS ID #NJOC2044982, Joseph Mancini, Mancini Realty Co. Inc.. Bright MLS
- $1,550,0006 bd2 ba2k sqft22 Mea Ln, Long Beach Township, NJ 08008For SaleMLS ID #NJOC2045570, Paula Brennan, BHHS Zack Shore REALTORS. Bright MLS
- $1,079,0003 bd2 ba1.2k sqft101 W 9th St Unit 106, Ship Bottom, NJ 08008For SaleMLS ID #NJOC2046102, Caitlin Greve, SERHANT. New Jersey LLC. Bright MLS
- $1,700,0003 bd3 ba989 sqft222 Leeward Avenue, Beach Haven, NJ 08008For SaleMLS ID #22630118, Gilbert Cheeseman, Coldwell Banker Realty. MoreMLS
