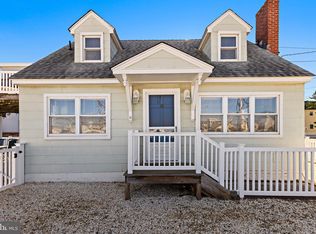
Step into your peaceful 3-bedroom, 2-bath bayside, coastal charmer! This cozy home has timeless appeal; whether, you're looking for a primary or secondary residence on beautiful Long Beach Island. The first floor has been fully renovated and includes beautiful hardwood floors, a spacious living room, eat-in kitchen with stainless-steel appliances, two spacious bedrooms and a full bath. The upper level, renovated in 1989, of the home offers an open and airy second living area with vaulted ceilings and carpeted flooring. The vaulted ceilings continue into the primary suite, which features a spacious walk-in closet, fully tiled shower, vanity and radiant heat. Guests can enjoy sitting by the built-in gas fireplace with a wood surround and help themselves to a beverage with the convenient wet bar. Enjoy the fresh air or a good book from either of the upper-level decks. The south deck includes an automatic expanding/retracting awning for when a little shade is needed and the north side deck provides beautiful views of the backyard. The property is professionally landscaped with perennials that bloom from season to season. Through the kitchen, there is direct access to a large covered patio great for morning coffee, dining outside or to enjoy the tranquil scenery. A detached garage offers plenty of additional storage space as well as extra parking. Just steps away from the Beach Haven Terrace Bay Beach, which offers a serene bay beach experience by day and sunset views by night. Surrounding area includes local-favorite restaurants, recreational facilities and is a short drive to all the attractions of Beach Haven.
For sale
Price cut: $50K (9/25)
$1,699,000
121 W New Jersey Ave, Brant Beach, NJ 08008
3beds
1,568sqft
Single Family Residence
Built in 1963
4,500 Square Feet Lot
$1,635,100 Zestimate®
$1,084/sqft
$-- HOA
What's special
Spacious walk-in closetConvenient wet barFully tiled showerBeautiful hardwood floorsUpper-level decksVanity and radiant heatLarge covered patio
- 66 days
- 508
- 23
Zillow last checked:
Listing updated:
Listed by:
Joseph Mancini 609-492-2256,
Mancini Realty Co. Inc.
Source: Bright MLS,MLS#: NJOC2044982
Facts & features
Interior
Bedrooms & bathrooms
- Bedrooms: 3
- Bathrooms: 2
- Full bathrooms: 2
- Main level bathrooms: 1
- Main level bedrooms: 2
Heating
- Baseboard, Zoned, Natural Gas
Cooling
- Ceiling Fan(s), Central Air, Zoned, Ductless, Electric
Appliances
- Included: Dishwasher, Disposal, Dryer, Freezer, Microwave, Oven/Range - Gas, Washer, Water Heater, Refrigerator, Gas Water Heater
- Laundry: Main Level
Features
- Bar, Ceiling Fan(s), Dining Area, Entry Level Bedroom, Family Room Off Kitchen, Open Floorplan, Primary Bath(s), Walk-In Closet(s), Upgraded Countertops, Bathroom - Stall Shower, Recessed Lighting, Bathroom - Walk-In Shower, Combination Kitchen/Dining, Dry Wall, Vaulted Ceiling(s)
- Flooring: Hardwood, Carpet, Ceramic Tile, Wood
- Doors: Storm Door(s), Sliding Glass
- Windows: Screens, Casement, Window Treatments
- Has basement: No
- Number of fireplaces: 1
- Fireplace features: Gas/Propane
Interior area
- Total structure area: 1,568
- Total interior livable area: 1,568 sqft
- Finished area above ground: 1,568
Property
Parking
- Total spaces: 5
- Parking features: Garage Faces Front, Storage, Concrete, Public, Detached, Driveway, On Street
- Garage spaces: 1
- Uncovered spaces: 4
Accessibility
- Accessibility features: None
Features
- Levels: Two
- Stories: 2
- Patio & porch: Deck, Patio
- Exterior features: Outdoor Shower, Awning(s)
- Pool features: None
- Fencing: Vinyl
- Has view: Yes
- View description: Bay
- Has water view: Yes
- Water view: Bay
- Waterfront features: Bayside
Lot
- Size: 4,500 Square Feet
- Features: Cleared, Front Yard, Landscaped, Rear Yard, Sandy
Details
- Additional structures: Above Grade
- Parcel number: 1800007 1800006
- Zoning: R-50
- Zoning description: RES
- Special conditions: Standard
Construction
Type & style
- Home type: SingleFamily
- Architectural style: Coastal
- Property subtype: Single Family Residence
Materials
- Frame, Vinyl Siding
- Foundation: Crawl Space, Flood Vent
- Roof: Shingle,Fiberglass
Condition
- Excellent
- New construction: No
- Year built: 1963
- Major remodel year: 2012
Utilities & green energy
- Sewer: Public Sewer
- Water: Public
- Utilities for property: Cable Connected, Electricity Available, Natural Gas Available, Water Available, Sewer Available
Community & HOA
Community
- Subdivision: Beach Haven Terrace
HOA
- Has HOA: No
Location
- Region: Brant Beach
- Municipality: LONG BEACH TWP
Financial & listing details
- Price per square foot: $1,084/sqft
- Tax assessed value: $782,900
- Annual tax amount: $7,147
- Date on market: 9/10/2026
- Listing agreement: Exclusive Right To Sell
- Listing terms: Cash,Conventional
- Inclusions: Being Sold Fully Furnished.
- Exclusions: Short List To Be Provided By The Seller.
- Ownership: Fee Simple
Estimated market value
$1,635,100
$1.55M - $1.72M
$2,861/mo
Price history
| Date | Event | Price |
|---|---|---|
| 9/25/2026 | Price change | $1,699,000-2.9%$1,084/sqft |
Source:  Bright MLS #NJOC2044982 Report a problem | ||
| 9/10/2026 | Listed for sale | $1,749,000+806.2%$1,115/sqft |
Source: Bright MLS #NJOC2044982 Report a problem | ||
| 6/22/1987 | Sold | $193,000$123/sqft |
Source: Agent Provided Report a problem | ||
Public tax history
| Year | Property taxes | Tax assessment |
|---|---|---|
| 2024 | $6,944 +6.6% | $1,565,800 +100% |
| 2023 | $6,514 +3.2% | $782,900 |
| 2022 | $6,310 | $782,900 |
| 2021 | $6,310 -0.2% | $782,900 +24.3% |
| 2020 | $6,320 +3.1% | $630,100 |
| 2019 | $6,131 -0.5% | $630,100 |
| 2018 | $6,162 -0.8% | $630,100 |
| 2017 | $6,213 +0.1% | $630,100 |
| 2016 | $6,206 +2.5% | $630,100 |
| 2015 | $6,055 +4% | $630,100 |
| 2014 | $5,822 +3.6% | $630,100 |
| 2013 | $5,620 | $630,100 |
Find assessor info on the county website
Monthly payment
Est. payment
Payment breakdown
Explore the cost of this home by adjusting the details. Changes won't be saved.Climate risks
Neighborhood: Beach Haven Terrace
Nearby schools
Schools provided by the listing agent
- District: Southern Regional Schools
Source: Bright MLS. This data may not be complete. We recommend contacting the local school district to confirm school assignments for this home.
- $2,499,0004 bd4 ba2.4k sqft127 W New Jersey Ave, Long Beach Township, NJ 08008Sold

- $1,435,9004 bd2 ba1.7k sqft119 W New Jersey Ave, Brant Beach, NJ 08008Off Market
- $1,903,3004 bd2 ba1.9k sqft129 W New Jersey Ave, Long Beach Township, NJ 08008Off Market
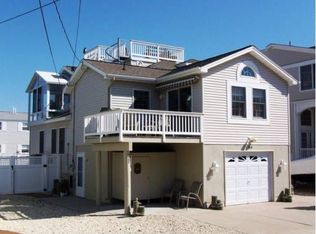
- $1,857,6004 bd3 ba2k sqft124 W New Jersey Ave, Brant Beach, NJ 08008Off Market
Similar homes
- $1,549,0005 bd2 ba2k sqft9 E Maryland Ave, Long Beach Township, NJ 08008For Sale
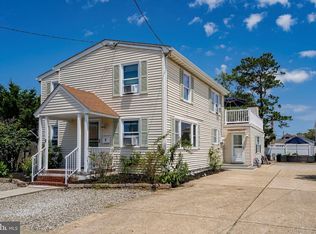
 MLS ID #NJOC2046160, Heather Supchak, G. Anderson Agency. Bright MLS
- $1,399,0003 bd2 ba972 sqft9 E Pennsylvania Ave, Long Beach Township, NJ 08008For Sale
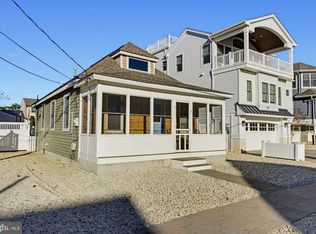 MLS ID #NJOC2046332, Eddie Freeman, Freeman & Company Real Estate. Bright MLS
- $1,795,0004 bd2 ba1.4k sqft23 E Herbert Ave, Brant Beach, NJ 08008For Sale
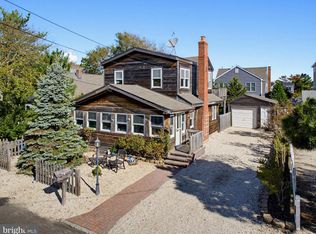 MLS ID #NJOC2045896, Eddie Freeman, Freeman & Company Real Estate. Bright MLS
- $1,495,0003 bd2 ba924 sqft7 E 21st St, Long Beach Township, NJ 08008For Sale
 MLS ID #NJOC2045746, Paula Brennan, BHHS Zack Shore REALTORS. Bright MLS
- $1,599,9004 bd2 ba1.5k sqft15 E 85th Street, Long Beach Twp, NJ 08008For Sale
 MLS ID #22633283, River Giberson, C21 Thomson & Co.. MoreMLS
- $1,349,9993 bd2 ba1k sqft20 W South 33rd St, Beach Haven, NJ 08008For SaleMLS ID #NJOC2044238, Mr. Raymond Procaccini Jr. JR., Oceanside Realty. Bright MLS
- $1,775,0006 bd2 ba1.8k sqft25 E 49th St, Brant Beach, NJ 08008For SaleMLS ID #NJOC2044804, Gina Laird, RE/MAX of Long Beach Island. Bright MLS
- $1,599,0004 bd2 ba1.1k sqft404 Coral St, Beach Haven, NJ 08008For SaleMLS ID #NJOC2045338, John May, G. Anderson Agency. Bright MLS
- $1,150,0003 bd1 ba840 sqft18 S 34th Street W, Long Beach Twp, NJ 08008For SaleMLS ID #22629299, Paul Metzger, Weichert Realtors-Ship Bottom. MoreMLS
- $1,550,0006 bd2 ba2k sqft22 Mea Ln, Long Beach Township, NJ 08008For SaleMLS ID #NJOC2045570, Paula Brennan, BHHS Zack Shore REALTORS. Bright MLS
- $1,150,0003 bd1 ba840 sqft18 W South 34th St, Brant Beach, NJ 08008For SaleMLS ID #NJOC2044938, Paul Metzger, Weichert Realtors - Ship Bottom. Bright MLS
- $1,499,9994 bd2 ba1k sqft21 W Sailboat Ln, Brant Beach, NJ 08008For SaleMLS ID #NJOC2044760, Andrea Foster, Mary Allen Realty, Inc.. Bright MLS
- $1,700,0003 bd3 ba989 sqft222 Leeward Avenue, Beach Haven, NJ 08008For SaleMLS ID #22630118, Gilbert Cheeseman, Coldwell Banker Realty. MoreMLS
- $1,299,0004 bd2 ba1.2k sqft9 W Sailboat Ln, Brant Beach, NJ 08008For SaleMLS ID #NJOC2046024, Melinda Morrow, Better Homes and Gardens Real Estate Murphy & Co.. Bright MLS
- $1,799,0006 bd4 ba1.8k sqft2105 S Bay Ave, Beach Haven, NJ 08008For SaleMLS ID #NJOC2044858, Melinda Morrow, Better Homes and Gardens Real Estate Murphy & Co.. Bright MLS
- $1,999,0004 bd2 ba2k sqft24 15th St, Beach Haven, NJ 08008For SaleMLS ID #NJOC2046112, Joseph Mayo IV, RE/MAX of Long Beach Island. Bright MLS
- $1,299,0004 bd2 ba1.3k sqft16 W Joan Rd, Beach Haven, NJ 08008For SaleMLS ID #NJOC2046114, Sally Volpe, Diane Turton REALTORS - BH. Bright MLS
- $1,149,0004 bd2 ba1.3k sqft6204 Long Beach Blvd, Long Beach Township, NJ 08008For SaleMLS ID #NJOC2044602, David Cowles, BHHS Zack Shore REALTORS. Bright MLS
- $1,995,0004 bd3 ba2.2k sqft515 Long Beach Blvd, Ship Bottom, NJ 08008For SaleMLS ID #NJOC2043976, William Hodgson, Jr., Island Realty-Surf City. Bright MLS
