Experience elevated coastal living in this exceptional new construction home in Harvey Cedars, ideally situated oceanside, just five houses from the beach. Designed by Plan Architecture and built by JS Pro Construction, this 3,141 SF residence offers 5 bedrooms, 4.5 bathrooms, and the thoughtful design, craftsmanship, and premium features typically found in fully custom homes. Featuring a reverse-living floor plan, the expansive upper level offers an open-concept kitchen, dining, and living area with accordion-style doors that seamlessly connect the indoor and outdoor living spaces. The primary suite is also located on this level. The first floor features a second living area, two junior suites, a custom built-in bunk room, and an additional bedroom, providing ample space and privacy for residents and guests. High-end finishes and thoughtful details throughout include designer tile, premium appliances, NuCedar siding, an elevator, integrated Sonos audio throughout the interior and exterior, and professionally designed mature landscaping. Outdoor amenities include a private saltwater pool, BBQ area, firepit, and outdoor shower. Enjoy breathtaking 360-degree ocean and bay views, ideal for taking in sunrises, sunsets, and the beauty of coastal living. A rare opportunity to own a beautifully designed coastal retreat where luxury, quality craftsmanship, and the quintessential LBI lifestyle come together.
New construction
$4,499,000
2 E Gloucester Ave, Harvey Cedars, NJ 08008
5beds
3,141sqft
Single Family Residence
Built in 2026
6,373 Square Feet Lot
$-- Zestimate®
$1,432/sqft
$-- HOA
What's special
Private saltwater poolHigh-end finishesBbq areaDesigner tileExpansive upper levelOutdoor showerProfessionally designed mature landscaping
- --
- on Zillow
- 547
- views
- 46
- saves
Zillow last checked:
Listing updated:
Listed by:
Diane Cookson 201-788-6667,
Compass New Jersey, LLC - Short Hills
Source: Bright MLS,MLS#: NJOC2046274
Facts & features
Interior
Bedrooms & bathrooms
- Bedrooms: 5
- Bathrooms: 5
- Full bathrooms: 4
- 1/2 bathrooms: 1
- Main level bathrooms: 2
- Main level bedrooms: 1
Rooms
- Room types: Dining Room, Primary Bedroom, Kitchen, Family Room
Primary bedroom
- Level: Main
Dining room
- Level: Main
Family room
- Level: Main
Family room
- Level: Lower
Kitchen
- Level: Main
Heating
- Forced Air, Natural Gas
Cooling
- Central Air, Multi Units, Electric
Appliances
- Included: Tankless Water Heater
Features
- Built-in Features, Elevator, Dining Area, Open Floorplan, Kitchen - Gourmet, Kitchen Island, Sound System, Bar
- Flooring: Wood
- Has basement: No
- Number of fireplaces: 1
- Fireplace features: Gas/Propane
Interior area
- Total structure area: 3,141
- Total interior livable area: 3,141 sqft
- Finished area above ground: 3,141
Video & virtual tour
Property
Parking
- Total spaces: 3
- Parking features: Inside Entrance, Attached, Driveway
- Attached garage spaces: 3
- Has uncovered spaces: Yes
Accessibility
- Accessibility features: Accessible Elevator Installed
Features
- Levels: Two
- Stories: 2
- Patio & porch: Roof Deck
- Exterior features: Barbecue, Extensive Hardscape, Lighting, Outdoor Shower, Underground Lawn Sprinkler
- Has private pool: Yes
- Pool features: Heated, In Ground, Salt Water, Private
- Fencing: Full
- Waterfront features: Oceanside, Ocean
Lot
- Size: 6,373 Square Feet
- Dimensions: 75 x 85
Details
- Additional structures: Above Grade
- Parcel number: 100002000015
- Zoning: R-A
- Special conditions: Standard
Construction
Type & style
- Home type: SingleFamily
- Architectural style: Coastal
- Property subtype: Single Family Residence
Materials
- Shingle Siding
- Foundation: Pilings, Flood Vent
Condition
- Excellent
- New construction: Yes
- Year built: 2026
Utilities & green energy
- Sewer: Public Sewer
- Water: Public
Community & HOA
Community
- Security: Fire Sprinkler System
- Subdivision: Harvey Cedars
HOA
- Has HOA: No
Location
- Region: Harvey Cedars
- Municipality: HARVEY CEDARS BORO
Financial & listing details
- Price per square foot: $1,432/sqft
- Tax assessed value: $591,000
- Date on market: 11/3/2026
- Listing agreement: Exclusive Right To Sell
- Ownership: Fee Simple
Estimated market value
Not available
Estimated sales range
Not available
Not available
Price history
| Date | Event | Price |
|---|---|---|
| 11/3/2026 | Listed for sale | $4,499,000$1,432/sqft |
Source:  NJMLS #26041671 Report a problem | ||
Public tax history
Tax history is unavailable.
Monthly payment
Est. payment
Payment breakdown
Explore the cost of this home by adjusting the details. Changes won't be saved.Climate risks
Neighborhood: 08008
- $1,500,0002 bd1 ba784 sqft2 Gloucester Ave, Harvey Cedars, NJ 08008Sold

- $5,563,3005 bd6 ba4.5k sqft15 E Gloucester Ave, Beach Haven, NJ 08008Off Market

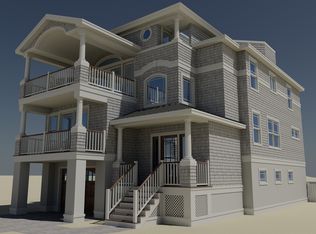
- $3,608,1004 bd4 ba2.7k sqft11 E Gloucester Ave, Beach Haven, NJ 08008Off Market
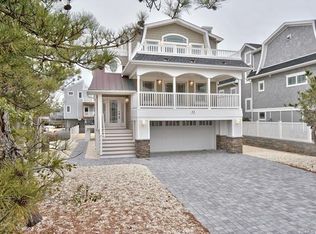
- $3,454,6005 bd2 ba1.7k sqft10 E Gloucester Ave, Beach Haven, NJ 08008Off Market
Similar homes
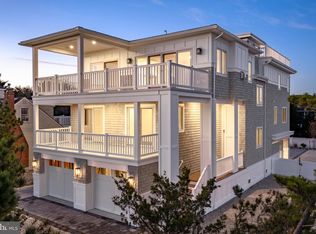
- $3,999,9995 bd5 ba3.1k sqft2 E Cumberland Ave, Harvey Cedars, NJ 08008New Construction
 MLS ID #NJOC2041298, Michael Spark, SERHANT. New Jersey LLC. Bright MLS
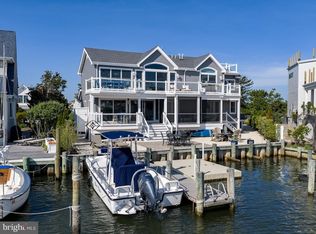
- $3,649,0004 bd5 ba2.6k sqft45 Buckingham Ave, Harvey Cedars, NJ 08008For Sale
 MLS ID #NJOC2044862, Joy Luedtke, Joy Luedtke Real Estate, LLC. Bright MLS
- $3,800,0005 bd4 ba2.9k sqft1044 Long Beach Blvd #C, Brant Beach, NJ 08008For Sale
 MLS ID #NJOC2045218, Diane Gray, Keller Williams Realty Preferred Properties. Bright MLS
- $5,299,0004 bd3 ba3.3k sqft1120D Long Beach Blvd, Long Beach Township, NJ 08008For Sale
 MLS ID #NJOC2044354, Marcus Pinto, Compass New Jersey, LLC - Moorestown. Bright MLS
- $3,800,0005 bd4 ba2.8k sqft1044 C Long Beach Boulevard, Long Beach Twp, NJ 08008For Sale
 MLS ID #22631035, Diane M Gray, Keller Williams Preferred Properties, Ship Bottom. MoreMLS
- $3,100,0005 bd5 ba2.5k sqft5407 Long Beach Blvd, Harvey Cedars, NJ 08008New ConstructionMLS ID #NJOC2044400, Diane Gray, Keller Williams Realty Preferred Properties. Bright MLS
- $3,099,0004 bd4 ba2.4k sqft6305 B Long Beach Blvd, Harvey Cedars, NJ 08008For SaleMLS ID #NJOC2043654, Joy Luedtke, Joy Luedtke Real Estate, LLC. Bright MLS
- $3,549,0004 bd5 ba2.8k sqft3 W 75th St, Harvey Cedars, NJ 08008New ConstructionMLS ID #NJOC2043290, Joseph Mayo IV, RE/MAX of Long Beach Island. Bright MLS
- $4,100,0006 bd6 ba3.7k sqft162 D Long Beach Blvd, Long Beach Township, NJ 08008New ConstructionMLS ID #NJOC2045124, Nancy Spark, RE/MAX of Long Beach Island. Bright MLS
- $5,999,9995 bd5 ba4.1k sqft8 E Passaic Ave, Harvey Cedars, NJ 08008New ConstructionMLS ID #NJOC2044958, JD Butler, Century 21 Alliance - Ship Bottom. Bright MLS
- $3,595,0005 bd3 ba2.9k sqft2011 Sunset Ave, Surf City, NJ 08008For SaleMLS ID #NJOC2044466, Egon Willy Kahl, Jersea Realty, LLC - SB. Bright MLS
- $3,150,0005 bd5 ba2.9k sqft1 E 48th St, Long Beach Township, NJ 08008New ConstructionMLS ID #NJOC2046292, Eddie Freeman, Freeman & Company Real Estate. Bright MLS
- $4,100,0004 bd4 ba2.3k sqft162 Long Beach Boulevard #D, Long Beach Twp, NJ 08008New ConstructionMLS ID #22629146, Nancy Spark, RE/MAX of Long Beach Island. MoreMLS
- $4,249,9996 bd7 ba4.5k sqft1034 Long Beach B Blvd, Long Beach Township, NJ 08008New ConstructionMLS ID #NJOC2042924, Shawn Corson, The Van Dyk Group - Long Beach Island. Bright MLS
- $2,890,0006 bd5 ba2.8k sqft1060 D Long Beach Blvd, North Beach, NJ 08008For SaleMLS ID #NJOC2045580, Beverly Karch, BHHS Zack Shore REALTORS. Bright MLS
- $3,799,0004 bd4 ba4.2k sqft386 N 5th St, Surf City, NJ 08008For SaleMLS ID #NJOC2044868, Egon Willy Kahl, Jersea Realty, LLC - SB. Bright MLS
- $4,525,0005 bd5 ba3.1k sqft15 W Ohio Ave, Long Beach Township, NJ 08008New ConstructionMLS ID #NJOC2045454, Jordan Johnson, Freeman & Company Real Estate. Bright MLS
- $3,749,0005 bd5 ba3k sqft310 Beach Plum Dr, Beach Haven, NJ 08008For SaleMLS ID #NJOC2041698, Joy Luedtke, Joy Luedtke Real Estate, LLC. Bright MLS
- $3,899,0005 bd6 ba3.1k sqft9 Alma Road, Long Beach Twp, NJ 08008New ConstructionMLS ID #22629283, Brian Geisler, Addison Real Estate. MoreMLS
- $3,600,0006 bd7 ba3.2k sqft18 Mea Ln, Brant Beach, NJ 08008For SaleMLS ID #NJOC2046192, David Borrero, RE/MAX Homeland Realtors. Bright MLS
