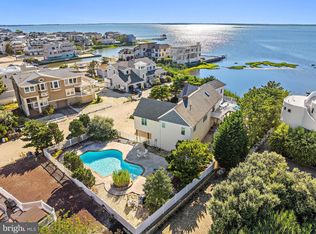
Exceptional new construction just one home from the ocean in Harvey Cedars, offering fabulous ocean and beach views, approximately 4,200 sq. ft. of custom living space, and an incredible outdoor living environment on an oversized 70’ x 120’ lot. Designed for coastal living and entertaining, the outdoor space features a 12’ x 25’ gunite pool, extensive paver patios, fire pit area, and covered outdoor grilling kitchen. The ground level offers a three-car garage, elevator to all floors, and generous storage and recreational space. The first living level includes four bedrooms, two of which are en-suites, plus a private office that can serve as a fifth bedroom. Also featured are a sauna, large laundry room, expansive family room, and an ocean-side terrace spanning the width of the home. The top floor showcases a spectacular owner’s suite with vaulted ceilings, two walk-in closets, luxurious four-season bath, and 12-foot sliding doors opening to a private terrace with sweeping ocean views. The dramatic open-concept living area features a top-of-the-line gourmet kitchen with 10-foot seating island, separate scullery/prep kitchen, spacious dining area, and living room with a see-through gas fireplace opening toward the north-end terrace. Custom finishes throughout include shiplap, wainscoting, crown moldings, decorative ceilings, wood and custom tile flooring, and exceptional attention to detail. Crowning the home is an incredible rooftop terrace with breathtaking 360-degree views of the Atlantic Ocean and Barnegat Bay—the perfect place to enjoy ocean sunrises, bay sunsets, and everything in between. With multiple terraces, spectacular views, pool, outdoor kitchen and exceptional craftsmanship, this extraordinary Harvey Cedars residence captures the very best of the LBI lifestyle. Construction is anticipated to be completed this fall. Building Specs are attached. Schedule your private tour and fall in love.
New construction
$5,999,999
8 E Passaic Ave, Harvey Cedars, NJ 08008
5beds
4,149sqft
Single Family Residence
Built in 2026
8,398 Square Feet Lot
$5,769,200 Zestimate®
$1,446/sqft
$-- HOA
What's special
Luxurious four-season bathThree-car garageOcean and beach viewsMultiple terracesTwo walk-in closetsElevator to all floorsSpacious dining area
- 30 days
- 960
- 40
Zillow last checked:
Listing updated:
Listed by:
JD Butler 609-351-3467,
Century 21 Alliance - Ship Bottom
Source: Bright MLS,MLS#: NJOC2044958
Facts & features
Interior
Bedrooms & bathrooms
- Bedrooms: 5
- Bathrooms: 5
- Full bathrooms: 4
- 1/2 bathrooms: 1
- Main level bathrooms: 5
- Main level bedrooms: 5
Heating
- Forced Air, Natural Gas
Cooling
- Central Air, Electric
Appliances
- Included: Microwave, Range, Dishwasher, Dryer, Energy Efficient Appliances, Extra Refrigerator/Freezer, Ice Maker, Instant Hot Water, Range Hood, Stainless Steel Appliance(s), Washer, Gas Water Heater
- Laundry: Main Level
Features
- 2nd Kitchen, Soaking Tub, Bathroom - Stall Shower, Bathroom - Walk-In Shower, Ceiling Fan(s), Crown Molding, Dining Area, Elevator, Open Floorplan, Kitchen - Gourmet, Kitchen Island, Kitchen - Table Space, Recessed Lighting, Sauna, Walk-In Closet(s), Upgraded Countertops, Wainscotting, Bar, 2 Story Ceilings, 9'+ Ceilings, Beamed Ceilings, Paneled Walls
- Flooring: Engineered Wood, Wood
- Doors: Insulated, Sliding Glass, ENERGY STAR Qualified Doors
- Windows: Double Hung, Casement, ENERGY STAR Qualified Windows, Screens
- Basement: Combination,Full,Garage Access,Concrete
- Number of fireplaces: 3
- Fireplace features: Double Sided, Gas/Propane
Interior area
- Total structure area: 4,149
- Total interior livable area: 4,149 sqft
- Finished area above ground: 4,149
Property
Parking
- Total spaces: 7
- Parking features: Basement, Covered, Garage Faces Front, Garage Door Opener, Inside Entrance, Oversized, Private, Driveway, Off Street, Attached
- Attached garage spaces: 3
- Uncovered spaces: 4
Accessibility
- Accessibility features: Accessible Elevator Installed
Features
- Levels: Three
- Stories: 3
- Patio & porch: Patio, Terrace, Roof Deck
- Exterior features: Barbecue, Extensive Hardscape, Lighting, Rain Gutters, Lawn Sprinkler, Outdoor Shower, Storage, Balcony
- Has private pool: Yes
- Pool features: Gunite, Heated, In Ground, Private
- Fencing: Vinyl
- Has view: Yes
- View description: Ocean
- Has water view: Yes
- Water view: Ocean
- Waterfront features: Oceanside
Lot
- Size: 8,398 Square Feet
- Dimensions: 70 x 120
Details
- Additional structures: Above Grade
- Parcel number: 100002300004
- Zoning: R-A
- Special conditions: Standard
Construction
Type & style
- Home type: SingleFamily
- Architectural style: Coastal
- Property subtype: Single Family Residence
Materials
- Advanced Framing, HardiPlank Type, Stick Built
- Foundation: Pilings
- Roof: Architectural Shingle,Fiberglass,Metal
Condition
- Excellent
- New construction: Yes
- Year built: 2026
Details
- Builder name: Ted Fluehr jr.
Utilities & green energy
- Electric: 200+ Amp Service
- Sewer: Public Sewer
- Water: Public
Community & HOA
Community
- Security: Fire Sprinkler System
- Subdivision: Harvey Cedars
HOA
- Has HOA: No
Location
- Region: Harvey Cedars
- Municipality: HARVEY CEDARS BORO
Financial & listing details
- Price per square foot: $1,446/sqft
- Tax assessed value: $1,066,600
- Annual tax amount: $11,860
- Date on market: 9/8/2026
- Listing agreement: Exclusive Right To Sell
- Listing terms: Cash,Conventional
- Inclusions: All Appliances Per Builders Specs
- Exclusions: None
- Ownership: Fee Simple
Estimated market value
$5,769,200
$5.48M - $6.06M
Not available
Price history
| Date | Event | Price |
|---|---|---|
| 9/8/2026 | Listed for sale | $5,999,999+220%$1,446/sqft |
Source:  Bright MLS #NJOC2044958 Report a problem Bright MLS #NJOC2044958 Report a problem | ||
| 2/10/2023 | Sold | $1,875,000+89.8%$452/sqft |
Source: Public Record Report a problem | ||
| 11/5/2009 | Sold | $988,000$238/sqft |
Source: Public Record Report a problem | ||
Public tax history
| Year | Property taxes | Tax assessment |
|---|---|---|
| 2023 | $11,604 -0.5% | $1,200,000 |
| 2022 | $11,659 | $1,200,000 |
| 2021 | $11,659 +2.6% | $1,200,000 -3.2% |
| 2020 | $11,361 -2.2% | $1,240,300 |
| 2019 | $11,622 -1.8% | $1,240,300 |
| 2018 | $11,832 -3.7% | $1,240,300 |
| 2017 | $12,291 +0.2% | $1,240,300 |
| 2016 | $12,267 +4.5% | $1,240,300 |
| 2015 | $11,733 +1.6% | $1,240,300 |
| 2014 | $11,547 +7.9% | $1,240,300 -4.6% |
| 2012 | $10,699 -3.9% | $1,300,000 |
| 2011 | $11,128 -6.3% | $1,300,000 -14.4% |
| 2010 | $11,872 +0.6% | $1,518,600 -8.7% |
| 2009 | $11,806 +2% | $1,662,800 |
| 2008 | $11,573 | $1,662,800 |
| 2007 | -- | $1,662,800 +42.6% |
| 2006 | $9,679 | $1,166,200 |
| 2004 | -- | $1,166,200 +219.9% |
| 2003 | -- | $364,600 |
| 2002 | -- | $364,600 |
| 2001 | -- | $364,600 |
Find assessor info on the county website
Monthly payment
Est. payment
Payment breakdown
Explore the cost of this home by adjusting the details. Changes won't be saved.Climate risks
Neighborhood: 08008
Nearby schools
Schools provided by the listing agent
- District: Long Beach Island Schools
Source: Bright MLS. This data may not be complete. We recommend contacting the local school district to confirm school assignments for this home.
- $2,730,3004 bd3 ba1.5k sqft6 E Passaic Ave, Harvey Cedars, NJ 08008Off Market

- $3,274,4003 bd2 ba2.4k sqft14 E Passaic Ave, Harvey Cedars, NJ 08008Off Market
- $2,876,5003 bd3 ba2k sqft12 E Passaic Ave, Harvey Cedars, NJ 08008Off Market
- $3,950,7004 bd5 ba3.1k sqft4 E Passaic Ave, Harvey Cedars, NJ 08008Off Market

Similar homes
- $5,799,0006 bd8 ba4.2k sqft67B Long Beach Blvd, Long Beach Township, NJ 08008For Sale

 MLS ID #NJOC2045488, Joy Luedtke, Joy Luedtke Real Estate, LLC. Bright MLS
 - $5,299,0004 bd3 ba3.3k sqft1120D Long Beach Blvd, Long Beach Township, NJ 08008For Sale
 MLS ID #NJOC2044354, Marcus Pinto, Compass New Jersey, LLC - Moorestown. Bright MLS
 - $5,899,0006 bd7 ba4.1k sqft10D Long Beach Blvd, Long Beach Township, NJ 08008New Construction
 MLS ID #NJOC2039972, Michael Ziman, Joy Luedtke Real Estate, LLC. Bright MLS
 - $3,100,0005 bd5 ba2.5k sqft5407 Long Beach Blvd, Harvey Cedars, NJ 08008New Construction
 MLS ID #NJOC2044400, Diane Gray, Keller Williams Realty Preferred Properties. Bright MLS
 - $3,099,0004 bd4 ba2.4k sqft6305 B Long Beach Blvd, Harvey Cedars, NJ 08008For SaleMLS ID #NJOC2043654, Joy Luedtke, Joy Luedtke Real Estate, LLC. Bright MLS
- $5,999,0005 bd6 ba3.1k sqft206 E 20th St, Beach Haven, NJ 08008New ConstructionMLS ID #NJOC2041816, Scott McSorley, Weichert Realtors - Ship Bottom. Bright MLS
- $5,649,0006 bd7 ba4.2k sqft10-C Long Beach Blvd, Long Beach Township, NJ 08008New ConstructionMLS ID #NJOC2039970, Michael Ziman, Joy Luedtke Real Estate, LLC. Bright MLS
- $3,800,0005 bd4 ba2.8k sqft1044 C Long Beach Boulevard, Long Beach Twp, NJ 08008For Sale
 MLS ID #22631035, Diane M Gray, Keller Williams Preferred Properties, Ship Bottom. MoreMLS
 - $3,999,9995 bd5 ba3.1k sqft2 E Cumberland Ave, Harvey Cedars, NJ 08008New ConstructionMLS ID #NJOC2041298, Michael Spark, SERHANT. New Jersey LLC. Bright MLS
- $3,800,0005 bd4 ba2.9k sqft1044 Long Beach Blvd #C, Brant Beach, NJ 08008For SaleMLS ID #NJOC2045218, Diane Gray, Keller Williams Realty Preferred Properties. Bright MLS
- $7,499,9996 bd8 ba4.1k sqft1123 Long Bch #C, Long Beach Township, NJ 08008New ConstructionMLS ID #NJOC2042700, Nathan Colmer, The Van Dyk Group - Long Beach Island. Bright MLS
- $5,199,0005 bd7 ba4.1k sqft10-B Long Beach Blvd, Long Beach Township, NJ 08008New ConstructionMLS ID #NJOC2039958, Michael Ziman, Joy Luedtke Real Estate, LLC. Bright MLS
- $3,649,0004 bd5 ba2.6k sqft45 Buckingham Ave, Harvey Cedars, NJ 08008For SaleMLS ID #NJOC2044862, Joy Luedtke, Joy Luedtke Real Estate, LLC. Bright MLS
- $5,695,0005 bd5 ba2.9k sqft4205 Ocean Blvd, Brant Beach, NJ 08008For SaleMLS ID #NJOC2045582, Theresa Ruggieri, Coastal Living Real Estate Group. Bright MLS
- $8,000,0007 bd9 ba5.1k sqft201 Nautilus Dr, Beach Haven, NJ 08008For SaleMLS ID #NJOC2043436, Joy Luedtke, Joy Luedtke Real Estate, LLC. Bright MLS
- $3,495,0004 bd3 ba2.6k sqft12 W 85th St, Long Beach, NJ 08008For SaleMLS ID #NJOC2044326, Lieben Luedtke, Joy Luedtke Real Estate, LLC. Bright MLS
- $3,999,9004 bd4 ba4.2k sqft386 N 5th St, Surf City, NJ 08008For SaleMLS ID #NJOC2044868, Egon Willy Kahl, Jersea Realty, LLC - SB. Bright MLS
- $4,100,0006 bd6 ba3.7k sqft162 D Long Beach Blvd, Long Beach Township, NJ 08008New ConstructionMLS ID #NJOC2045124, Nancy Spark, RE/MAX of Long Beach Island. Bright MLS
- $3,499,0003 bd4 ba2.2k sqft42 Antioch Rd, Beach Haven, NJ 08008For SaleMLS ID #NJOC2045440, Steph Scarce, Joy Luedtke Real Estate, LLC. Bright MLS
- $3,595,0005 bd3 ba2.9k sqft2011 Sunset Ave, Surf City, NJ 08008For SaleMLS ID #NJOC2044466, Egon Willy Kahl, Jersea Realty, LLC - SB. Bright MLS
