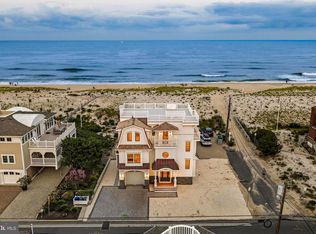
Exquisite oceanfront residence represents the pinnacle of turnkey luxury living. Designed by Cwb and built by Building LBI Completed in 2025 the home is a masterfully curated retreat where timeless architecture meets refined contemporary style. The home offers three floors of carefully thought out living, five beautifully appointed bedrooms, four full and one half-bath, each finished with impeccable craftsmanship. The home sits on a 50 x 100 lot the first floor is about elevation 17. There is Beach access from your own private dune walkover. The home offers a luxurious 2960 sqft of living space with 1539 sqft of decks. The massive 930 sqft sqft rooftop offers panoramic views of Atlantic Ocean and Barnget bay filled with breathtaking sunrise and sunsets. The top floor provides all your family living in an open room concept featuring ergonomic chiefs kitchen: 48” wolf oven, 48” subzero refrigerator, 2 cove dishwashers, wolf microwave draw, subzero dual zone wine refrigerator, farm sink overlooking the ocean and a second sink perfectly positioned within the eat at island kitchen. There is dining room table to accommodate 10 guests, and sun filled living room with ocean and bay views, a natural gas fireplace with shiplap surround and authentic Barn beam with access to a powder room, and a office plus a walkout deck with a grilling area. The second floor features the primary bedroom with a walkout Deck, bathroom with dual sinks, water closet, as well as and custom walk in closet. The second en suite bedroom also has a walkout deck, dual sinks in bathroom and custom cabinetry for closet. There is two other bedrooms with a shared tub bathroom as well as a dual stacked washer/dryer. The first floor has a convenient full bath, an additional bedroom, a living room complete with wet bar and subzero refrigerator draw, a walkout teak deck, foyer with built-in cabinetry and oversized front door with additional teak decking front entry. All the bedrooms have powered shades. The garage offers two car parking with a hydraulic lift and epoxy floor with access to first floor. There is a 4 stop auto gate elevator that can be accessed from the ground level off a covered driveway. The exterior offers premium Nu Cedar Siding, Azek trim, standing seam metal roof, black Anderson 400 series windows and A series Andersen patio doors, a paver driveway and convenient dual outdoor showers all complement this extraordinary home. An upgraded 1 1/2” water line complete with a media pac water filter system and dual recirculating instant hot water heaters, 200 amp underground service, and high speed internet all provide the home with ample utility service. The 3 zone heating and cooling system by Carrier with a combination of spray foam and bat insulation provides comfort throughout the home in any season. A Central monitoring security and fire alarm system with multiple recorded cameras provide ease of mind for the family. During the renovation an exterior wall was saved to maximize the overall square foot living space of the home. All furniture is included in sale. The home is incredible in every fashion don’t miss out on this once in a lifetime purchase and make memories. A excellent high revenue rental income property. Good fit and finish and every element of the home is accurately aligned precisely spaced, and appropriately fastened. *Seller holds and NJ Real Estate License.
For sale
$5,695,000
4205 Ocean Blvd, Brant Beach, NJ 08008
5beds
2,960sqft
Single Family Residence
Built in 2025
5,000 Square Feet Lot
$-- Zestimate®
$1,924/sqft
$-- HOA
What's special
Oceanfront residencePaver drivewayCustom cabinetry for closetWalkout teak deckDual outdoor showersFoyer with built-in cabinetryPremium nucedar siding
- 8 days
- 795
- 45
Zillow last checked:
Listing updated:
Listed by:
Theresa Ruggieri 609-339-0788,
Coastal Living Real Estate Group
Source: Bright MLS,MLS#: NJOC2045582
Facts & features
Interior
Bedrooms & bathrooms
- Bedrooms: 5
- Bathrooms: 5
- Full bathrooms: 4
- 1/2 bathrooms: 1
- Main level bathrooms: 5
- Main level bedrooms: 5
Heating
- Forced Air, Natural Gas
Cooling
- Central Air, Natural Gas
Appliances
- Included: Instant Hot Water
Features
- Open Floorplan, Primary Bedroom - Ocean Front
- Has basement: No
- Has fireplace: No
Interior area
- Total structure area: 2,960
- Total interior livable area: 2,960 sqft
- Finished area above ground: 2,960
Video & virtual tour
Property
Parking
- Total spaces: 5
- Parking features: Garage Faces Front, Attached, Driveway
- Attached garage spaces: 2
- Uncovered spaces: 3
Accessibility
- Accessibility features: Accessible Elevator Installed, >84" Garage Door
Features
- Levels: Three
- Stories: 3
- Exterior features: Lighting, Flood Lights, Outdoor Shower
- Pool features: None
- On waterfront: Yes
- Waterfront features: Oceanfront, Ocean
- Frontage length: Water Frontage Ft: 325
Lot
- Size: 5,000 Square Feet
Details
- Additional structures: Above Grade
- Parcel number: 1800015 11000002
- Zoning: R50
- Special conditions: Standard
Construction
Type & style
- Home type: SingleFamily
- Architectural style: Coastal,Contemporary
- Property subtype: Single Family Residence
Materials
- Cedar
- Foundation: Pilings
Condition
- New construction: No
- Year built: 2025
Utilities & green energy
- Sewer: Public Sewer
- Water: Community
Community & HOA
Community
- Subdivision: Brant Beach
HOA
- Has HOA: No
Location
- Region: Brant Beach
- Municipality: LONG BEACH TWP
Financial & listing details
- Price per square foot: $1,924/sqft
- Tax assessed value: $2,772,600
- Annual tax amount: $27,642
- Date on market: 10/2/2026
- Listing agreement: Exclusive Right To Sell
- Ownership: Fee Simple
Estimated market value
Not available
Estimated sales range
Not available
Not available
Price history
| Date | Event | Price |
|---|---|---|
| 10/2/2026 | Listed for sale | $5,695,000+10%$1,924/sqft |
Source:  Bright MLS #NJOC2045582 Report a problem Bright MLS #NJOC2045582 Report a problem | ||
| 10/9/2025 | Listing removed | $5,175,000$1,748/sqft |
Source: BHHS broker feed #NJOC2037258 Report a problem | ||
| 9/26/2025 | Pending sale | $5,175,000$1,748/sqft |
Source: Bright MLS #NJOC2037258 Report a problem | ||
| 9/24/2025 | Listed for sale | $5,175,000+12.6%$1,748/sqft |
Source: Bright MLS #NJOC2037258 Report a problem | ||
| 7/6/2025 | Listing removed | $4,595,000$1,552/sqft |
Source: BHHS broker feed #NJOC2033760 Report a problem | ||
| 5/19/2025 | Listed for sale | $4,595,000+93.1%$1,552/sqft |
Source: Bright MLS #NJOC2033760 Report a problem | ||
| 12/20/2024 | Sold | $2,380,000-4.8%$804/sqft |
Source: Bright MLS #NJOC2028814 Report a problem | ||
| 10/30/2024 | Pending sale | $2,499,000$844/sqft |
Source: Bright MLS #NJOC2026196 Report a problem | ||
| 9/20/2024 | Price change | $2,499,000-2%$844/sqft |
Source: Bright MLS #NJOC2028814 Report a problem | ||
| 7/16/2024 | Price change | $2,550,000-5.2%$861/sqft |
Source: Bright MLS #NJOC2026196 Report a problem | ||
| 5/31/2024 | Listed for sale | $2,690,000$909/sqft |
Source: Bright MLS #NJOC2026196 Report a problem | ||
Public tax history
| Year | Property taxes | Tax assessment |
|---|---|---|
| 2023 | $14,391 +3.2% | $1,729,700 |
| 2022 | $13,941 | $1,729,700 |
| 2021 | $13,941 +14.8% | $1,729,700 +38.6% |
| 2019 | $12,142 -0.5% | $1,247,900 |
| 2018 | $12,204 -0.8% | $1,247,900 |
| 2017 | $12,304 +0.1% | $1,247,900 |
| 2016 | $12,292 +2.5% | $1,247,900 |
| 2015 | $11,992 +4% | $1,247,900 |
| 2014 | $11,531 +6% | $1,247,900 |
| 2013 | $10,881 +3.3% | $1,247,900 |
| 2012 | $10,532 +3.2% | $1,247,900 |
| 2011 | $10,207 +3.4% | $1,247,900 |
| 2010 | $9,870 +0.3% | $1,247,900 |
| 2009 | $9,846 -0.9% | $1,247,900 |
| 2008 | $9,935 +2.7% | $1,247,900 +0.3% |
| 2007 | $9,674 +17.5% | $1,243,600 |
| 2006 | $8,233 | $1,243,600 +183.1% |
| 2004 | -- | $439,300 |
| 2003 | -- | $439,300 |
| 2002 | -- | $439,300 +5.2% |
| 2001 | -- | $417,700 |
Find assessor info on the county website
Monthly payment
Est. payment
Payment breakdown
Explore the cost of this home by adjusting the details. Changes won't be saved.Climate risks
Neighborhood: Brant Beach
- $3,161,2004 bd3 ba1.7k sqft4209 Ocean Blvd, Brant Beach, NJ 08008Off Market
- $4,266,7004 bd4 ba2.3k sqft4201 Ocean Blvd, Brant Beach, NJ 08008Off Market

- $2,477,4004 bd3 ba1.9k sqft4204 Ocean Blvd, Brant Beach, NJ 08008Off Market

- $2,205,7005 bd2 ba2.1k sqft4200 Ocean Blvd, Brant Beach, NJ 08008Off Market

Similar homes
- $3,800,0005 bd4 ba2.9k sqft1044 Long Beach Blvd #C, Brant Beach, NJ 08008For Sale

 MLS ID #NJOC2045218, Diane Gray, Keller Williams Realty Preferred Properties. Bright MLS
 - $3,350,0005 bd6 ba3.4k sqft2 E 47th St, Beach Haven, NJ 08008New Construction
 MLS ID #NJOC2045422, Craig Stefanoni, BHHS Zack Shore REALTORS. Bright MLS
 - $3,800,0005 bd4 ba2.8k sqft1044 C Long Beach Boulevard, Long Beach Twp, NJ 08008For Sale

 MLS ID #22631035, Diane M Gray, Keller Williams Preferred Properties, Ship Bottom. MoreMLS
 - $4,495,0005 bd5 ba2.7k sqft5909 Ocean Blvd, Brant Beach, NJ 08008New Construction
 MLS ID #NJOC2044402, Eddie Freeman, Freeman & Company Real Estate. Bright MLS
 - $5,999,0005 bd6 ba3.1k sqft206 E 20th St, Beach Haven, NJ 08008New ConstructionMLS ID #NJOC2041816, Scott McSorley, Weichert Realtors - Ship Bottom. Bright MLS
- $2,890,0006 bd5 ba2.8k sqft1060 D Long Beach Blvd, North Beach, NJ 08008For SaleMLS ID #NJOC2045580, Beverly Karch, BHHS Zack Shore REALTORS. Bright MLS
- $5,799,0006 bd8 ba4.2k sqft67B Long Beach Blvd, Long Beach Township, NJ 08008For SaleMLS ID #NJOC2045488, Joy Luedtke, Joy Luedtke Real Estate, LLC. Bright MLS
- $4,525,0005 bd5 ba3.1k sqft15 W Ohio Ave, Long Beach Township, NJ 08008New ConstructionMLS ID #NJOC2045454, Jordan Johnson, Freeman & Company Real Estate. Bright MLS
- $5,299,0004 bd3 ba3.3k sqft1120D Long Beach Blvd, Long Beach Township, NJ 08008For SaleMLS ID #NJOC2044354, Marcus Pinto, Compass New Jersey, LLC - Moorestown. Bright MLS
- $4,499,0005 bd5 ba3.2k sqft4 W Dune Ln, Long Beach Township, NJ 08008New ConstructionMLS ID #NJOC2044844, Joseph Mancini, Mancini Realty Co. Inc.. Bright MLS
- $4,650,0004 bd4 ba2.1k sqft128 E Sand Dune Ln, Long Beach Township, NJ 08008For SaleMLS ID #NJOC2043088, Beverly Karch, BHHS Zack Shore REALTORS. Bright MLS
- $3,095,0005 bd7 ba3.5k sqft10 E 34th St, Brant Beach, NJ 08008For SaleMLS ID #NJOC2039688, Max Moeller, Jersea Realty, LLC - SB. Bright MLS
- $5,899,0006 bd7 ba4.1k sqft10D Long Beach Blvd, Long Beach Township, NJ 08008New ConstructionMLS ID #NJOC2039972, Michael Ziman, Joy Luedtke Real Estate, LLC. Bright MLS
- $3,500,0005 bd6 ba3.3k sqft6 E Sigsbee Ave, Brant Beach, NJ 08008New ConstructionMLS ID #NJOC2045390, JD Butler, Century 21 Alliance - Ship Bottom. Bright MLS
- $2,999,9105 bd4 ba2.4k sqft1 E 22nd St, Long Beach, NJ 08008For SaleMLS ID #NJOC2044854, David Ten Hoeve, Prive Haus LLC. Bright MLS
- $3,999,9004 bd4 ba4.2k sqft386 N 5th St, Surf City, NJ 08008For SaleMLS ID #NJOC2044868, Egon Willy Kahl, Jersea Realty, LLC - SB. Bright MLS
- $3,745,0004 bd4 ba1.8k sqft214 E 29th St, Long Beach Township, NJ 08008For SaleMLS ID #NJOC2044818, David Cowles, BHHS Zack Shore REALTORS. Bright MLS
- $3,049,0004 bd5 ba2.8k sqft48 N 11th St #48, Beach Haven, NJ 08008For SaleMLS ID #NJOC2045128, Pam Slaven, BHHS Zack Shore REALTORS. Bright MLS
- $3,595,0005 bd3 ba2.9k sqft2011 Sunset Ave, Surf City, NJ 08008For SaleMLS ID #NJOC2044466, Egon Willy Kahl, Jersea Realty, LLC - SB. Bright MLS
- $3,250,0005 bd6 ba3.4k sqft284 W 15th St, Ship Bottom, NJ 08008New ConstructionMLS ID #NJOC2044092, Theresa Ruggieri, Coastal Living Real Estate Group. Bright MLS
