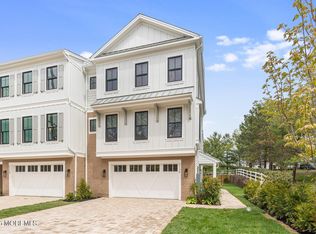
Experience the premier shore lifestyle with a stunning collection of luxury new-construction townhomes conveniently located near Riverfront Park and just minutes from downtown Point Pleasant Beach, with its vibrant shops and dining and beach. Enjoy boating on the Manasquan River, relaxing at the ocean beaches, and taking in everything the Jersey Shore has to offer. This exceptional 3-bedroom homes feature 2 full and 2 half baths and are thoughtfully designed with high-end finishes throughout. Highlights include radiant floor heating, 10-foot ceilings, abundant natural light, custom cabinetry, quartz countertops, a large center island, gourmet appliances, built-ins, shiplap accents, upgraded lighting, a gas fireplace, butler's pantry, wet bar, and private outdoor living spaces. The spacious primary suite offers a private bath, walk-in closet, and convenient laundry. A finished lower level provides additional flexible living space, while the large patio and kitchenette create an ideal setting for entertaining. The main living area opens through sliding doors to an equally impressive deck, providing seamless indoor-outdoor living. Additional features include a 2-car garage, 4-car driveway, and private yard. Enjoy the convenience of low-maintenance living without the hassle of driveway snow removal or landscaping, along with very low HOA fees. With so many luxury finishes, generous living spaces, and an exceptional Point Pleasant Beach location, 2113 River Road offers the perfect blend of comfort, convenience, and the quintessential Jersey Shore lifestyle.
New construction
$1,740,000
2113 River Road #E, Point Pleasant, NJ 08742
3beds
3,000sqft
Condominium
Built in 2026
-- sqft lot
$1,700,100 Zestimate®
$580/sqft
$535/mo HOA
What's special
Gas fireplaceHigh-end finishes throughoutPrivate yardRadiant floor heatingPrivate bathShiplap accentsAbundant natural light
- 15 days
- 428
- 13
Zillow last checked:
Listing updated:
Listed by:
Christopher J Lombardi 908-334-3493,
Glen Mary Real Estate
Source: MoreMLS,MLS#: 22627387
Facts & features
Interior
Bedrooms & bathrooms
- Bedrooms: 3
- Bathrooms: 4
- Full bathrooms: 2
- 1/2 bathrooms: 2
Bedroom
- Area: 120.64
- Dimensions: 10.4 x 11.6
Bedroom
- Length: 10.6
Bathroom
- Description: Half Bath
Bathroom
- Description: Full Hall Bath
Bathroom
- Description: Half Bath
Other
- Area: 172.9
- Dimensions: 13.0 x 13.3
Other
- Description: Fulll Bath
Dining room
- Area: 194
- Dimensions: 19.4 x 10.0
Family room
- Description: Flex Room
- Area: 333.84
- Dimensions: 21.4 x 15.6
Great room
- Area: 306.52
- Dimensions: 19.4 x 15.8
Kitchen
- Area: 200.68
- Dimensions: 17.3 x 11.6
Heating
- Natural Gas, Other, See Remarks, Radiant, Forced Air, 3+ Zoned Heat
Cooling
- Central Air
Features
- Dec Molding, Wet Bar, Recessed Lighting
- Flooring: Ceramic Tile, Wood
- Windows: Thermal Window
- Attic: Attic
- Number of fireplaces: 1
Interior area
- Total structure area: 3,000
- Total interior livable area: 3,000 sqft
Property
Parking
- Total spaces: 2
- Parking features: Garage - Attached
- Attached garage spaces: 2
Features
- Stories: 3
- Exterior features: Lighting
Lot
- Size: 0.47 Acres
- Dimensions: 200 x 104
Details
- Parcel number: 250003600000000101
- Zoning description: Residential
Construction
Type & style
- Home type: Condo
- Property subtype: Condominium
Materials
- Foundation: Slab
- Roof: Timberline
Condition
- New construction: Yes
- Year built: 2026
Utilities & green energy
- Sewer: Public Sewer
Community & HOA
Community
- Subdivision: None
HOA
- Has HOA: Yes
- Services included: Common Area
- HOA fee: $535 monthly
Location
- Region: Point Pleasant
Financial & listing details
- Price per square foot: $580/sqft
- Tax assessed value: $400,000
- Annual tax amount: $9,696
- Date on market: 9/1/2026
- Inclusions: Outdoor Lighting, Blinds/Shades, Dishwasher, Down Draft Range, Light Fixtures, Microwave, Stove, Stove Hood, Refrigerator, Garage Door Opener, Gas Cooking
- Exclusions: personal property
Estimated market value
$1,700,100
$1.62M - $1.79M
$6,304/mo
Price history
| Date | Event | Price |
|---|---|---|
| 9/1/2026 | Listed for sale | $1,740,000$580/sqft |
Source:  MoreMLS #22627387 Report a problem MoreMLS #22627387 Report a problem | ||
| 9/1/2026 | Listing removed | $1,740,000$580/sqft |
Source: MoreMLS #22623643 Report a problem | ||
| 8/25/2026 | Price change | $1,740,000-2.8%$580/sqft |
Source: MoreMLS #22623643 Report a problem | ||
| 8/1/2026 | Listed for sale | $1,790,000$597/sqft |
Source: MoreMLS #22623643 Report a problem | ||
| 8/1/2026 | Listing removed | $1,790,000$597/sqft |
Source: MoreMLS #22616283 Report a problem | ||
| 7/21/2026 | Price change | $1,790,000-5.3%$597/sqft |
Source: MoreMLS #22616283 Report a problem | ||
| 7/7/2026 | Price change | $1,890,000-5%$630/sqft |
Source: MoreMLS #22616283 Report a problem | ||
| 6/9/2026 | Price change | $1,990,000-9.5%$663/sqft |
Source: MoreMLS #22616283 Report a problem | ||
| 6/2/2026 | Listed for sale | $2,199,000$733/sqft |
Source: MoreMLS #22616283 Report a problem | ||
| 6/1/2026 | Listing removed | $2,199,000$733/sqft |
Source: MoreMLS #22612550 Report a problem | ||
| 5/1/2026 | Listed for sale | $2,199,000$733/sqft |
Source: MoreMLS #22612550 Report a problem | ||
Public tax history
Tax history is unavailable.
Monthly payment
Est. payment
Payment breakdown
Explore the cost of this home by adjusting the details. Changes won't be saved.Climate risks
Neighborhood: West Point Pleasant
Nearby schools
Schools provided by the listing agent
- Middle: Memorial
- High: Point Pleasant Borough
Source: MoreMLS. This data may not be complete. We recommend contacting the local school district to confirm school assignments for this home.
- $10,0003 bd4 ba3k sqft2113 River Rd #A, Point Pleasant, NJ 08742For Rent
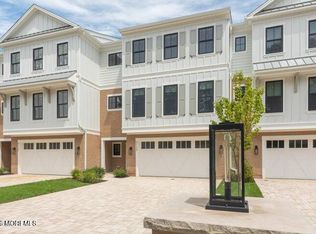
- $1,540,0003 bd4 ba3k sqft2113 River Rd #D, Point Pleasant, NJ 08742New Construction
- $1,687,5002 bd2 ba2k sqft2113 River, Pt Pleasant, NJ 08742Off Market
- $968,7003 bd3 ba1.9k sqft3725A River Rd, Point Pleasant Beach, NJ 08742Off Market
Similar homes
- $1,540,0003 bd4 ba3k sqft2113 River Road #D, Point Pleasant, NJ 08742New Construction
 MLS ID #22627389, Christopher J Lombardi, Glen Mary Real Estate. MoreMLS
 - $1,850,0005 bd4 ba3.3k sqft1237 Benedict Street, Point Pleasant, NJ 08742New Construction
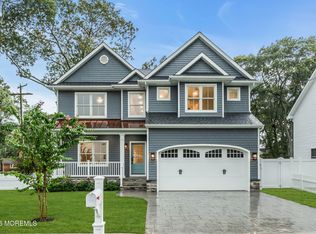 MLS ID #22627736, Barbara Quartier, Diane Turton, Realtors-Wall. MoreMLS
 - $1,775,0005 bd3 ba2.9k sqft1315 Thomas Street, Point Pleasant, NJ 08742New Construction
 MLS ID #22626672, Stacy M Vetrini, Crossroads Realty, Inc.. MoreMLS
 - $1,599,0004 bd4 ba2.5k sqft1320 Charles Street, Point Pleasant, NJ 08742For Sale
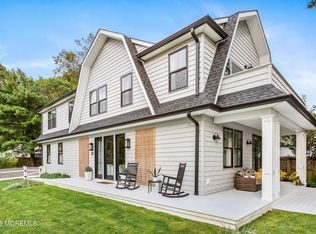 MLS ID #22608698, Lawrence J Greenberg, M. Van Sciver REALTORS. MoreMLS
 - $1,849,9005 bd4 ba2.6k sqft105 Sanborn Avenue, Point Pleasant Beach, NJ 08742For SaleMLS ID #22626612, Andrew Savoca, RE/MAX Premier. MoreMLS
- $1,325,0003 bd3 ba1.6k sqft1623 Center Street, Point Pleasant, NJ 08742For SaleMLS ID #22627600, Michael J Mulroy, Ward Wight Sotheby's International Realty. MoreMLS
- $1,199,0004 bd3 ba2k sqft701 South Street, Point Pleasant, NJ 08742For SaleMLS ID #22616912, Donald Hughes, Keller Williams Realty Spring Lake. MoreMLS
- $1,890,0004 bd5 ba3.4k sqft470 Princeton Avenue, Brick, NJ 08724For SaleMLS ID #22623496, Jamie Paradise, Paradise Real Estate Group. MoreMLS
- $1,599,0003 bd3 ba1.8k sqft36 N Main Street, Manasquan, NJ 08736For SaleMLS ID #22625529, Heather Garrett-Muly, Keller Williams Realty Spring Lake. MoreMLS
- $1,699,0005 bd6 ba4.4k sqft2102 Red Gate Road, Wall, NJ 07719For SaleMLS ID #22620988, Stephanie Liskowitz, Keller Williams Realty Spring Lake. MoreMLS
- $1,999,9994 bd6 ba3.8k sqft1411 Winesap Drive, Manasquan, NJ 08736For SaleMLS ID #22621668, Colleen Dingley, Diane Turton, Realtors-Spring Lake. MoreMLS
- $1,890,0005 bd3 ba3.1k sqft12 Nan Tone Court, Colts Neck, NJ 07722For SaleMLS ID #22629030, Rhonda L Beck-Edwards, Berkshire Hathaway HomeServices Fox & Roach - Holmdel. MoreMLS
- $1,499,0005 bd4 ba2.6k sqft1711 Maple Street, Wall, NJ 07719For SaleMLS ID #22627747, Colleen A Tobin, Diane Turton, Realtors-Spring Lake. MoreMLS
- $1,999,9995 bd3 ba2.9k sqft1207 Ocean Road, Spring Lake, NJ 07762For SaleMLS ID #22618674, Mark C Cowan, The Gallery Residential Brokerage. MoreMLS
- $1,749,0005 bd3 ba2.5k sqft1 Robin Drive, Oakhurst, NJ 07755For SaleMLS ID #22607798, Alex Saka, Avenue Realty NJ. MoreMLS
- $2,459,0005 bd3 ba2k sqft1322 Ocean Avenue, Point Pleasant Beach, NJ 08742For SaleMLS ID #22617743, Anna Fiore, RE/MAX Revolution. MoreMLS
- $1,575,0004 bd3 ba2k sqft1201 Tuxedo Place, Spring Lake Heights, NJ 07762For SaleMLS ID #22619253, Christopher J Smith, Chris Smith Realty. MoreMLS
- $1,550,0003 bd4 ba2.6k sqft14 Lagoon Drive W, Toms River, NJ 08753For SaleMLS ID #22623305, Valerie Dickson, RE/MAX at Barnegat Bay. MoreMLS
- $1,199,9003 bd4 ba2.5k sqft801 Main Street #B2, Avon-by-the-sea, NJ 07717New ConstructionMLS ID #22621505, Christine Morford, Berkshire Hathaway HomeServices Fox & Roach - Rumson. MoreMLS
