Discover the rare END-UNIT opportunity in the highly desirable Pheasant Hollow in WALL TWSP! This 4 bedroom, 3.1 bath home tucked away at the very back of the development, offering a sense of seclusion rarely found in townhome living. Ideally situated a stone-throw away from all local conveniences, just 2 miles from the center of Manasquan and 3 miles from the area local beaches--this property offers the perfect blend of convenience, comfort and coastal living. Standout feature is the fully refinished lower level, offering approx 1,000sqft+ of functional living space--which includes a full bathroom and proper bedroom, located off the large entertaining area---in which, has sliding glass doors leading to a private outdoor area. A unique opportunity to enjoy low-maintenance! MUST SEE!
For sale
$889,000
2407 Robin Way, Manasquan, NJ 08736
4beds
3,079sqft
Condominium
Built in 1997
-- sqft lot
$884,200 Zestimate®
$289/sqft
$425/mo HOA
What's special
Fully refinished lower levelPrivate outdoor areaProper bedroomLarge entertaining area
- 11 days
- 2,600
- 145
Likely to sell faster than
Zillow last checked:
Listing updated:
Listed by:
Jennifer Colucci 732-233-6828,
Keller Williams Shore Properties
Source: MoreMLS,MLS#: 22633499
Facts & features
Interior
Bedrooms & bathrooms
- Bedrooms: 4
- Bathrooms: 4
- Full bathrooms: 3
- 1/2 bathrooms: 1
Rooms
- Room types: Bonus Room
Heating
- Forced Air
Cooling
- Central Air
Features
- Balcony, Ceilings - 9Ft+ 1st Flr, Ceilings - 9Ft+ 2nd Flr
- Flooring: Vinyl, Tile
- Doors: Sliding Doors
- Basement: Finished,Full,Heated,Walk-Out Access
- Attic: Pull Down Stairs
Interior area
- Total structure area: 3,079
- Total interior livable area: 3,079 sqft
Property
Parking
- Total spaces: 2
- Parking features: Common, Double Wide Drive, Driveway, Off Street
- Garage spaces: 2
- Has uncovered spaces: Yes
Features
- Stories: 3
- Exterior features: Balcony
Lot
- Size: 1,742 Square Feet
Details
- Parcel number: 52008740000000029008
Construction
Type & style
- Home type: Condo
- Property subtype: Condominium
Condition
- Year built: 1997
Utilities & green energy
- Sewer: Public Sewer
Community & HOA
Community
- Subdivision: Pheasant Hollow
HOA
- Has HOA: Yes
- Services included: Common Area, Lawn Maintenance, Snow Removal
- HOA fee: $1,275 quarterly
Location
- Region: Wall Township
Financial & listing details
- Price per square foot: $289/sqft
- Tax assessed value: $532,500
- Annual tax amount: $11,816
- Date on market: 10/22/2026
- Inclusions: Washer, Blinds/Shades, Ceiling Fan(s), Dishwasher, Central Vacuum, Dryer, Light Fixtures, Microwave, Stove, Refrigerator, Screens, Garage Door Opener, Gas Cooking
- Exclusions: Personal belongings.
Estimated market value
$884,200
$840,000 - $928,000
$5,375/mo
Price history
| Date | Event | Price |
|---|---|---|
| 10/22/2026 | Listed for sale | $889,000+22.4%$289/sqft |
Source:  MoreMLS #22633499 Report a problem | ||
| 10/13/2022 | Sold | $726,500+1.6%$236/sqft |
Source: MoreMLS #22225989 Report a problem | ||
| 8/25/2022 | Pending sale | $715,000$232/sqft |
Source: MoreMLS #22225989 Report a problem | ||
| 8/25/2022 | Contingent | $715,000$232/sqft |
Source: MoreMLS #22225989 Report a problem | ||
| 8/17/2022 | Listed for sale | $715,000+39.6%$232/sqft |
Source: MoreMLS #22225989 Report a problem | ||
| 1/8/2018 | Sold | $512,000-2.5%$166/sqft |
Source: MoreMLS #21717365 Report a problem | ||
| 9/19/2017 | Price change | $525,000-4.4%$171/sqft |
Source: Diane Turton, Realtors-Spring Lake #21717365 Report a problem | ||
| 8/8/2017 | Price change | $549,000-5.2%$178/sqft |
Source: Diane Turton, Realtors-Spring Lake #21717365 Report a problem | ||
| 5/4/2017 | Listed for sale | $579,000+26.1%$188/sqft |
Source: Diane Turton, Realtors-Spring Lake #21717365 Report a problem | ||
| 8/22/2016 | Sold | $459,000-2.1%$149/sqft |
Source: MoreMLS #21617661 Report a problem | ||
| 5/12/2016 | Pending sale | $469,000$152/sqft |
Source: Coldwell Banker Residential Brokerage - Middletown Office #21617661 Report a problem | ||
| 5/5/2016 | Listed for sale | $469,000-1.3%$152/sqft |
Source: Coldwell Banker Res. Brokerage #21617661 Report a problem | ||
| 9/2/2004 | Sold | $475,000+82.5%$154/sqft |
Source: Public Record Report a problem | ||
| 11/19/1997 | Sold | $260,322$85/sqft |
Source: Public Record Report a problem | ||
Public tax history
| Year | Property taxes | Tax assessment |
|---|---|---|
| 2025 | $10,826 | $532,500 |
| 2024 | $10,826 -0.7% | $532,500 |
| 2023 | $10,900 +6.9% | $532,500 +5.1% |
| 2022 | $10,193 +0.8% | $506,600 |
| 2021 | $10,117 +2.5% | $506,600 |
| 2020 | $9,874 +0.9% | $506,600 |
| 2019 | $9,788 | $506,600 |
| 2018 | $9,788 +7.1% | $506,600 |
| 2017 | $9,142 +18.3% | $506,600 |
| 2016 | $7,730 +7.2% | $506,600 +87.3% |
| 2015 | $7,211 +1.2% | $270,500 +4.6% |
| 2014 | $7,126 +1.5% | $258,700 |
| 2013 | $7,017 +3% | $258,700 |
| 2012 | $6,810 -29.8% | $258,700 |
| 2011 | $9,705 +5.9% | $258,700 -31% |
| 2010 | $9,161 +2.3% | $374,800 |
| 2009 | $8,959 | $374,800 |
| 2008 | -- | $374,800 |
| 2007 | -- | $374,800 |
| 2006 | -- | $374,800 +6.8% |
| 2005 | -- | $350,800 |
| 2003 | -- | $350,800 |
| 2002 | -- | $350,800 +41% |
| 2001 | -- | $248,800 |
Find assessor info on the county website
Monthly payment
Est. payment
Payment breakdown
Explore the cost of this home by adjusting the details. Changes won't be saved.Climate risks
Neighborhood: 08736
Nearby schools
Schools provided by the listing agent
- Elementary: Allenwood
- Middle: Wall Intermediate
- High: Wall
Source: MoreMLS. This data may not be complete. We recommend contacting the local school district to confirm school assignments for this home.
Similar homes
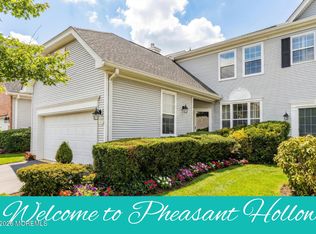
- $1,325,0003 bd3 ba2.7k sqft1548 Tanner Avenue, Manasquan, NJ 08736For Sale
 MLS ID #22633262, Eleanor M Burns, Weichert Realtors-Sea Girt. MoreMLS
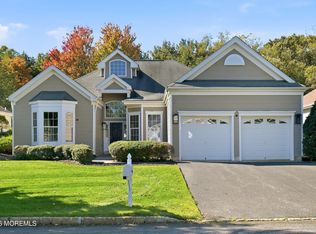
- $899,9004 bd3 ba2.2k sqft105 Belmar Boulevard, Farmingdale, NJ 07727For Sale
 MLS ID #22634263, Kristina M Mager, Coldwell Banker Realty. MoreMLS
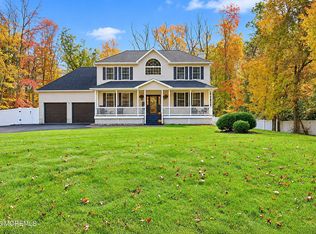
- $899,9004 bd3 ba2.4k sqft47 Cleveland Avenue, Brick, NJ 08724For Sale
 MLS ID #22632829, Suzanne E Bavaro, Keller Williams Realty Spring Lake. MoreMLS
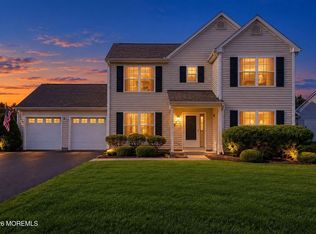
- $829,0004 bd3 ba2.2k sqft24 Crater Lake Road, Howell, NJ 07731For Sale
 MLS ID #22633624, Yisroel S Taub, RE/MAX On the Move Realty. MoreMLS
- $975,0004 bd3 ba4.1k sqft711 Tall Oaks Drive, Brick, NJ 08724For SaleMLS ID #22628323, Rachel Guarino, Weichert Realtors-Brick. MoreMLS
- $799,9993 bd4 ba2.3k sqft3018 Quail Ridge Boulevard, Wall, NJ 07753For SaleMLS ID #22632421, Aleksandr Pritsker, EXP Realty. MoreMLS
- $770,0004 bd3 ba1.9k sqft46 Bay Bridge Drive, Brick, NJ 08724For SaleMLS ID #22629248, Eileen Rotolo, RE/MAX Revolution. MoreMLS
- $985,0004 bd3 ba3.1k sqft51 Vanard Drive, Brick, NJ 08723For SaleMLS ID #22632985, Carol DeFelice, DeFelice Realty Group, LLC. MoreMLS
- $850,0004 bd4 ba3.4k sqft18 Camelot Terrace, Jackson, NJ 08527For SaleMLS ID #22623806, Michael Gruosso, G & G Agency Inc. MoreMLS
- $819,0003 bd3 ba2.3k sqft3443 Glen Oaks Lane, Wall, NJ 07719For SaleMLS ID #22630779, Anthony DiSanzo, Compass New Jersey , LLC. MoreMLS
- $999,9995 bd3 ba3.3k sqft46 Woodview Drive, Howell, NJ 07731For SaleMLS ID #22615395, Chaim Blau, New and Modern Group. MoreMLS
- $824,9993 bd4 ba2.3k sqft4000 Heron Drive, Wall, NJ 07727For SaleMLS ID #22633077, Kyra LaFerlita, RE/MAX Revolution. MoreMLS
- $999,0004 bd3 ba2.5k sqft17 Horicon Drive, Ocean Twp, NJ 07712For SaleMLS ID #22633394, Eric Bosniak, Coldwell Banker Realty. MoreMLS
- $849,9004 bd3 ba2.8k sqft51 Murray Hill Terrace, Marlboro, NJ 07746For SaleMLS ID #22634258, Doreen Maniaci, C21/ Action Plus Realty. MoreMLS
- $899,5004 bd4 ba2.2k sqft51 Tuscan Drive, Freehold, NJ 07728For SaleMLS ID #22630964, Alexander Arancio, Keller Williams Realty Spring Lake. MoreMLS
- $759,9003 bd4 ba1.9k sqft5 Samantha Way, Eatontown, NJ 07724New ConstructionMLS ID #22634511, Lauren Corso, Kalian Real Estate , LLC. MoreMLS
- $1,225,0004 bd3 ba4.1k sqft4 Susan Court, Farmingdale, NJ 07727For SaleMLS ID #22634466, Johnny Guan, Real Broker, LLC- Hampton. MoreMLS
- $899,9003 bd4 ba2.4k sqft36 Mariveles Way, Tinton Falls, NJ 07724For SaleMLS ID #22631707, Maria DelPriore, C21/ Solid Gold Realty. MoreMLS
- $750,0004 bd3 ba3k sqft478 Augustus Road, Brick, NJ 08723For SaleMLS ID #22619328, Cheryl Buldo, RE/MAX Revolution. MoreMLS
- $899,9004 bd3 ba2.9k sqft3 Halecrest Court, Freehold, NJ 07728For SaleMLS ID #22627003, Marianne Rullo, Keller Williams Realty East Monmouth. MoreMLS
