A truly special home on desirable Chapel Hill Road. Surprisingly spacious and completely renovated in 2020, this 4-bedroom, 3-full-bath home sits on 1.2 beautiful acres with a private backyard overlooking the woods. Thoughtfully designed and lovingly cared for, it offers a wonderful blend of comfort, character, and modern living. The sun-drenched great room is the heart of the home, with soaring cathedral ceilings and oversized windows that bring the beauty of every season inside. Watch the moon rise, enjoy the spectacular colors of autumn, or open the windows on a summer evening and listen to the crickets. The first-floor primary suite features its own cathedral ceiling and an unforgettable touch—a freestanding bathtub right beside the bed. The primary bath is already equipped with a hookup for a steam shower, creating the opportunity for your own private spa retreat. If you love to cook, you'll love this kitchen, with a huge island, double ovens, abundant storage, and plenty of room for gathering with family and friends. The fully finished basement, complete with a beautiful stone fireplace, is the perfect cozy retreat on a snowy winter day. A fenced area just off the pantry is currently used for chickens but would also be ideal for dogs or other pets. This is more than a house—it is a home filled with wonderful memories, thoughtfully renovated and deeply loved. A truly special place, ready for its next chapter.
For sale
$1,399,000
345 Chapel Hill Road, Atlantic Highlands, NJ 07716
4beds
2,471sqft
Single Family Residence
Built in 1943
1.2 Acres Lot
$1,150,900 Zestimate®
$566/sqft
$-- HOA
What's special
- 11 days
- 3,787
- 349
Likely to sell faster than
Zillow last checked:
Listing updated:
Listed by:
Kimberly Newsome 732-614-1085,
Keller Williams Realty Central Monmouth
Source: MoreMLS,MLS#: 22628035
Facts & features
Interior
Bedrooms & bathrooms
- Bedrooms: 4
- Bathrooms: 3
- Full bathrooms: 3
Rooms
- Room types: Bonus Room
Basement
- Description: Finished with studio, walk out and fireplace
Heating
- Natural Gas, Forced Air, 2 Zoned Heat
Cooling
- Central Air, 2 Zoned AC
Features
- Ceilings - 9Ft+ 1st Flr, Recessed Lighting
- Flooring: Wood
- Windows: Thermal Window
- Basement: Finished,Walk-Out Access
- Number of fireplaces: 2
Interior area
- Total structure area: 2,471
- Total interior livable area: 2,471 sqft
Property
Parking
- Parking features: Circular Driveway, Paved, Asphalt, Driveway, Off Street
- Has attached garage: Yes
- Has uncovered spaces: Yes
Features
- Stories: 2
Lot
- Size: 1.2 Acres
- Dimensions: 273 x 192
- Features: Corner Lot, Back to Woods, Oversized, Wooded
Details
- Parcel number: 3200835000000027
- Zoning description: Residential
Construction
Type & style
- Home type: SingleFamily
- Architectural style: Custom
- Property subtype: Single Family Residence
Materials
- Roof: Sloping,Timberline
Condition
- New construction: No
- Year built: 1943
Community & HOA
Community
- Subdivision: None
HOA
- Has HOA: No
Location
- Region: Atlantic Highlands
Financial & listing details
- Price per square foot: $566/sqft
- Tax assessed value: $869,500
- Annual tax amount: $13,265
- Date on market: 9/10/2026
- Inclusions: Wall Oven, Window Treatments, Blinds/Shades, Ceiling Fan(s), Counter Top Range, Dishwasher, Double Oven, Light Fixtures, Microwave, Security System, Self/Con Clean, Stove, Stove Hood, Refrigerator, Screens, Freezer, Garbage Disposal, Gas Cooking
- Exclusions: washer dryer
Estimated market value
$1,150,900
$1.05M - $1.28M
$6,269/mo
Price history
| Date | Event | Price |
|---|---|---|
| 9/10/2026 | Listed for sale | $1,399,000+141.2%$566/sqft |
Source:  MoreMLS #22628035 Report a problem MoreMLS #22628035 Report a problem | ||
| 7/29/2020 | Sold | $580,000+0.2%$235/sqft |
Source: MoreMLS #22018325 Report a problem | ||
| 6/8/2020 | Listed for sale | $579,000+94.6%$234/sqft |
Source: Resources Real Estate #22018325 Report a problem | ||
| 8/1/1994 | Sold | $297,500$120/sqft |
Source: Public Record Report a problem | ||
Public tax history
| Year | Property taxes | Tax assessment |
|---|---|---|
| 2025 | $13,520 +7.8% | $821,900 +7.8% |
| 2024 | $12,541 -2.2% | $762,400 +3.3% |
| 2023 | $12,826 +9.1% | $738,000 +18.2% |
| 2022 | $11,757 -5% | $624,400 +4.9% |
| 2021 | $12,378 -10.1% | $595,100 -8.9% |
| 2020 | $13,762 +10% | $653,000 +0.2% |
| 2019 | $12,508 | $651,600 +12.9% |
| 2018 | $12,508 +3.4% | $577,200 +0.7% |
| 2017 | $12,096 +0.2% | $573,400 +1% |
| 2016 | $12,068 -9.4% | $567,600 +0.5% |
| 2015 | $13,324 +2.3% | $565,000 -7.2% |
| 2014 | $13,026 -1% | $608,700 |
| 2013 | $13,158 +1% | $608,700 -2.5% |
| 2012 | $13,027 +1.1% | $624,200 |
| 2011 | $12,892 +4.1% | $624,200 -13.1% |
| 2010 | $12,389 +26.2% | $718,200 |
| 2009 | $9,820 | $718,200 +177% |
| 2008 | -- | $259,300 |
| 2007 | -- | $259,300 |
| 2006 | -- | $259,300 |
| 2005 | -- | $259,300 |
| 2003 | -- | $259,300 |
| 2002 | -- | $259,300 |
| 2001 | -- | $259,300 |
Find assessor info on the county website
Monthly payment
Est. payment
Payment breakdown
Explore the cost of this home by adjusting the details. Changes won't be saved.Climate risks
Neighborhood: 07716
Nearby schools
Schools provided by the listing agent
- Elementary: Leonardo
- Middle: Bayshore
- High: Middle North
Source: MoreMLS. This data may not be complete. We recommend contacting the local school district to confirm school assignments for this home.
- $1,307,0005 bd3 ba3.2k sqft620 Kings Hwy E, Atlantic Highlands, NJ 07716Off Market
- $873,9004 bd2 ba1.8k sqft611 Kings Hwy E, Atlantic Highlands, NJ 07716Off Market
- $1,050,0004 bd5 ba2.3k sqft341 Chapel Hill Rd, Atlantic Highlands, NJ 07716Sold
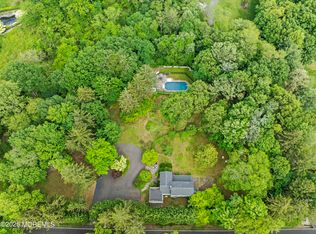
- $1,183,6004 bd2 ba3.2k sqft617 Kings Hwy E, Atlantic Highlands, NJ 07716Off Market
Similar homes
- $1,230,0004 bd4 ba2.7k sqft444 7th Avenue, Atlantic Highlands, NJ 07716New Construction
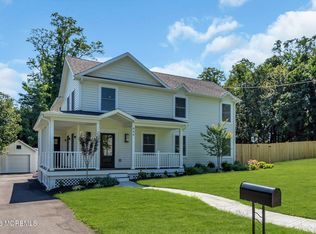
 MLS ID #22626432, Alyson Mueller, C21 Thomson & Co.. MoreMLS
 - $1,400,0004 bd4 ba3.6k sqft11 Sir Paul Court, Middletown, NJ 07748For Sale
 MLS ID #22627939, Kristina M Mager, Coldwell Banker Realty. MoreMLS
 - $1,499,9004 bd4 ba3.1k sqft206 Monmouth Avenue, Atlantic Highlands, NJ 07716For Sale
 MLS ID #22628322, Jamie Arcykiewicz, EXP Realty. MoreMLS
 - $--6 bd3 ba3k sqft374 Wilson Ave, New Monmouth, NJ 07748Auction
 Auction.com 2
 - $1,375,0004 bd3 ba2.2k sqft29 Centerville Road, Holmdel, NJ 07733For SaleMLS ID #22628557, Kathleen Gay, Heritage House Sotheby's International Realty. MoreMLS
- $1,299,0003 bd3 ba2.5k sqft62 Swartzel Drive, Middletown, NJ 07748For SaleMLS ID #22626853, JoAnn Wiener, C21 Thomson & Co.. MoreMLS
- $1,250,0004 bd3 ba2.7k sqft155 Borden Road, Middletown, NJ 07748For SaleMLS ID #22627676, Christele Terranova-Beam, Coldwell Banker Realty. MoreMLS
- $999,0004 bd3 ba2.6k sqft23 Pearl Street, Middletown, NJ 07748For SaleMLS ID #22629358, Shara Moran, RE/MAX First Class. MoreMLS
- $1,375,0003 bd2 ba1.9k sqft32 Buena Vista Avenue, Fair Haven, NJ 07704For SaleMLS ID #22628281, Denise Ripnick, Weichert Realtors-Rumson. MoreMLS
- $899,9004 bd3 ba2.2k sqft35 Richard Ter, Middletown, NJ 07701For Sale
 MLS ID #2704581R, CATHERINE M. BAKER MAY. All Jersey MLS
 - $749,9993 bd3 ba1.8k sqft415 Navesink Avenue, Atlantic Highlands, NJ 07716For SaleMLS ID #22627937, Alexa DiPietro, EXP Realty. MoreMLS
- $995,0003 bd3 ba2k sqft251 Hamiltonian Drive, Middletown, NJ 07701For SaleMLS ID #22628081, Maria DelPriore, C21/ Solid Gold Realty. MoreMLS
- $1,359,0005 bd4 ba3.6k sqft6 Sugar Ln, Holmdel, NJ 07733For SaleMLS ID #2701332R, NANCY R. KRONHEIMER. All Jersey MLS
- $895,0005 bd4 ba2.2k sqft117 Sears Avenue, Atlantic Highlands, NJ 07716For SaleMLS ID #22625705, Nancy Shaffery McDonough, VRI Homes. MoreMLS
- $1,200,0004 bd3 ba1.7k sqft1 Light House Road, Highlands, NJ 07732For SaleMLS ID #22629292, Susan M Crowe, Heritage House Sotheby's International Realty. MoreMLS
- $1,347,0004 bd3 ba2k sqft34 Waterwitch Avenue, Highlands, NJ 07732For SaleMLS ID #22628382, Helen Mary Maresca, Heritage House Sotheby's International Realty. MoreMLS
- $995,0004 bd3 ba2.4k sqft76 Tall Timber Road, Middletown, NJ 07748For SaleMLS ID #22628117, Carol O'Hare, Heritage House Sotheby's International Realty. MoreMLS
- $1,340,0005 bd4 ba3.3k sqft260 Harding Road, Red Bank, NJ 07701For SaleMLS ID #22625097, Margaret Carroll, E A Armstrong Agency. MoreMLS
