Experience elevated coastal living at 4 Oneida Avenue! Completely renovated, this 6-bedroom, 4-bath home offers ocean views and beautiful finishes. The stunning kitchen boasts granite countertops, custom cabinetry, a center island and peninsula, opening to open living and dining areas. Enjoy a luxurious primary bath with soaking tub and walk-in shower, plus a charming third-floor tower room with panoramic views. New roof, siding, HVAC, flooring, front steps and railings. Finished basement with four versatile rooms, full bath and laundry. Relax on the expansive covered deck overlooking the landscaped yard. Oversized 2-car garage with 14-foot ceilings! Minutes to the Seastreak ferry to NYC, Sandy Hook and Sea Bright beaches, Garden State Parkway, shopping and dining. Turnkey coastal living!
For sale
$1,550,000
4 Oneida Avenue, Atlantic Highlands, NJ 07716
6beds
3,129sqft
Single Family Residence
Built in 1945
7,405 Square Feet Lot
$-- Zestimate®
$495/sqft
$-- HOA
What's special
Stunning kitchenOcean viewsCompletely renovatedCenter island and peninsulaSoaking tubWalk-in showerCustom cabinetry
- 18 days
- 2,093
- 162
Likely to sell faster than
Zillow last checked:
Listing updated:
Listed by:
Rory Gourlay 917-734-6087,
Real Broker, LLC- Red Bank
Source: MoreMLS,MLS#: 22633108
Facts & features
Interior
Bedrooms & bathrooms
- Bedrooms: 6
- Bathrooms: 4
- Full bathrooms: 4
Heating
- Natural Gas, Forced Air
Cooling
- Central Air, 2 Zoned AC
Features
- Ceilings - 9Ft+ 1st Flr, Ceilings - 9Ft+ 2nd Flr, Dec Molding, Eat-in Kitchen, Recessed Lighting
- Flooring: Laminate
- Basement: Finished,Full,Heated,Walk-Out Access
- Number of fireplaces: 1
Interior area
- Total structure area: 3,129
- Total interior livable area: 3,129 sqft
Property
Parking
- Total spaces: 2
- Parking features: Gravel, Open, Unpaved, Driveway, Off Street, Oversized
- Attached garage spaces: 2
- Has uncovered spaces: Yes
Features
- Stories: 3
- Exterior features: Controlled Access, Lighting
- Has view: Yes
- View description: Bay
- Has water view: Yes
- Water view: Bay
Lot
- Size: 7,405 Square Feet
- Dimensions: 75 x 100
- Features: Back to Woods
Details
- Parcel number: 3200755000000006
- Zoning description: Single Family
Construction
Type & style
- Home type: SingleFamily
- Architectural style: Custom,Mother/Daughter,Colonial,Contemporary
- Property subtype: Single Family Residence
Condition
- New construction: No
- Year built: 1945
Utilities & green energy
- Sewer: Public Sewer
Community & HOA
Community
- Subdivision: Hilton Park
HOA
- Has HOA: No
Location
- Region: Atlantic Highlands
Financial & listing details
- Price per square foot: $495/sqft
- Tax assessed value: $584,900
- Annual tax amount: $9,440
- Date on market: 10/20/2026
- Inclusions: Washer, Counter Top Range, Dishwasher, Dryer, Light Fixtures, Microwave, Stove, Stove Hood, Refrigerator, Fireplace Equipment, Gas Cooking
- Exclusions: Personal Items
Estimated market value
Not available
Estimated sales range
Not available
$6,056/mo
Price history
| Date | Event | Price |
|---|---|---|
| 10/20/2026 | Listed for sale | $1,550,000+95%$495/sqft |
Source:  MoreMLS #22633108 Report a problem | ||
| 12/8/2025 | Sold | $795,000+9.7%$254/sqft |
Source: MoreMLS #22522320 Report a problem | ||
| 8/27/2025 | Pending sale | $725,000$232/sqft |
Source: MoreMLS #22522320 Report a problem | ||
| 7/25/2025 | Listed for sale | $725,000+28.3%$232/sqft |
Source: MoreMLS #22522320 Report a problem | ||
| 1/30/2023 | Sold | $565,000-5.8%$181/sqft |
Source: MoreMLS #22233699 Report a problem | ||
| 12/28/2022 | Contingent | $599,900$192/sqft |
Source: MoreMLS #22233699 Report a problem | ||
| 11/29/2022 | Price change | $599,900-4%$192/sqft |
Source: MoreMLS #22233699 Report a problem | ||
| 10/28/2022 | Listed for sale | $624,900+62390%$200/sqft |
Source: MoreMLS #22233699 Report a problem | ||
| 4/7/2022 | Sold | $1,000-99.7% |
Source: Public Record Report a problem | ||
| 10/13/2004 | Sold | $300,000+172.7%$96/sqft |
Source: Public Record Report a problem | ||
| 4/25/1997 | Sold | $110,000$35/sqft |
Source: Public Record Report a problem | ||
Public tax history
| Year | Property taxes | Tax assessment |
|---|---|---|
| 2025 | $9,622 | $584,900 |
| 2024 | $9,622 -27.3% | $584,900 -23.2% |
| 2023 | $13,238 -3.1% | $761,700 +5% |
| 2022 | $13,657 +4.8% | $725,300 +15.7% |
| 2021 | $13,035 +7.3% | $626,700 +4.8% |
| 2020 | $12,144 +3.5% | $597,900 +4% |
| 2019 | $11,732 | $575,000 +6.2% |
| 2018 | $11,732 +3.3% | $541,400 +1.2% |
| 2017 | $11,353 +0.6% | $535,200 +3.8% |
| 2016 | $11,289 +3.8% | $515,800 +0.8% |
| 2015 | $10,871 +2.2% | $511,500 +6.5% |
| 2014 | $10,636 +1.5% | $480,400 |
| 2013 | $10,482 +1% | $480,400 |
| 2012 | $10,382 +4.5% | $480,400 |
| 2011 | $9,934 +3.9% | $480,400 -10.1% |
| 2010 | $9,566 +22.5% | $534,100 |
| 2009 | $7,809 | $534,100 +168.8% |
| 2008 | -- | $198,700 |
| 2007 | -- | $198,700 |
| 2006 | -- | $198,700 +48.1% |
| 2005 | -- | $134,200 |
| 2003 | -- | $134,200 |
| 2002 | -- | $134,200 |
| 2001 | -- | $134,200 |
Find assessor info on the county website
Monthly payment
Est. payment
Payment breakdown
Explore the cost of this home by adjusting the details. Changes won't be saved.Climate risks
Neighborhood: 07716
Nearby schools
Schools provided by the listing agent
- Elementary: Navesink Elementary
- Middle: Bayshore
- High: Middle South
Source: MoreMLS. This data may not be complete. We recommend contacting the local school district to confirm school assignments for this home.
- $66,600-- bd-- ba1.4k sqft8 Oneida Ave, Atlantic Highlands, NJ 07716Off Market
- $501,6002 bd1 ba690 sqft16 Ontario Ave, Atlantic Highlands, NJ 07716Off Market
- $679,9003 bd1 ba1.4k sqft111 Mohawk Ave, Atlantic Highlands, NJ 07716Off Market
- $609,1002 bd1 ba1.4k sqft12 Oneida Ave, Atlantic Highlands, NJ 07716Off Market
Similar homes
- $1,799,0004 bd4 ba3.2k sqft150 Bowne Road, Middletown, NJ 07748For Sale
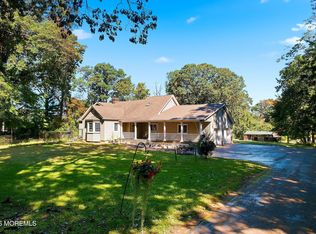
 MLS ID #22631727, Lori Donnelly, Weichert Realtors-Toms River. MoreMLS
- $1,549,0005 bd3 ba2.8k sqft11 Nolan Drive, West Long Branch, NJ 07764For Sale
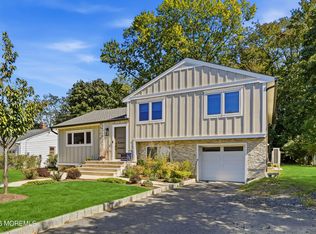 MLS ID #22629700, Grace Marcus, Sonya Grill Real Estate. MoreMLS
- $1,395,0006 bd3 ba3.3k sqft11 Carlton Drive, Tinton Falls, NJ 07724For Sale
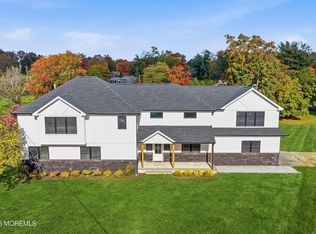 MLS ID #22634303, Kim L Spector, Coldwell Banker Realty. MoreMLS
- $1,570,0005 bd4 ba3.4k sqft10 Sunrise Circle, Holmdel, NJ 07733For Sale
 MLS ID #22624191, Michael Harper, EXP Realty. MoreMLS
- $1,649,0007 bd6 ba4.3k sqft401 Overlook Drive, Neptune Township, NJ 07753For SaleMLS ID #22634830, Michael Mizrahi, American Homes Group. MoreMLS
- $1,599,0004 bd3 ba2.7k sqft21 Terry Lane, Middletown, NJ 07748For SaleMLS ID #22633370, Shirley Colon Crocitto, Realty One Group Open Door. MoreMLS
- $1,347,0004 bd3 ba2k sqft34 Waterwitch Avenue, Highlands, NJ 07732For SaleMLS ID #22628382, Helen Mary Maresca, Heritage House Sotheby's International Realty. MoreMLS
- $1,499,9005 bd4 ba4.4k sqft46 Shephard Dr, Middletown, NJ 07748For Sale
 MLS ID #2704092R, GRAZIELLA CARUSO. All Jersey MLS
- $1,450,0005 bd3 ba3.1k sqft14 Winhar Place, Oceanport, NJ 07757For SaleMLS ID #22631517, Lauren Corso, Kalian Real Estate , LLC. MoreMLS
- $1,444,0005 bd6 ba3.6k sqft24 Marlboro St, Morganville, NJ 07751For SaleMLS ID #2706532R, VANESSA BENNETTE. All Jersey MLS
- $1,399,0005 bd3 ba3.4k sqft150 Sheffield Drive, Freehold, NJ 07728For SaleMLS ID #22630083, Linda O'Reilly, Realty One Group Central. MoreMLS
- $1,750,0004 bd4 ba3.7k sqft48 Hedge Drive, Oceanport, NJ 07757For SaleMLS ID #22633215, Jacalyn Grieco, Compass New Jersey LLC. MoreMLS
- $1,564,9003 bd4 ba2.1k sqft1266 Ocean Avenue #19, Sea Bright, NJ 07760For SaleMLS ID #22628315, Karin Z Busichio, Berkshire Hathaway HomeServices Fox & Roach - Rumson. MoreMLS
- $799,9995 bd2 ba1.8k sqft167 Crestview Drive, Middletown, NJ 07748For SaleMLS ID #22634841, Joseph Serrapica, EXP Realty. MoreMLS
- $1,395,0005 bd4 ba3.7k sqft7 Pilgrim Hollow Road, Ocean Twp, NJ 07712For SaleMLS ID #22625136, Kim L Spector, Coldwell Banker Realty. MoreMLS
- $1,499,0005 bd4 ba3.2k sqft1910 Holbrook Street, Oakhurst, NJ 07755For SaleMLS ID #22630405, Thomas J Fitterer, Cathy Ades Real Estate LLC. MoreMLS
- $1,275,0004 bd3 ba2.8k sqft146 Bruce Road, Middletown, NJ 07701For SaleMLS ID #22630009, Christele Terranova-Beam, Coldwell Banker Realty. MoreMLS
- $1,200,0004 bd3 ba2.6k sqft5 Penn Lane, Middletown, NJ 07748For SaleMLS ID #22634387, Andrew J Adell, Compass New Jersey , LLC. MoreMLS
- $1,499,0005 bd4 ba2.6k sqft1711 Maple Street, Wall, NJ 07719For SaleMLS ID #22627747, Colleen A Tobin, Diane Turton, Realtors-Spring Lake. MoreMLS
- $1,199,0004 bd2 ba2.7k sqft197 White Road, Little Silver, NJ 07739For SaleMLS ID #22631063, Mary Lou Mannino, Berkshire Hathaway HomeServices Fox & Roach - Rumson. MoreMLS
